
Search Homes for Sale in Chicago’s Western Suburbs
335 Hunters DriveBeecher, IL 60401
Mortgage Calculator
Monthly Payment (Est.)
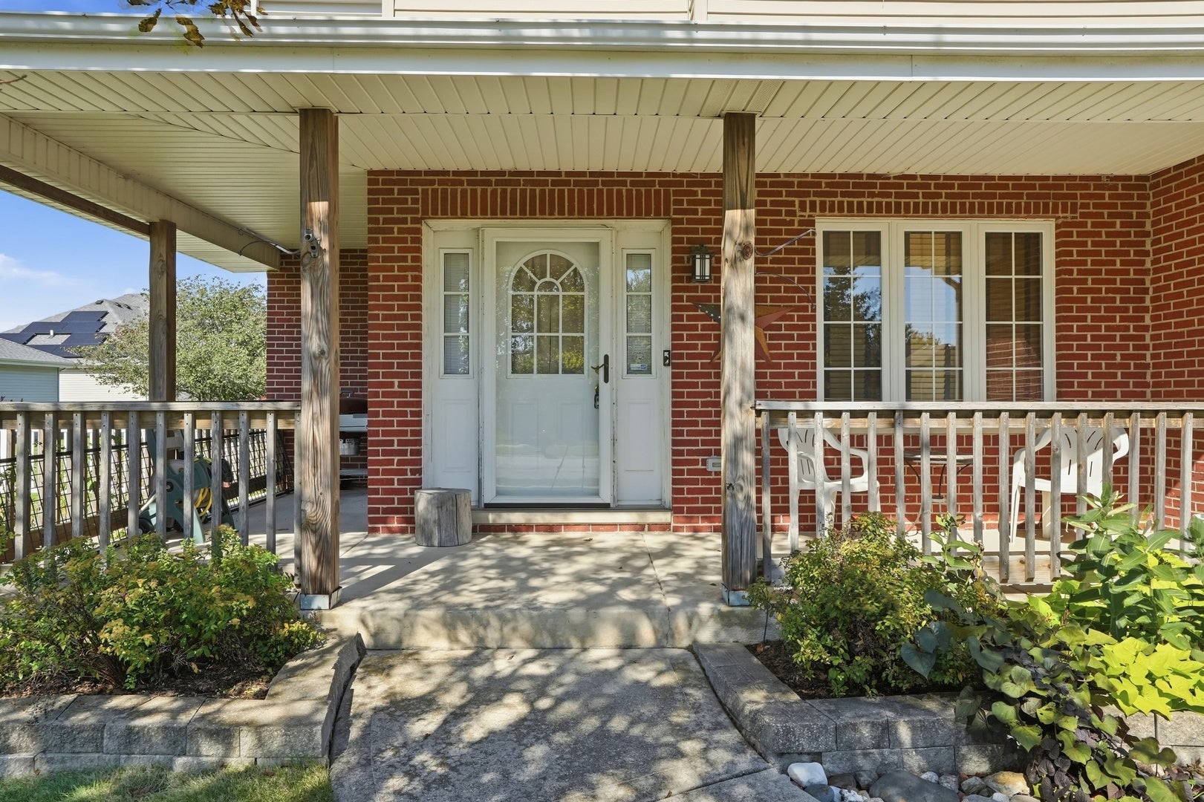
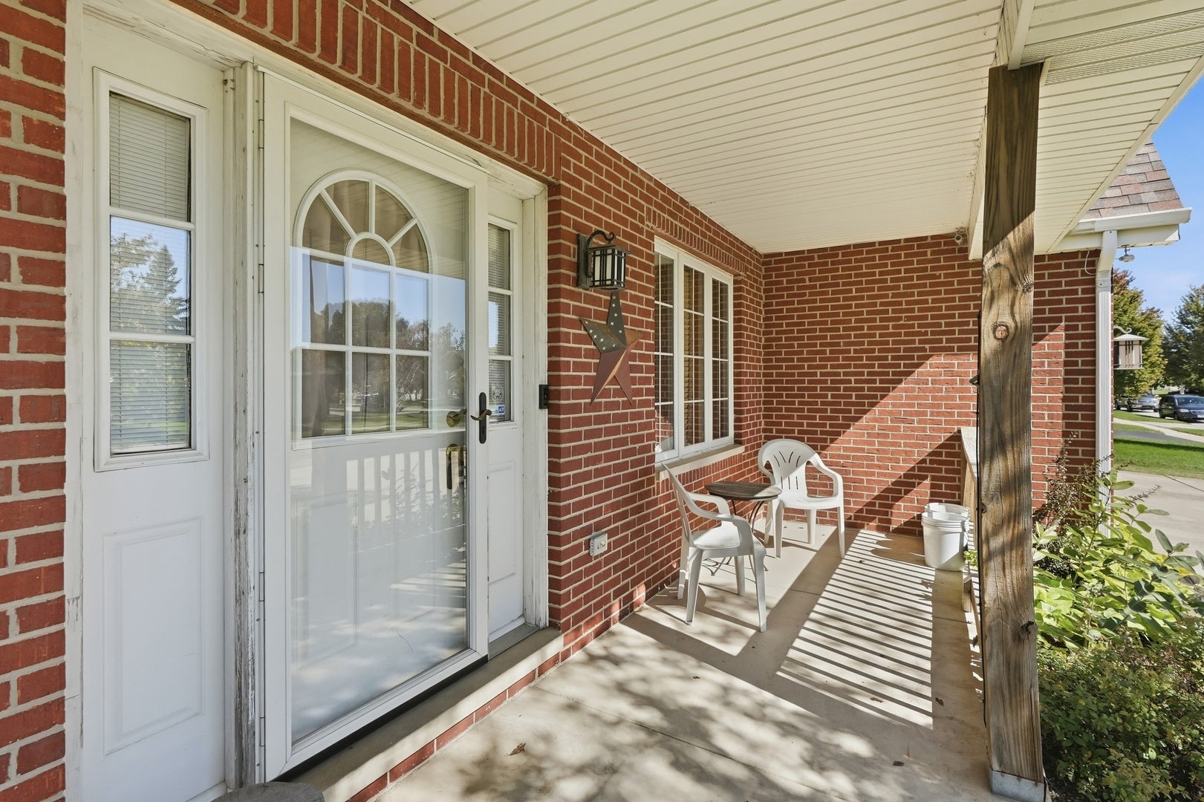
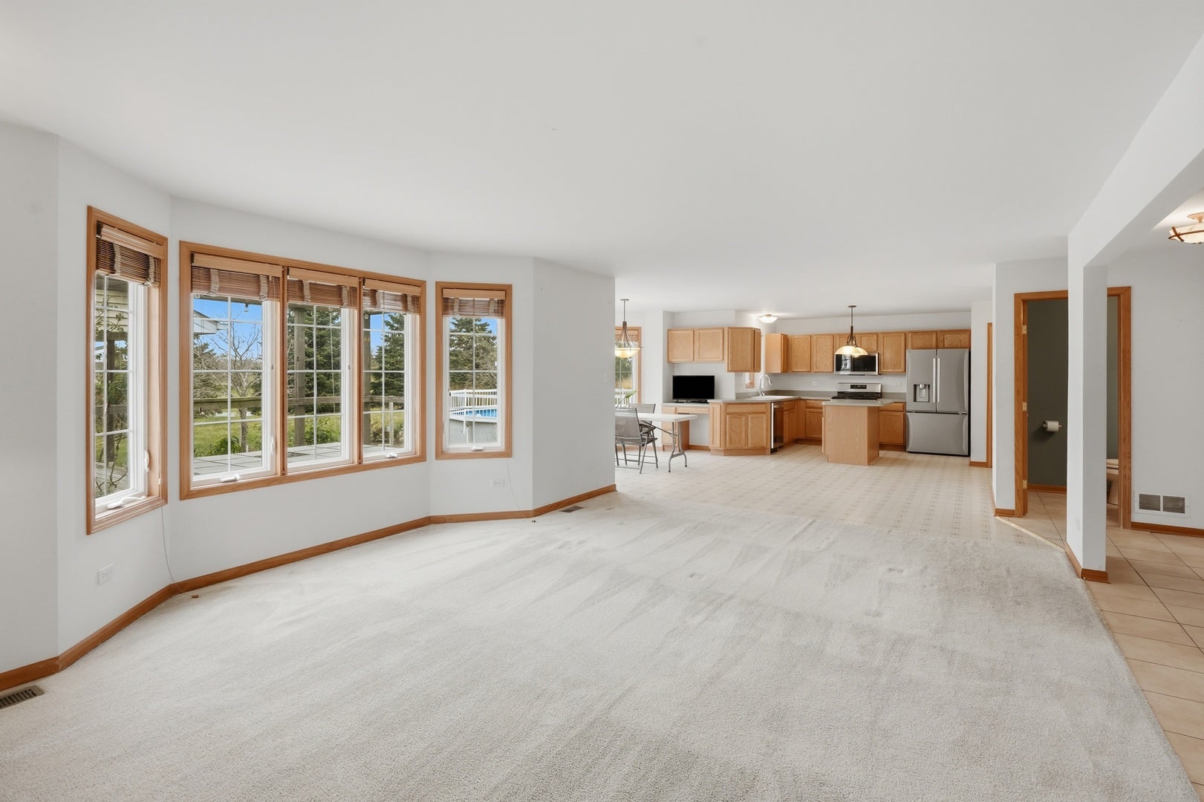
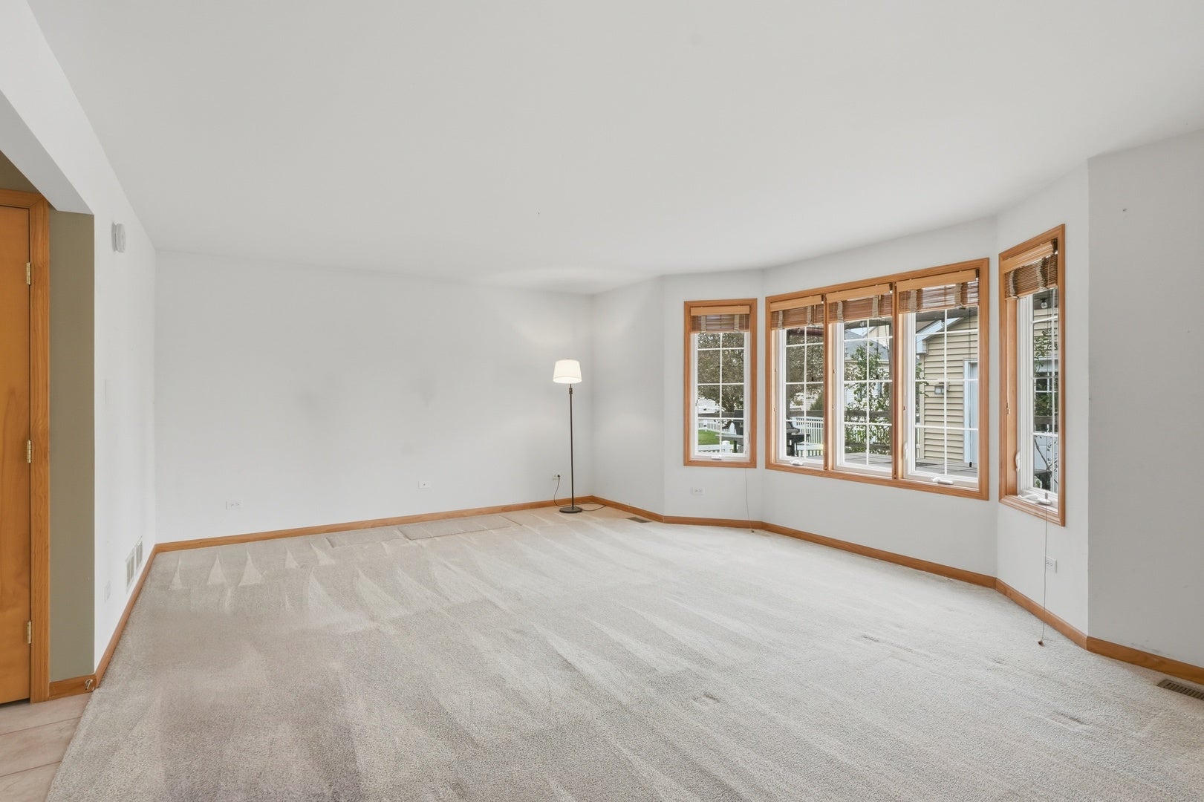
Enter an interest rate to see your estimated monthly payment.Major updates, incredible outdoor amenities, smart-home convenience, and room to make it your own! This 4-bedroom, 2.5-bath home offers an impressive combination of improvements, functionality, and features that truly set it apart! Enjoy your own backyard retreat featuring an above-ground pool, perfect for relaxing or entertaining during the warmer months! The property also features a shed with electricity, providing convenient space for storage, hobbies, or projects. The garage is another standout feature, offering a dedicated workshop area complete with its own electrical panel-ideal for DIY enthusiasts, hobbyists, or anyone looking for additional workspace. Enjoy peace of mind with substantial improvements already completed, including a furnace and A/C heat pump replaced in 2023, a whole-house generator installed in 2023, and a roof replaced in 2018. Additional updates include a water heater (2023), water softener (2024), and both ejector and sump pumps (2025). The kitchen features all-new appliances in 2025, including the refrigerator, stove, dishwasher, and microwave, plus a Moen motion-activated faucet with Alexa compatibility. Lutron smart lighting in the living room, kitchen, and versatile fourth bedroom-currently utilized as an office-adds convenient app or voice control. Whether you need an additional bedroom, a dedicated home office, or a flexible space to fit your lifestyle, this room offers plenty of possibilities! The basement offers potential for an additional bathroom, with numerous new, uninstalled components already purchased and included, giving you a head start on completion. With so many major improvements already taken care of, this home offers a fantastic opportunity to add your personal finishing touches. Carpet and paint could transform the interior into a space that reflects your personal style. From the backyard pool and powered shed to the garage workshop and extensive mechanical updates, this property has so much to offer. Bring your vision and make this home your own!
| 14 hours ago | Listing updated with changes from the MLS | |
| yesterday | Status changed to Active | |
| a week ago | Listing first seen on site |

Based on information submitted to the MLS GRID as of 2026-11-04 10:45 PM UTC. All data is obtained from various sources and may not have been verified by broker or MLS GRID. Supplied Open House Information is subject to change without notice. All information should be independently reviewed and verified for accuracy. Properties may or may not be listed by the office/agent presenting the information.
Last checked: 2026-11-04 10:45 PM UTC
MRED DMCA Copyright Information Copyright © 2026 Midwest Real Estate Data LLC. All rights reserved.