O'Neil Property Group

Search Homes for Sale in Chicago’s Western Suburbs

Save
Ask
Tour
Hide
Share
$725,000
9 Days On Site

8605 Bull Valley Road
Bull Valley, IL 60098

For Sale|Single Family Residence|Active
5
Beds
4
Total Baths
4
Full Baths
3,608
SqFt
$201
/SqFt
1975
Built
County:
McHenry
Listing Courtesy of MRED as distributed by MLS Grid of Berkshire Hathaway HomeServices Starck Real Estate
8605 Bull Valley Road8605 Bull Valley Road8605 Bull Valley Road8605 Bull Valley Road
Save
Ask
Tour
Hide
Share

Mortgage Calculator

Monthly Payment (Est.)

Enter an interest rate to see your estimated monthly payment.
Calculator powered by Showcase IDX, a Constellation1 Company. Copyright Β©2026 Information is deemed reliable but not guaranteed.

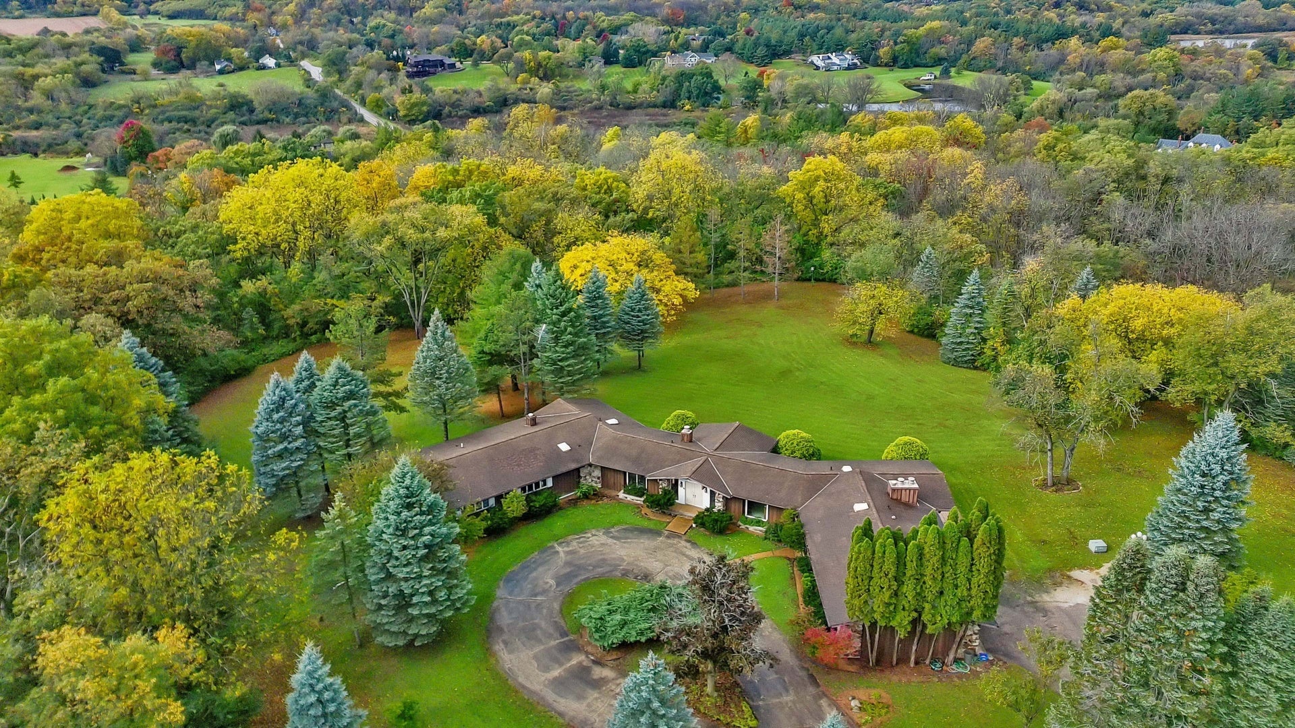
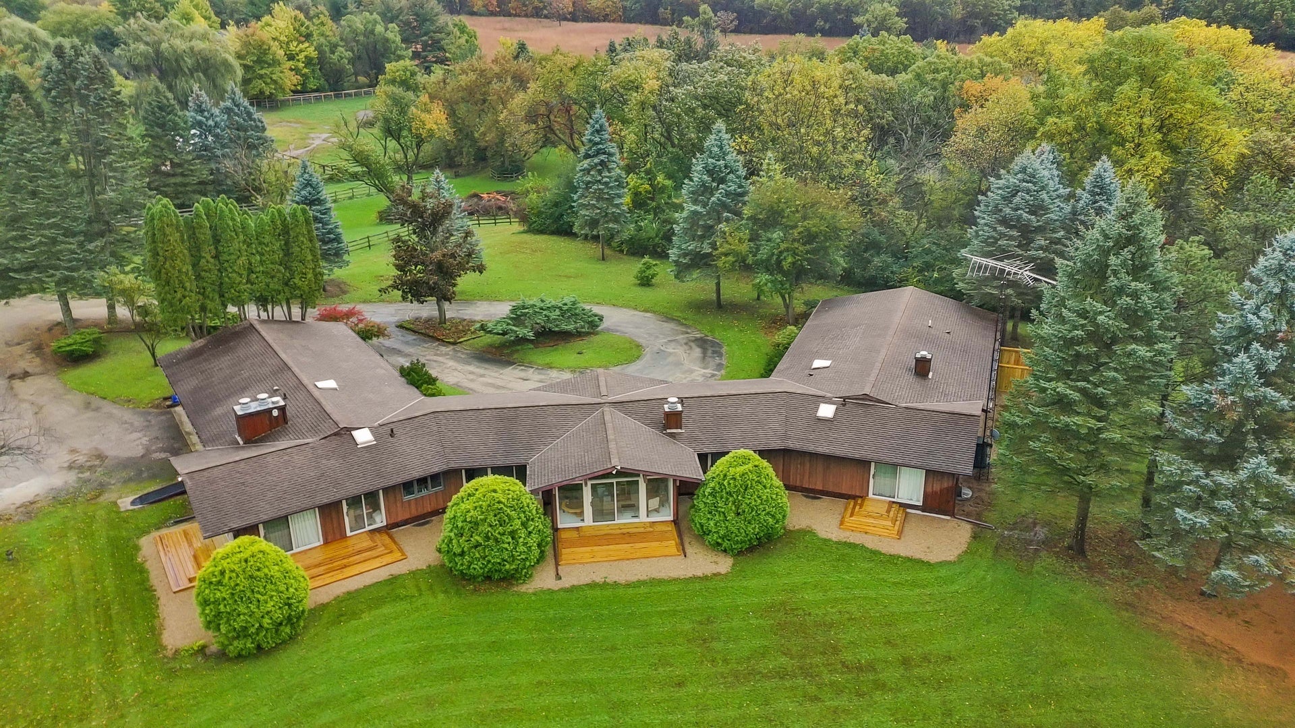
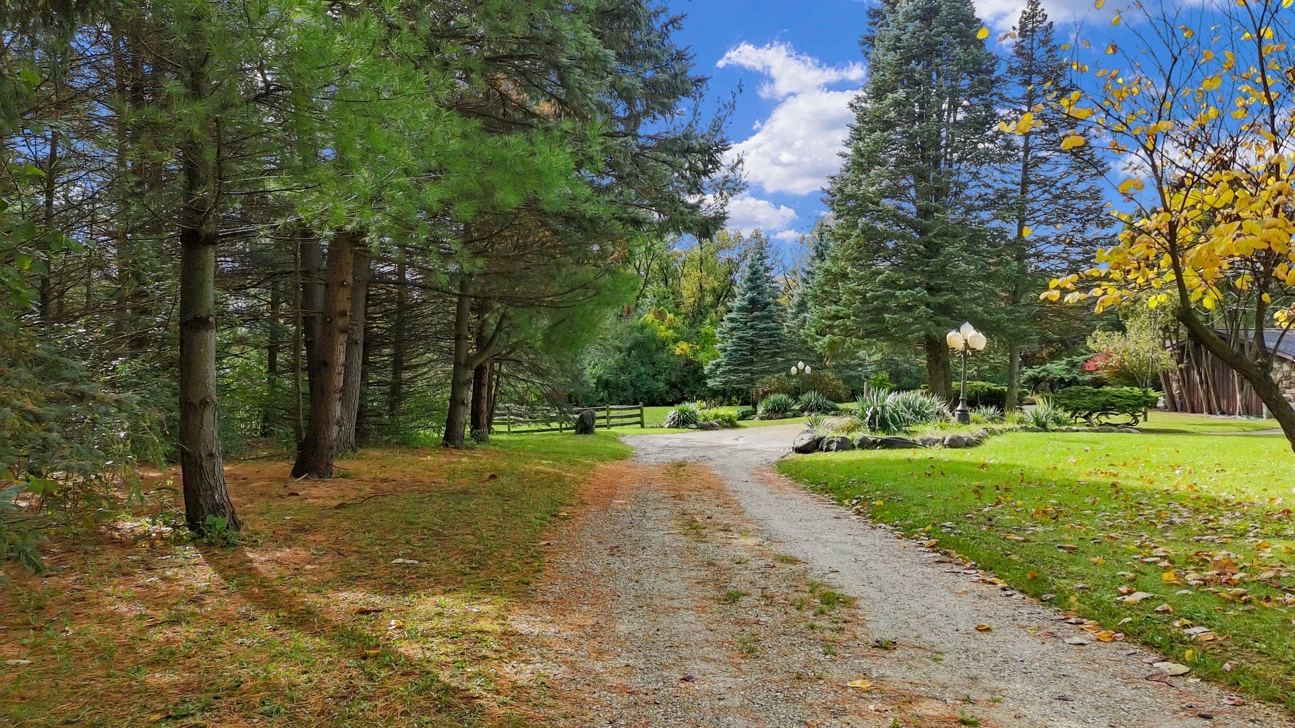
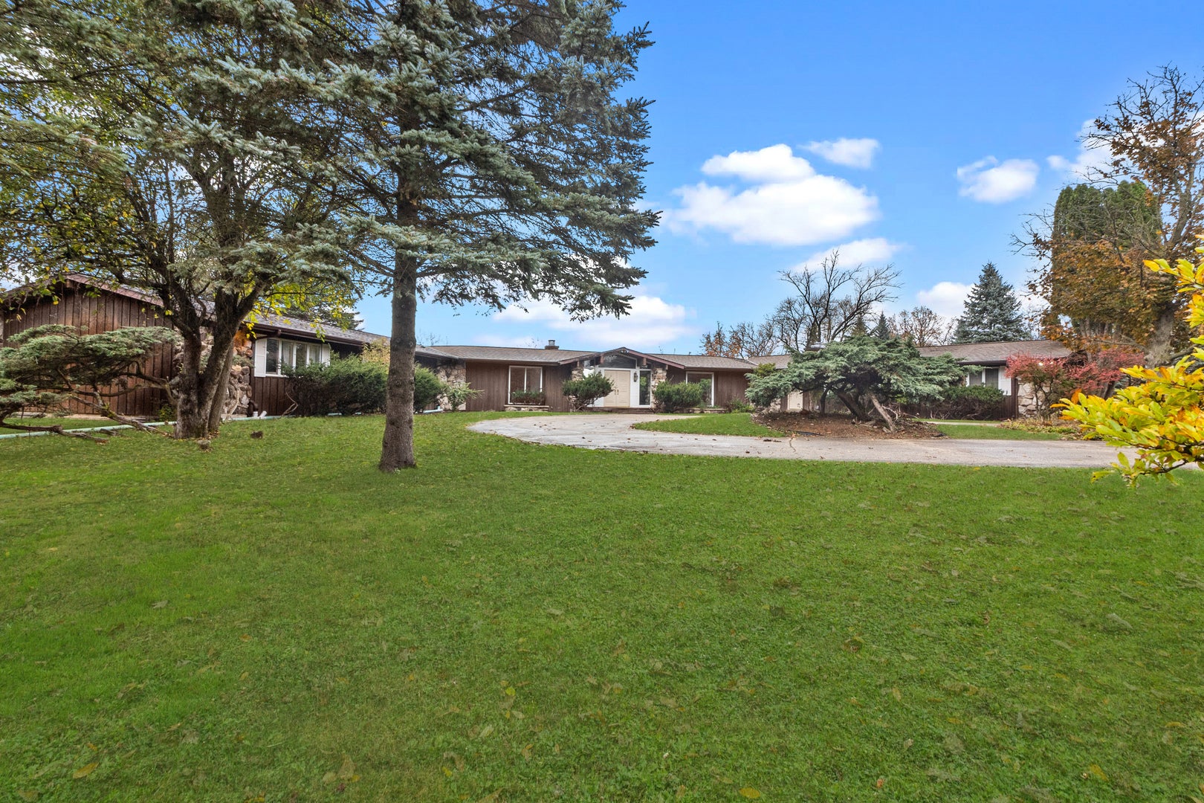
Sitting high above Bull Valley on over 8 fenced acres is this gem of a property! Adjoining the Bull Valley Riding Trails, the property features a 3,600+sf ranch home with a 50x35 barn and pasture. The home, built in 1975, remains a nod to the days of yesteryear. Ready for your creativity and updates, this is an incredible opportunity to bring your dreams to life in an iconic home! Entering through the double front doors, off the circle drive, you're welcomed into the generously sized living room with floor-to-cathedral ceiling windows and sliding glass doors that reveal amazing views. The floor-to-ceiling rustic random-rubble masonry fireplace is a focal point for both the living room and dining room. A charming den/library features one of the other three fireplaces, surrounded by shelving and walls of windows. With five bedrooms, four full baths plus an expansive kitchen with low breakfast bar seating around the island, this home provides easy one level living. Adding to the charm and convenience are the oversized beamed cathedral ceilings, skylights, wet bar, main floor laundry, whole house vac, 3+ car attached and heated garage, full basement, security system, and new decks. There are two furnaces, a/c's and water heaters plus a new whole house water filtration system. The barn has five box stalls and plenty of extra storage space for toys. This home and property are a pleasure to visit, ready for your ideas to make it your own! Home is being sold as-is with no repairs.

Save
Ask
Tour
Hide
Share
Listing Snapshot
PriceΒ 
$725,000
Days On SiteΒ 
9 Days
BedroomsΒ 
5
Inside Area (SqFt)Β 
3,608 sqft
Total BathsΒ 
4
Full BathsΒ 
4
Partial BathsΒ 
N/A
Lot SizeΒ 
8.55 Acres
Year BuiltΒ 
1975
MLS NumberΒ 
12793793
StatusΒ 
Active
Property TaxΒ 
$18,150
HOA/Condo/Coop FeesΒ 
N/A
Sq Ft SourceΒ 
Assessor
Friends & Family
Recent Activity
17 hours agoListing updated with changes from the MLS
yesterdayStatus changed to Active
a week agoListing first seen on site
General Features
AcresΒ 
8.55
Additional Property UseΒ 
Horses
Attached GarageΒ 
Yes
FoundationΒ 
Concrete Perimeter
GarageΒ 
Yes
Garage SpacesΒ 
3
ParkingΒ 
AsphaltGravelCircular DrivewayGarage Door OpenerHeated GarageAttachedGarage
Parking SpacesΒ 
3
Property Sub TypeΒ 
Single Family Residence
SecurityΒ 
Security System
SewerΒ 
Septic Tank
SqFt TotalΒ 
3608
StyleΒ 
Ranch
Water SourceΒ 
Well
Interior Features
AppliancesΒ 
Water SoftenerDouble OvenDishwasherRefrigeratorWasherDryerDisposalTrash CompactorStainless Steel Appliance(s)Wine RefrigeratorOvenWater Softener OwnedElectric Cooktop
BasementΒ 
Sump PumpUnfinishedFull
CoolingΒ 
Ceiling Fan(s)Central Air
ElectricΒ 
Circuit Breakers200+ Amp Service
FireplaceΒ 
Yes
Fireplace FeaturesΒ 
Living RoomGas LogGas Starter
FireplacesΒ 
3
HeatingΒ 
Forced Air
InteriorΒ 
Central VacuumVaulted Ceiling(s)Cathedral Ceiling(s)Wet BarBuilt-in FeaturesWalk-In Closet(s)BookcasesBeamed Ceilings
Laundry FeaturesΒ 
Main LevelIn UnitSink
Window FeaturesΒ 
ScreensSkylight(s)
Bedroom 2Β 
Dimensions - 15X11Level - Main
Bedroom 3Β 
Dimensions - 19X15Level - Main
Bedroom 4Β 
Dimensions - 14X12Level - Main
Bedroom 5Β 
Dimensions - 18X11Level - Main
DenΒ 
Dimensions - 18X12Level - Main
Dining RoomΒ 
Dimensions - 16X15Level - Main
Family RoomΒ 
KitchenΒ 
Dimensions - 20X20Level - MainDescription - Eating Area-Breakfast Bar,Island,Pantry-Closet
LaundryΒ 
Dimensions - 10X7Level - Main
Living RoomΒ 
Dimensions - 25X18Level - Main
Master BedroomΒ 
Dimensions - 19X16Level - Main
Save
Ask
Tour
Hide
Share
Exterior Features
Construction DetailsΒ 
CedarStone
ExteriorΒ 
Lighting
FencingΒ 
Fenced
Lot FeaturesΒ 
WoodedPasture
Other StructuresΒ 
Barn(s)RV/Boat StorageStable(s)
Patio And PorchΒ 
Deck
RoofΒ 
Asphalt
Windows/DoorsΒ 
ScreensSkylight(s)
Community Features
Accessibility FeaturesΒ 
Accessible Full BathAccessible EntranceTherapeutic WhirlpoolAccessible Washer/DryerAccessible Doors
MLS AreaΒ 
Bull Valley / Greenwood / Woodstock
School DistrictΒ 
Woodstock North High School
TownshipΒ 
Dorr
Horse PropertyΒ 
Paddocks
Schools
School District
Woodstock North High School
Elementary School
Olson Elementary School
Middle School
Northwood Middle School
High School
Woodstock North High School
Listing Courtesy of MRED as distributed by MLS Grid of Berkshire Hathaway HomeServices Starck Real Estate


Based on information submitted to the MLS GRID as of 2026-11-06 02:08 AM UTC. All data is obtained from various sources and may not have been verified by broker or MLS GRID. Supplied Open House Information is subject to change without notice. All information should be independently reviewed and verified for accuracy. Properties may or may not be listed by the office/agent presenting the information.
Last checked: 2026-11-06 02:08 AM UTC
MRED DMCA Copyright Information Copyright Β© 2026 Midwest Real Estate Data LLC. All rights reserved.

Neighborhood & Commute
Source: Walkscore
Disclosure: Community information and market data powered by Constellation Data Labs. Information is deemed reliable but not guaranteed.
Save
Ask
Tour
Hide
Share