O'Neil Property Group

Search Homes for Sale in Chicago’s Western Suburbs

Save
Ask
Tour
Hide
Share
$419,900
22 Days On Site

1212 Inkberry Lane
Hampshire, IL 60140

For Sale|Single Family Residence|Active
4
Beds
3
Total Baths
2
Full Baths
1
Partial Bath
1,613
SqFt
$260
/SqFt
2024
Built
Subdivision:
Prairie Ridge
County:
Kane
Listing Courtesy of MRED as distributed by MLS Grid of Coldwell Banker Realty
1212 Inkberry Lane1212 Inkberry Lane1212 Inkberry Lane1212 Inkberry Lane
Save
Ask
Tour
Hide
Share

Mortgage Calculator

Monthly Payment (Est.)

Enter an interest rate to see your estimated monthly payment.
Calculator powered by Showcase IDX, a Constellation1 Company. Copyright Β©2026 Information is deemed reliable but not guaranteed.

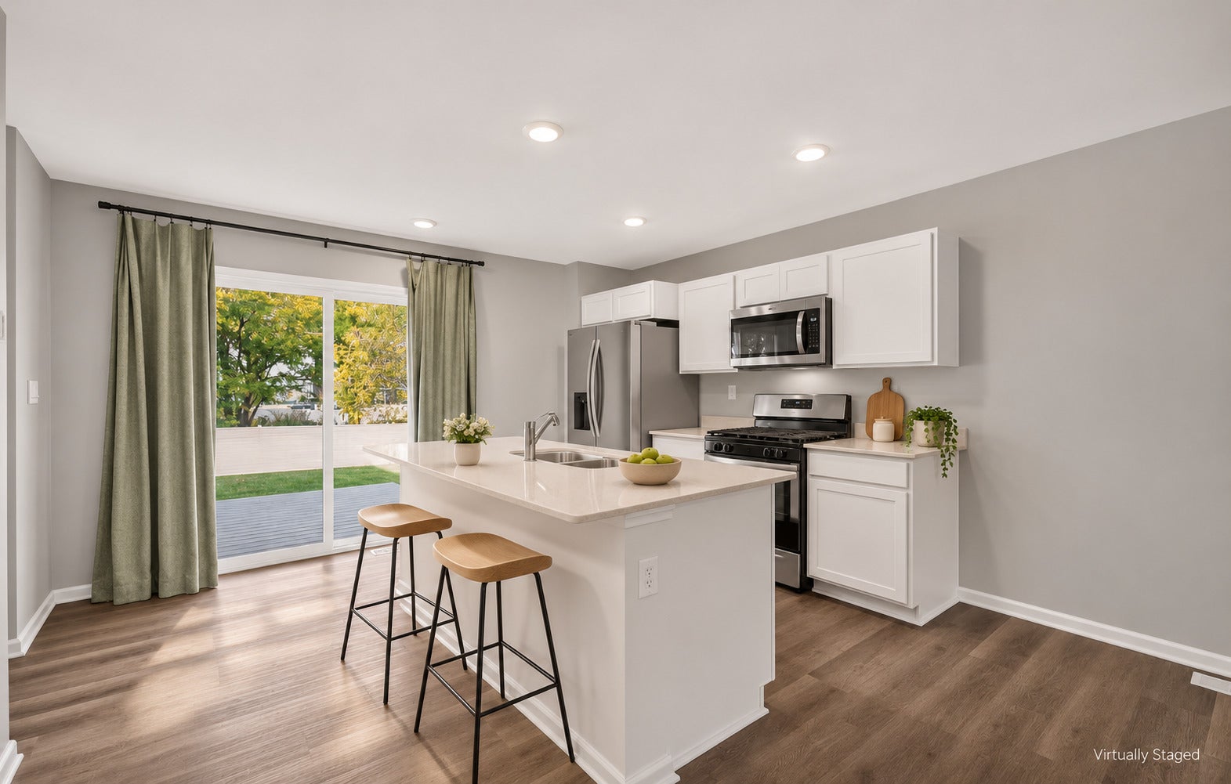
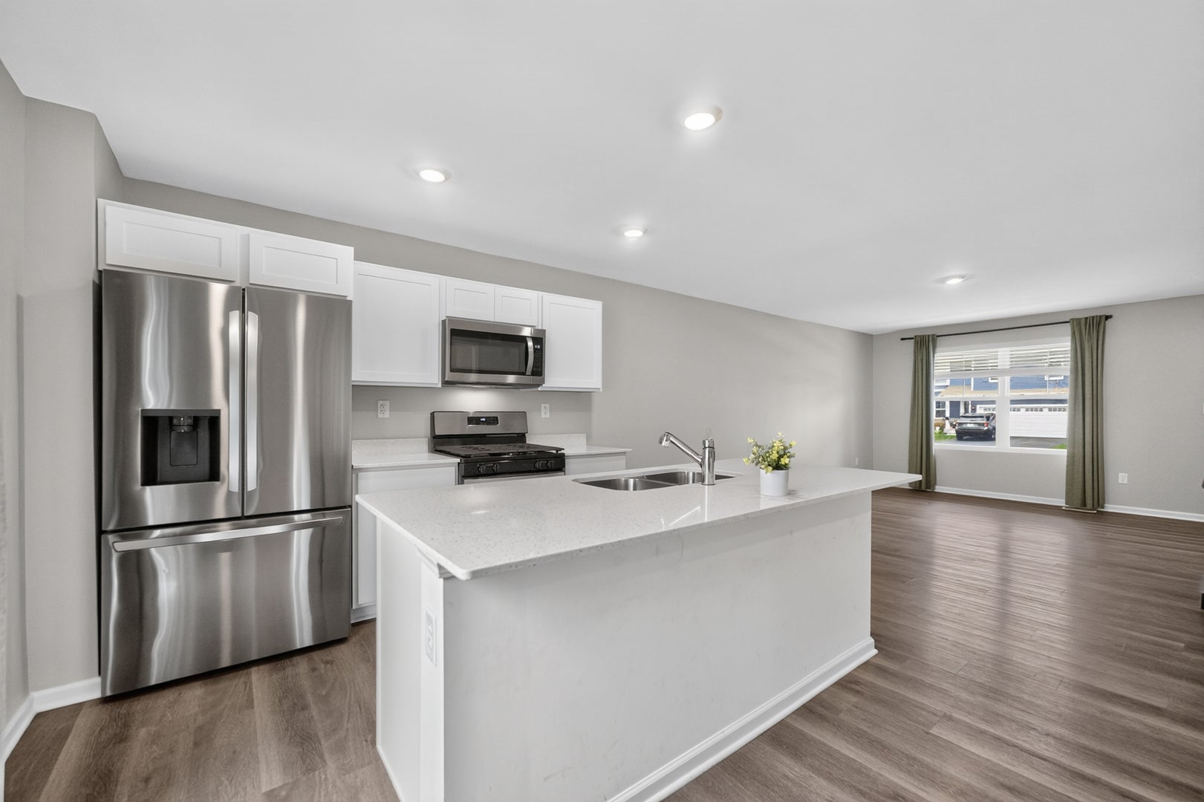
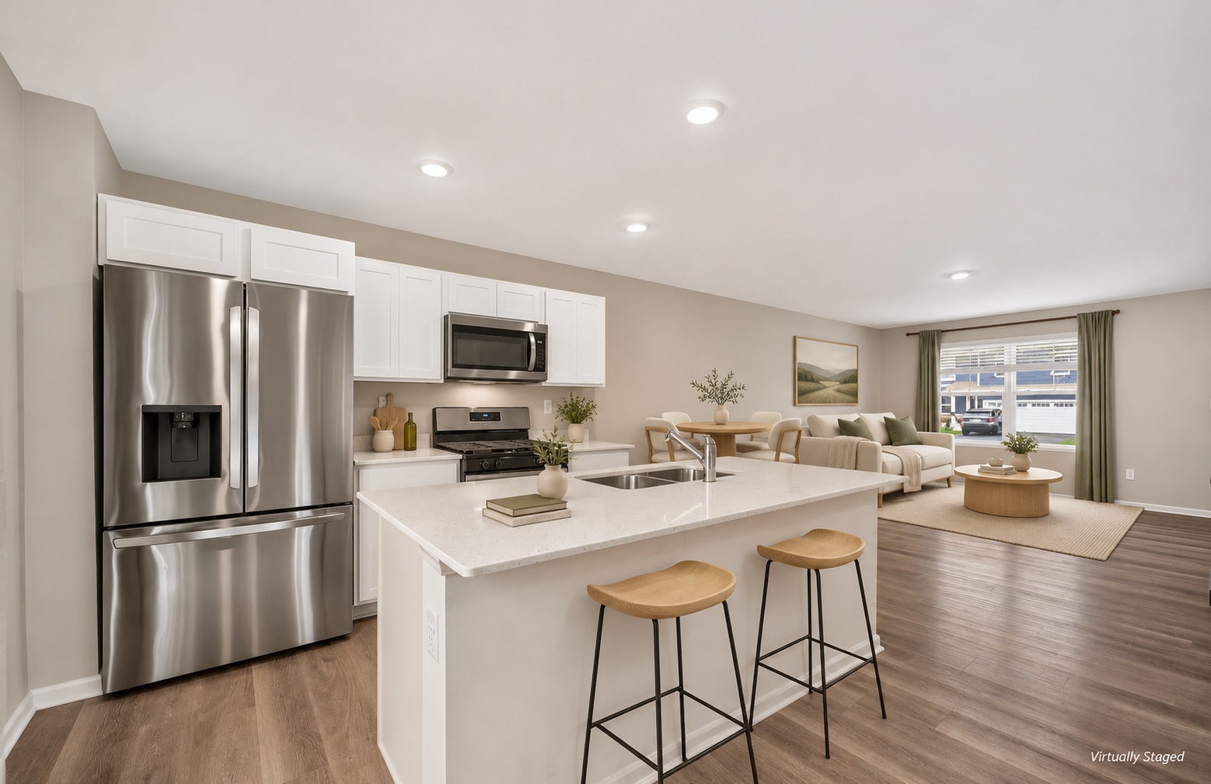
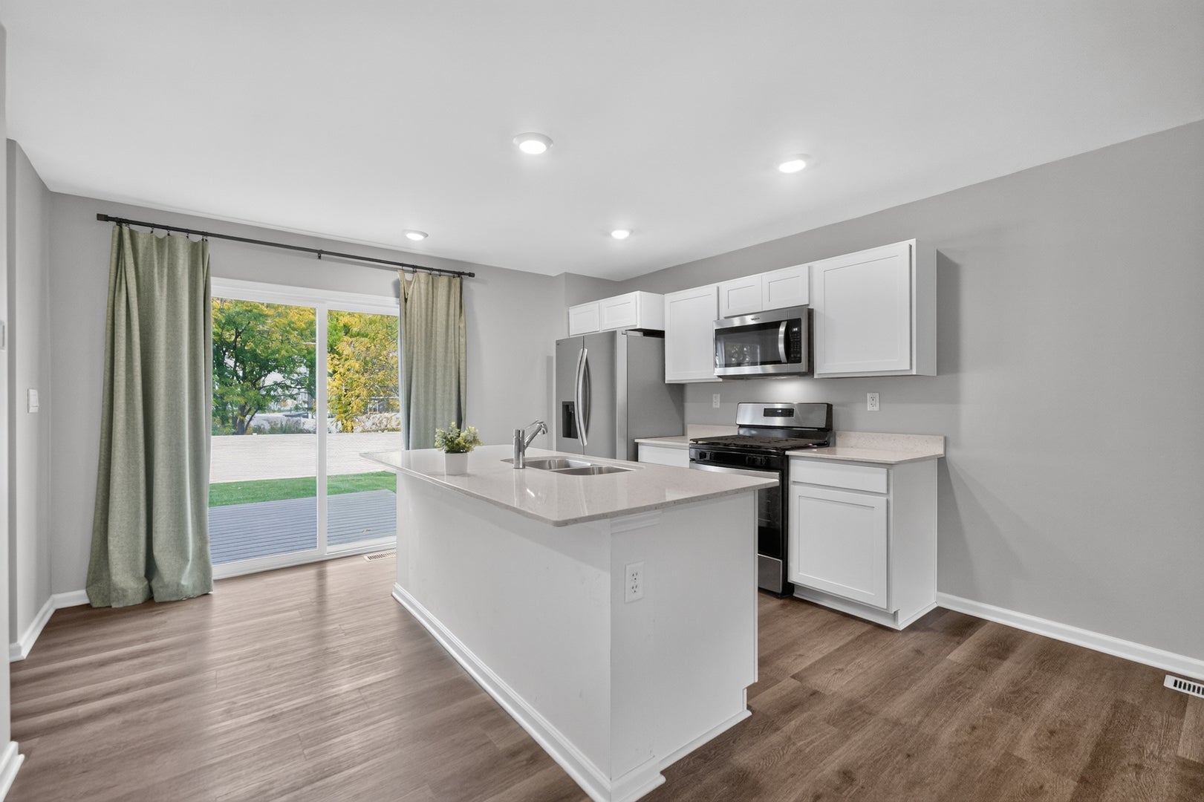
Better than new, the current owners have invested thousands of dollars in IMPROVEMENTS TO THIS HOME making this home completely move-in ready from day one! Located in sought-after Prairie Ridge of Hampshire. Featuring 4 bedrooms, 2.5 baths, and a full basement, this move-in-ready home offers modern finishes and exceptional indoor and outdoor living spaces. The open-concept great room and kitchen showcase white cabinetry, quartz countertops, a large island with breakfast bar, a separate pantry, stainless steel appliances, and gray wood-look laminate flooring throughout. The spacious primary suite features a walk-in closet and private bath with a raised dual-sink quartz vanity. A convenient second-floor walk-in laundry room includes a brand-new LG washer and dryer. Enjoy an oversized backyard enclosed by a 6-foot white privacy fence, complete with an expansive Trex deck, brand-new 21-foot heated pool, and wooded views. Additional highlights include an innovative ERV furnace system, tankless water heater, and America's Smart Home Technology featuring a video doorbell, Honeywell smart thermostat, smart door lock, Deako smart light switches, Amazon Echo Pop, and more. Why wait? Your next chapter starts here!

Save
Ask
Tour
Hide
Share
Listing Snapshot
PriceΒ 
$419,900
Days On SiteΒ 
22 Days
BedroomsΒ 
4
Inside Area (SqFt)Β 
1,613 sqft
Total BathsΒ 
3
Full BathsΒ 
2
Partial BathsΒ 
1
Lot SizeΒ 
N/A
Year BuiltΒ 
2024
MLS NumberΒ 
12793798
StatusΒ 
Active
Property TaxΒ 
$8,624
HOA/Condo/Coop FeesΒ 
$41.33 monthly
Sq Ft SourceΒ 
Estimated
Friends & Family
Recent Activity
3 days agoListing updated with changes from the MLS
3 days agoStatus changed to Active
a week agoPrice changed to $419,900
3 weeks agoListing first seen on site
General Features
Attached GarageΒ 
Yes
FoundationΒ 
Concrete Perimeter
GarageΒ 
Yes
Garage SpacesΒ 
2
ParkingΒ 
AsphaltGarageAttached
Parking SpacesΒ 
2
Property Sub TypeΒ 
Single Family Residence
SewerΒ 
Public Sewer
SqFt TotalΒ 
1613
StyleΒ 
ContemporaryTraditional
Water SourceΒ 
Public
Interior Features
AppliancesΒ 
RangeMicrowaveDishwasherRefrigeratorDisposalStainless Steel Appliance(s)
BasementΒ 
UnfinishedFull
CoolingΒ 
Central Air
ElectricΒ 
200+ Amp Service
InteriorΒ 
Walk-In Closet(s)Open Floorplan
Laundry FeaturesΒ 
Upper LevelGas Dryer HookupIn Unit
Bedroom 2Β 
Dimensions - 10X12Level - Second
Bedroom 3Β 
Dimensions - 10X11Level - Second
Bedroom 4Β 
Dimensions - 10X11Level - Second
Dining RoomΒ 
Family RoomΒ 
KitchenΒ 
Dimensions - 12X10Level - MainDescription - Island,Pantry-Closet
LaundryΒ 
Dimensions - 9X6Level - Second
Living RoomΒ 
Dimensions - 13X18Level - Main
Master BedroomΒ 
Dimensions - 13X14Level - Second
Save
Ask
Tour
Hide
Share
Exterior Features
Construction DetailsΒ 
Vinyl SidingStone
Lot FeaturesΒ 
Landscaped
Patio And PorchΒ 
Deck
Pool FeaturesΒ 
Above Ground
RoofΒ 
Asphalt
Community Features
Association FeeΒ 
$124.0
Association Fee FrequencyΒ 
Quarterly
Community FeaturesΒ 
ParkCurbsSidewalksStreet Lights
MLS AreaΒ 
Hampshire / Pingree Grove
School DistrictΒ 
Hampshire High School
TownshipΒ 
Hampshire
Schools
School District
Hampshire High School
Elementary School
Gary Wright Elementary School
Middle School
Hampshire Middle School
High School
Hampshire High School
Listing Courtesy of MRED as distributed by MLS Grid of Coldwell Banker Realty


Based on information submitted to the MLS GRID as of 2026-11-17 07:03 PM UTC. All data is obtained from various sources and may not have been verified by broker or MLS GRID. Supplied Open House Information is subject to change without notice. All information should be independently reviewed and verified for accuracy. Properties may or may not be listed by the office/agent presenting the information.
Last checked: 2026-11-17 07:03 PM UTC
MRED DMCA Copyright Information Copyright Β© 2026 Midwest Real Estate Data LLC. All rights reserved.

Neighborhood & Commute
Source: Walkscore
Disclosure: Community information and market data powered by Constellation Data Labs. Information is deemed reliable but not guaranteed.
Save
Ask
Tour
Hide
Share