
Search Homes for Sale in Chicago’s Western Suburbs
618 W OAKDALE Avenue 5Chicago, IL 60657
Mortgage Calculator
Monthly Payment (Est.)
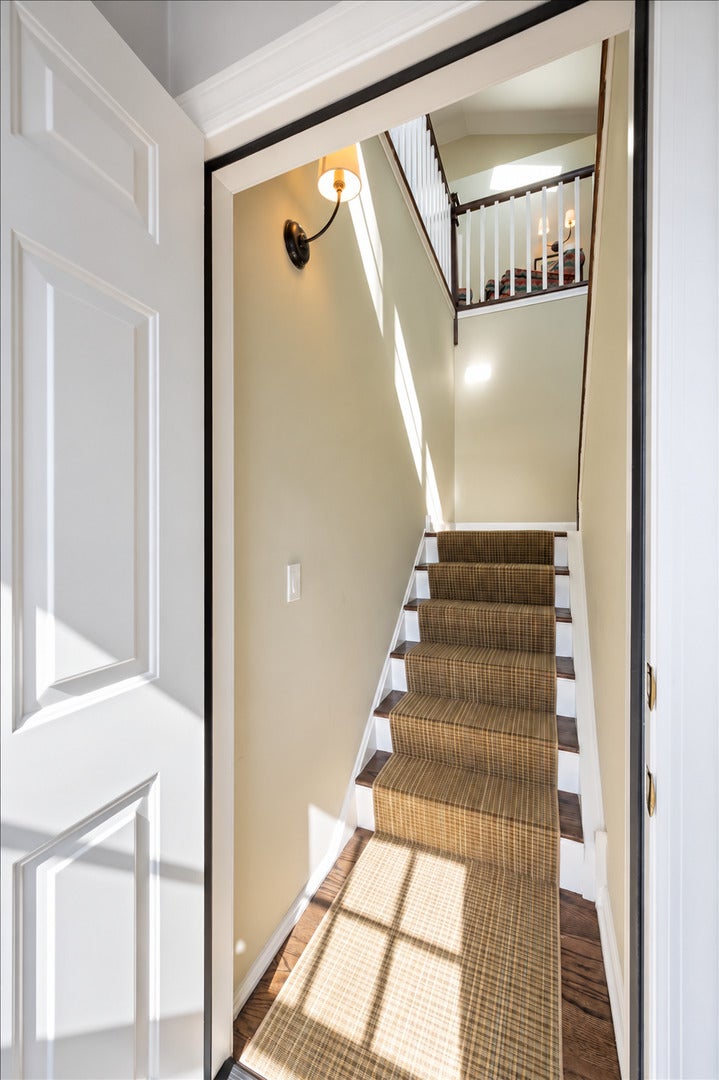
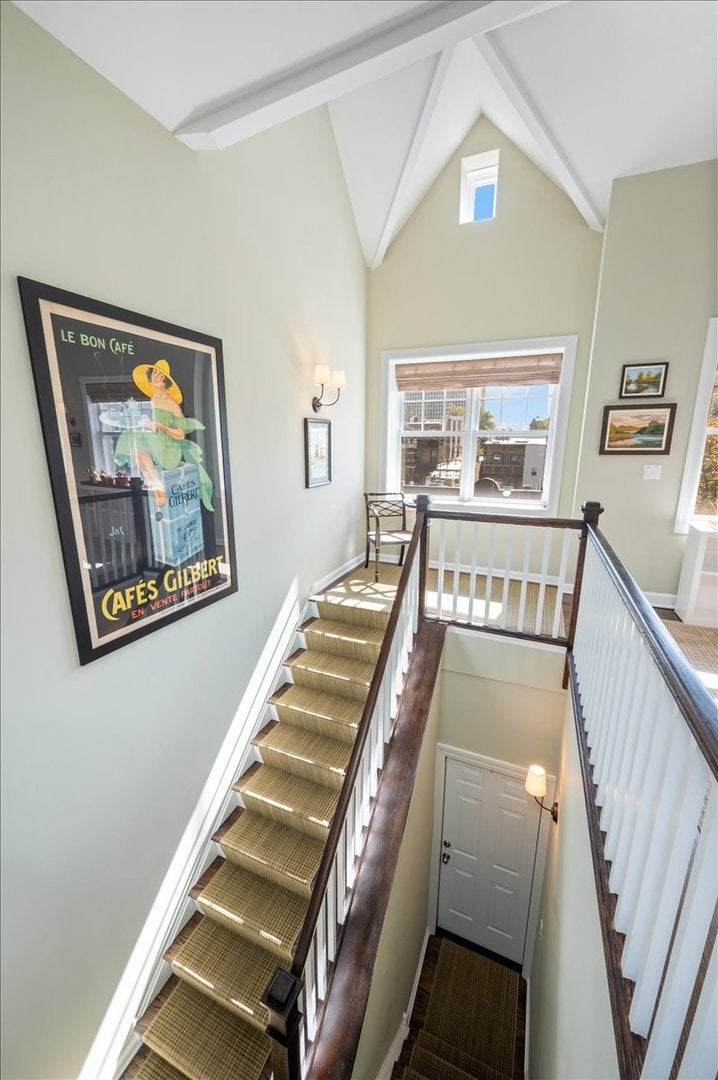
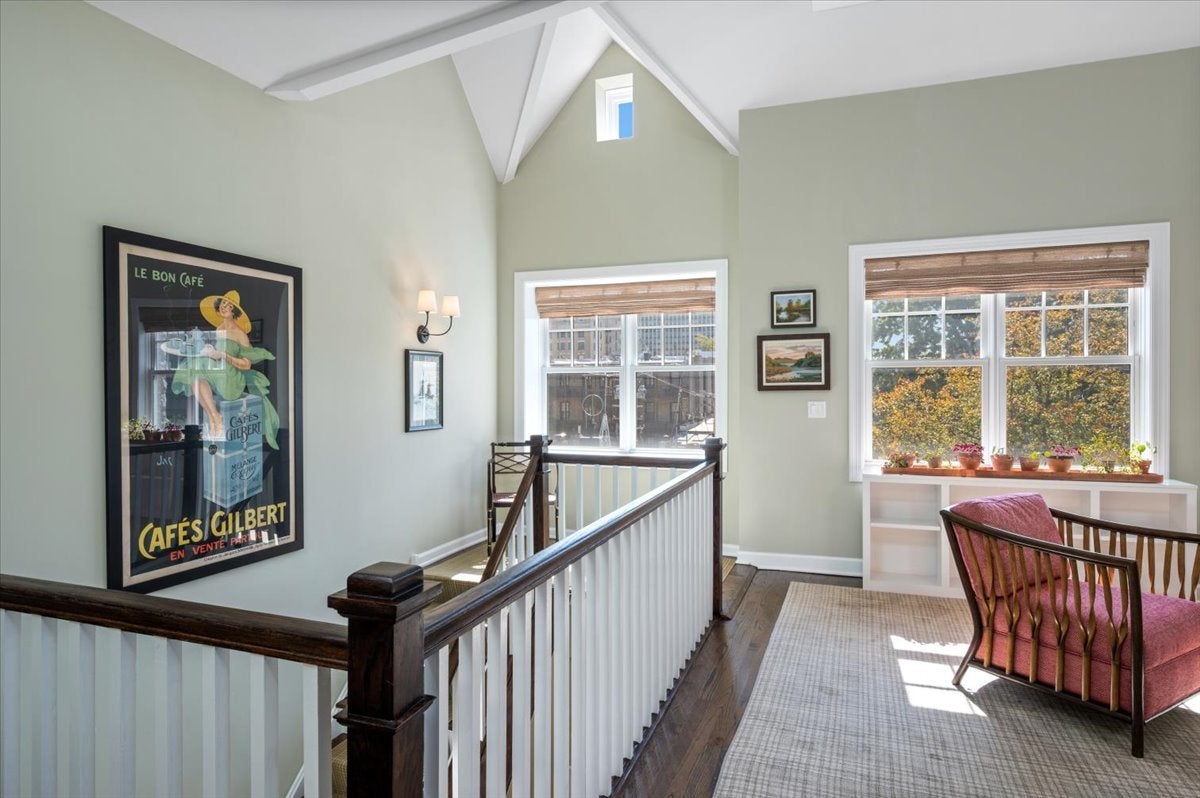
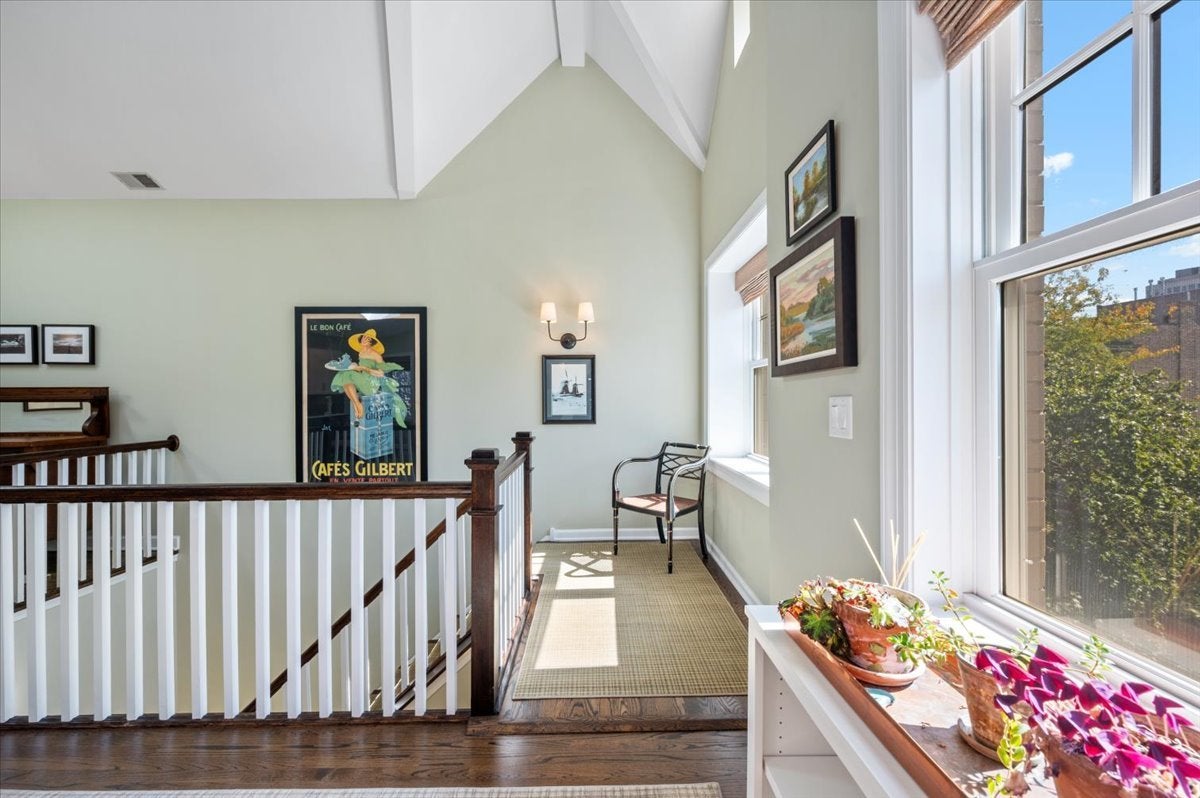
Enter an interest rate to see your estimated monthly payment.Perched atop 618 W Oakdale in the heart of highly sought-after Lakeview East, Residence 5 is a thoughtfully curated 3-bedroom, 2-bath home. Occupying the fourth floor with private access from the third, #5 impresses with soaring vaulted ceilings, architectural beams, skylights, wood burning fireplace and an infusion of natural light from dawn to dusk. Treetop and Willis Tower views add to the appeal. An inviting living room with a marble-accented fireplace flows into the dining area and kitchen, creating an ideal setting for entertaining. The spacious primary suite features custom window treatments, a beautifully appointed bathroom with double vanity and walk-in shower, versatile second bedroom offers a Murphy bed and access to private outdoor space, and third bedroom- currently a tv lounge offers East facing windows and multi-functionality. Truly loved and cared for, upgrades include designer lighting, new windows and exterior doors, California Closets, designer wallpaper, new window treatments, side-by-side laundry (2020), and water heater (2024). Garage parking with additional storage capacity is included, along with the benefit of low monthly assessments. Experience the very best of Lakeview East, just moments from the energy of Broadway and its exceptional collection of restaurants, boutiques, coffee shops, and nightlife. Everyday conveniences include Mariano's (0.2 miles), Trader Joe's (0.3 miles), and the planned Whole Foods Market (0.4 miles), while Diversey Driving Range and the scenic lakefront paths (0.5 miles) and Wellington CTA station (0.4 miles) are all within easy reach.
| 3 days ago | Listing updated with changes from the MLS | |
| 3 days ago | Status changed to Active | |
| a week ago | Listing first seen on site |

Based on information submitted to the MLS GRID as of 2026-11-04 02:54 PM UTC. All data is obtained from various sources and may not have been verified by broker or MLS GRID. Supplied Open House Information is subject to change without notice. All information should be independently reviewed and verified for accuracy. Properties may or may not be listed by the office/agent presenting the information.
Last checked: 2026-11-04 02:54 PM UTC
MRED DMCA Copyright Information Copyright © 2026 Midwest Real Estate Data LLC. All rights reserved.
Did you know? You can invite friends and family to your search. They can join your search, rate and discuss listings with you.