
Search Homes for Sale in Chicago’s Western Suburbs
5852 N Artesian Avenue 1Chicago, IL 60659
Mortgage Calculator
Monthly Payment (Est.)
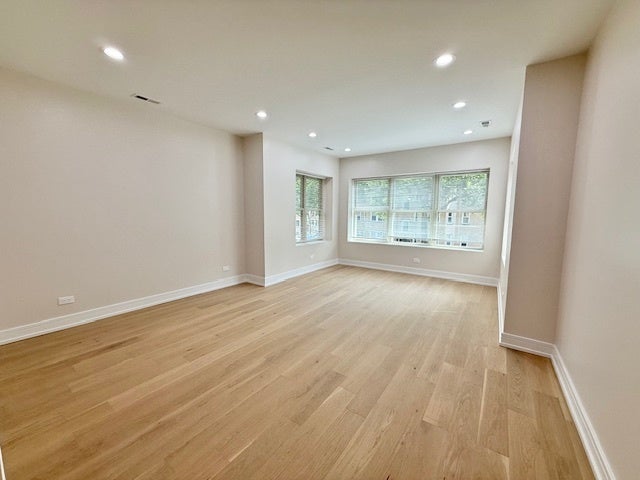
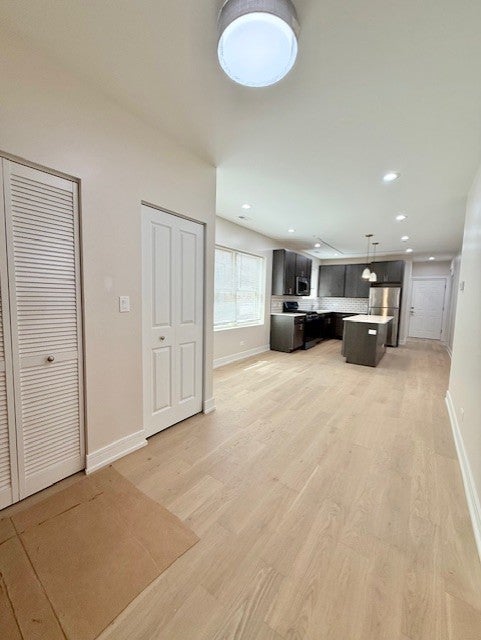
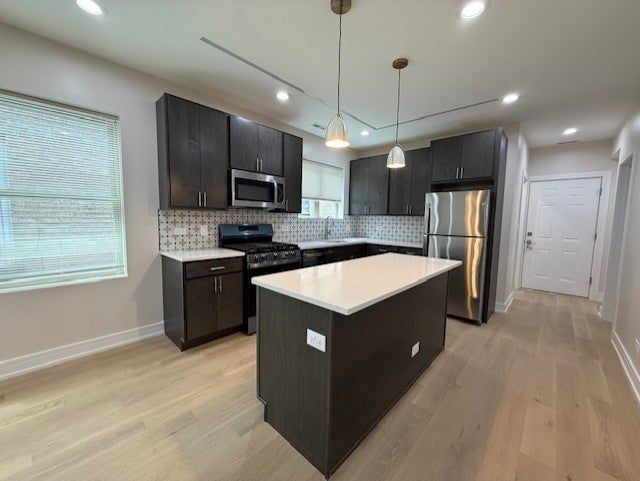
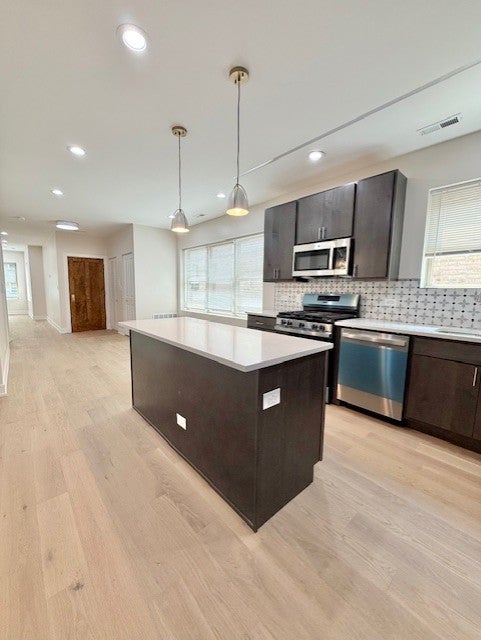
Enter an interest rate to see your estimated monthly payment.Available now, this beautifully renovated 3-bedroom, 2-bath 1st floor unit in Arcadia Terrace offers both comfort and convenience. Recently gut-rehabbed, the home features hardwood floors throughout, a spacious living room, a modern kitchen with breakfast bar and dining area, granite countertops, and stainless steel appliances. The large bedrooms provide ample closet space, and the primary suite easily fits a king-sized bed. Additional highlights include in-unit laundry, central heating and air conditioning, a private deck, access to a shared yard, and one garage parking space included with electric vehicle charging. The location is excellent, with Target, Starbucks, and Lincolnwood Town Center just minutes away for everyday shopping. Dining options abound nearby, including Wolfy's for Chicago classics, Bryn Mawr Breakfast Club for brunch, and Devon Avenue's diverse mix of restaurants and bakeries. Outdoor enthusiasts will enjoy Legion Park and the North Shore Channel Trail, perfect for biking, running, or a peaceful walk. Commuting is easy with Western and Peterson buses just steps away, quick access to the Brown Line at Rockwell or Lincoln Square, and major roadways like Peterson and Western.
| 5 days ago | Listing updated with changes from the MLS | |
| 5 days ago | Status changed to Active | |
| 2 weeks ago | Listing first seen on site |

Based on information submitted to the MLS GRID as of 2026-11-05 02:01 PM UTC. All data is obtained from various sources and may not have been verified by broker or MLS GRID. Supplied Open House Information is subject to change without notice. All information should be independently reviewed and verified for accuracy. Properties may or may not be listed by the office/agent presenting the information.
Last checked: 2026-11-05 02:01 PM UTC
MRED DMCA Copyright Information Copyright © 2026 Midwest Real Estate Data LLC. All rights reserved.
Did you know? You can invite friends and family to your search. They can join your search, rate and discuss listings with you.