
Search Homes for Sale in Chicago’s Western Suburbs
702 E Lincoln AvenueLa Grange, IL 60525
Mortgage Calculator
Monthly Payment (Est.)
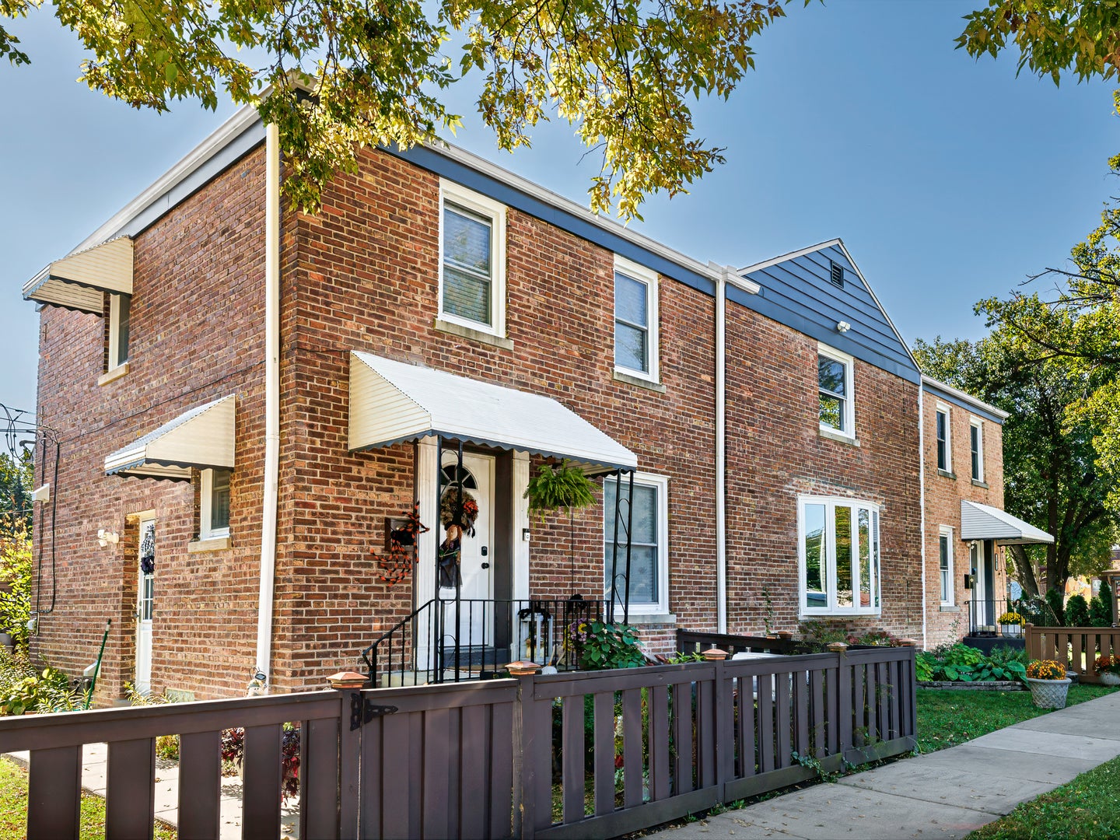
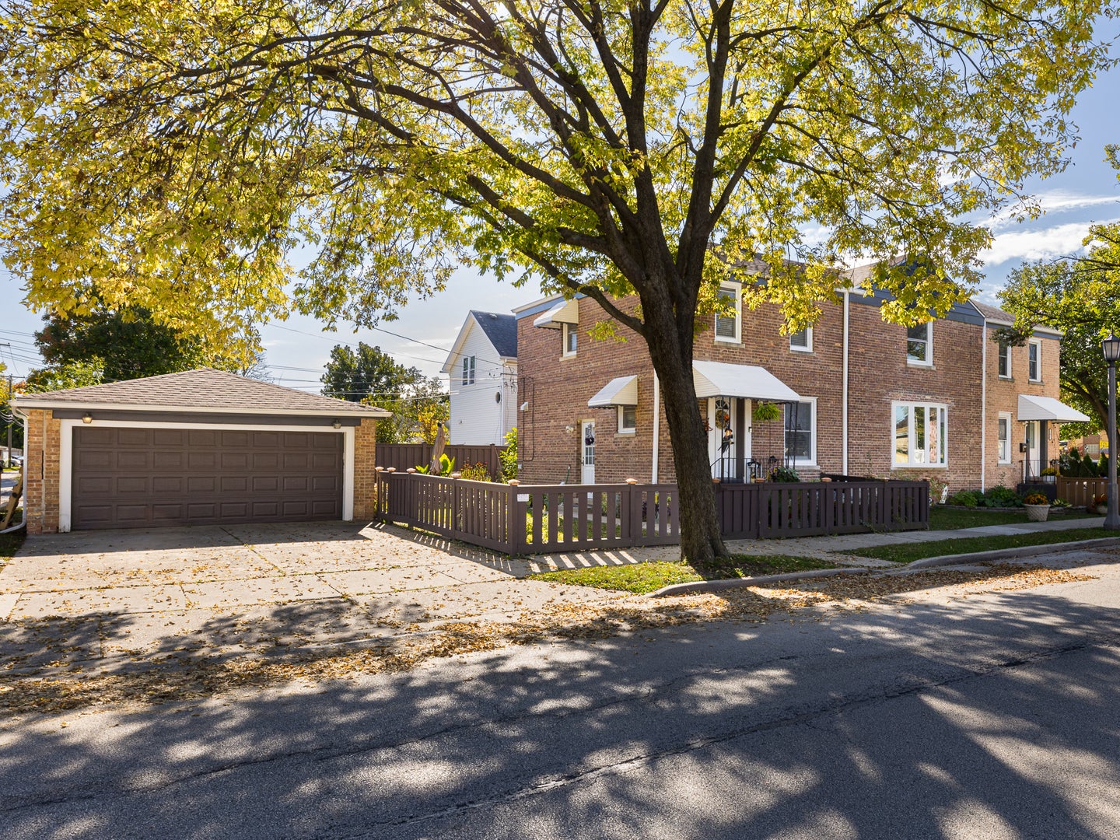
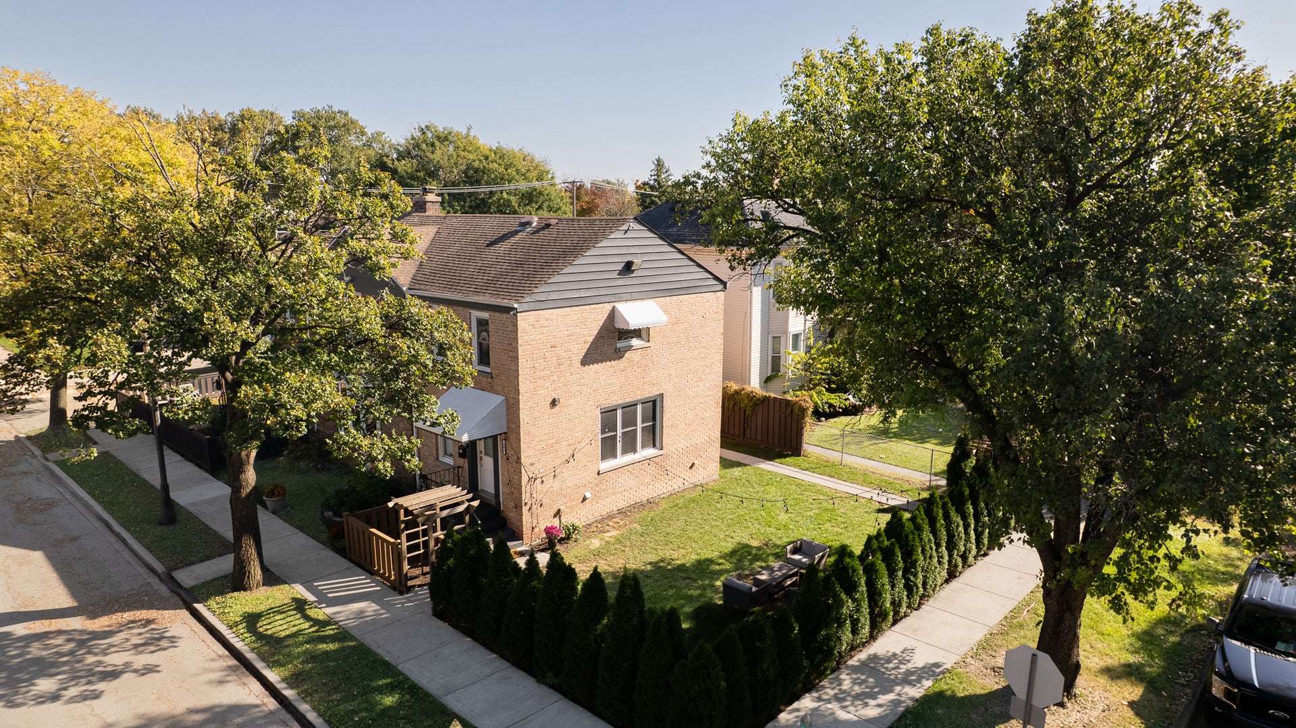
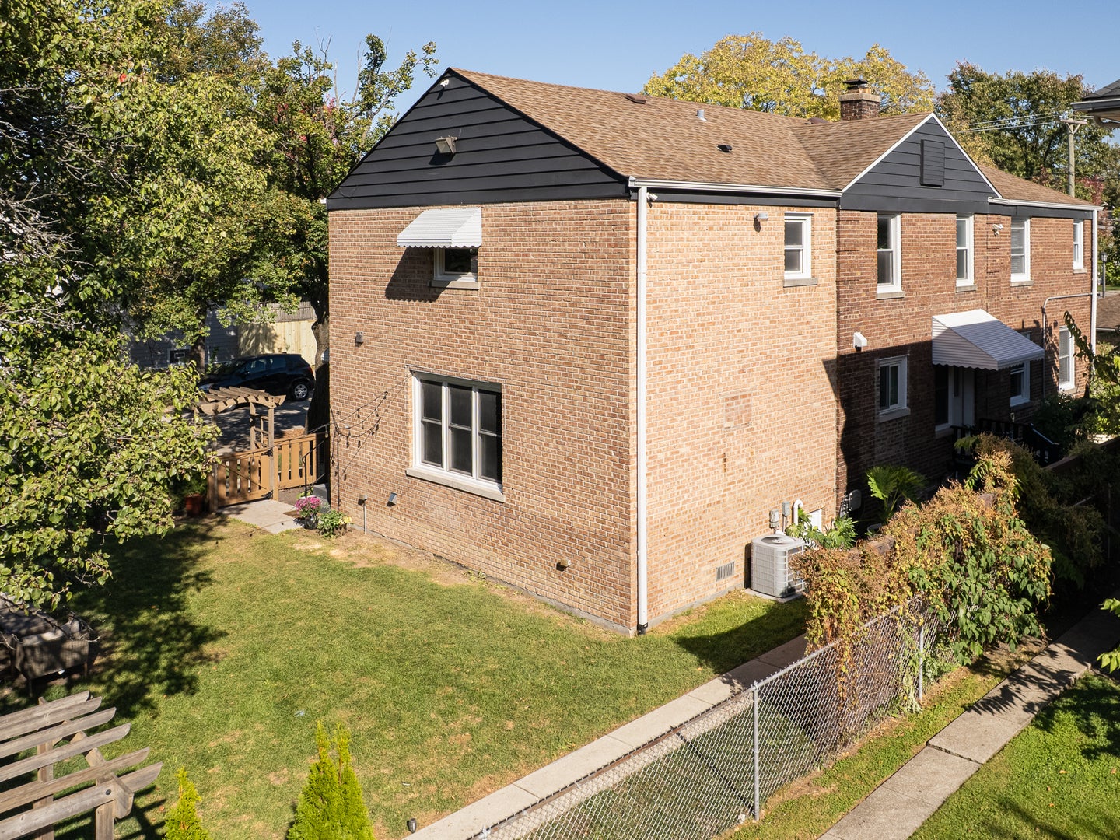
Enter an interest rate to see your estimated monthly payment.TWO ADDRESSES. TWO PINs. ONE EXCEPTIONAL OPPORTUNITY! Why choose between a beautiful home and an income-producing investment when you can have both? Welcome to 201 Washington Avenue and 702 E. Lincoln Avenue, a unique property in desirable La Grange offering remarkable versatility, extensive upgrades, and an excellent location! This classic brick, side-by-side duplex features two separate residences with private entrances, offered together as one package. The larger residence has undergone an extensive renovation, featuring a beautifully redesigned kitchen with shaker-style cabinetry, stainless steel appliances, quartz countertops, and a spacious center island. Updated flooring, remodeled bathrooms, and a new heating and cooling system complete the transformation. Both residences benefit from updated electrical and plumbing systems. The adjoining two-story, townhome-style residence features its own entrance and basement, providing an excellent opportunity for additional rental income while maintaining privacy and independence. Together, the residences offer 7 bedrooms, 51/2 full bathrooms, and a detached brick two-car garage. The possibilities are impressive! Enjoy the beautifully remodeled larger home while collecting income from the adjoining residence, rent both units as an investment, accommodate extended family in separate living spaces, or explore combining the residences into one larger home, subject to Village approvals. And the location adds even more value! Situated on a corner lot in established La Grange, the property offers convenient access to vibrant downtown La Grange, known for its restaurants, boutiques, coffee shops, and entertainment. Nearby Metra BNSF stations provide connections to downtown Chicago, while Ogden Avenue, La Grange Road, I-294, I-290, and I-55 offer excellent regional accessibility. Trader Joe's, shopping, parks, and recreational facilities are all nearby. The property is served by La Grange School District 102 and Lyons Township High School District 204. A BEAUTIFUL HOME, AN INCOME OPPORTUNITY, OR BOTH! An exceptional combination of comfortable living, investment potential, and flexibility in one desirable location. Both addresses and PINs are included and sold together as one package. Schedule a showing today!
| 3 hours ago | Listing updated with changes from the MLS | |
| 3 days ago | Status changed to Active | |
| a week ago | Listing first seen on site |

Based on information submitted to the MLS GRID as of 2026-11-03 08:33 PM UTC. All data is obtained from various sources and may not have been verified by broker or MLS GRID. Supplied Open House Information is subject to change without notice. All information should be independently reviewed and verified for accuracy. Properties may or may not be listed by the office/agent presenting the information.
Last checked: 2026-11-03 08:33 PM UTC
MRED DMCA Copyright Information Copyright © 2026 Midwest Real Estate Data LLC. All rights reserved.
Did you know? You can invite friends and family to your search. They can join your search, rate and discuss listings with you.