
Search Homes for Sale in Chicago’s Western Suburbs
18029 Loomis AvenueHomewood, IL 60430
Mortgage Calculator
Monthly Payment (Est.)
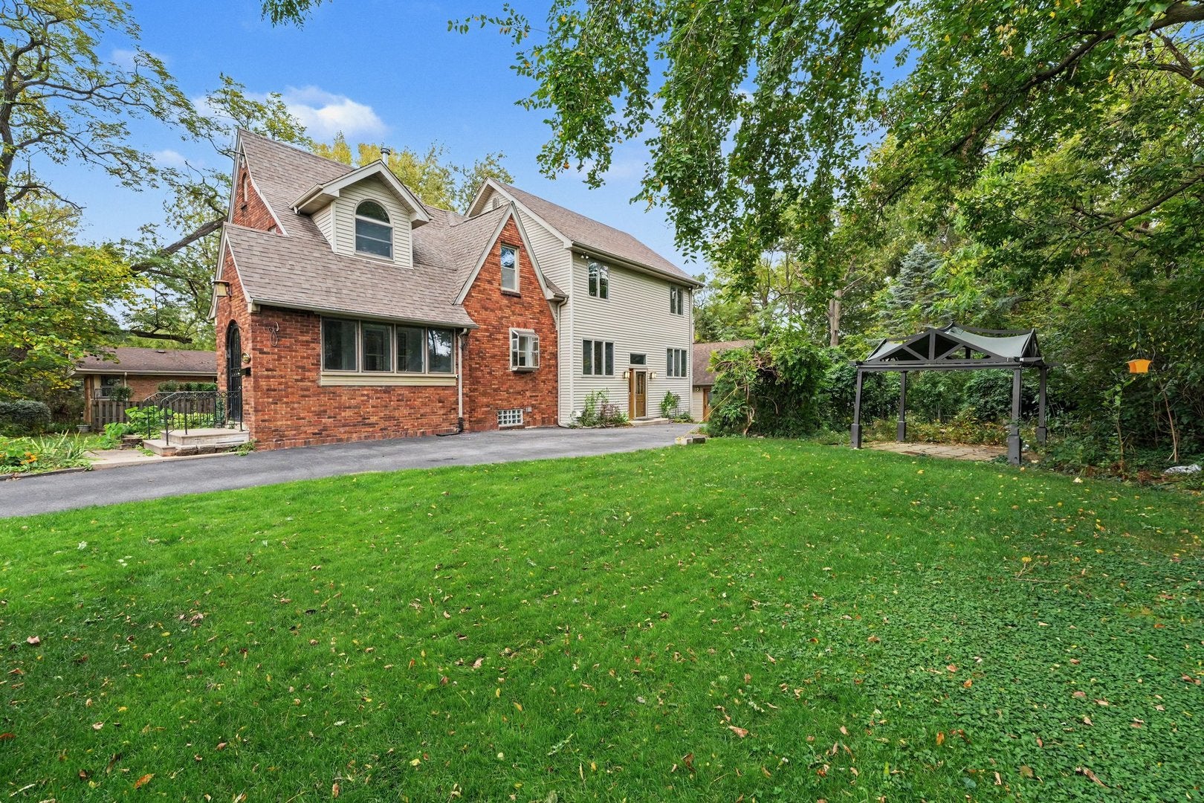
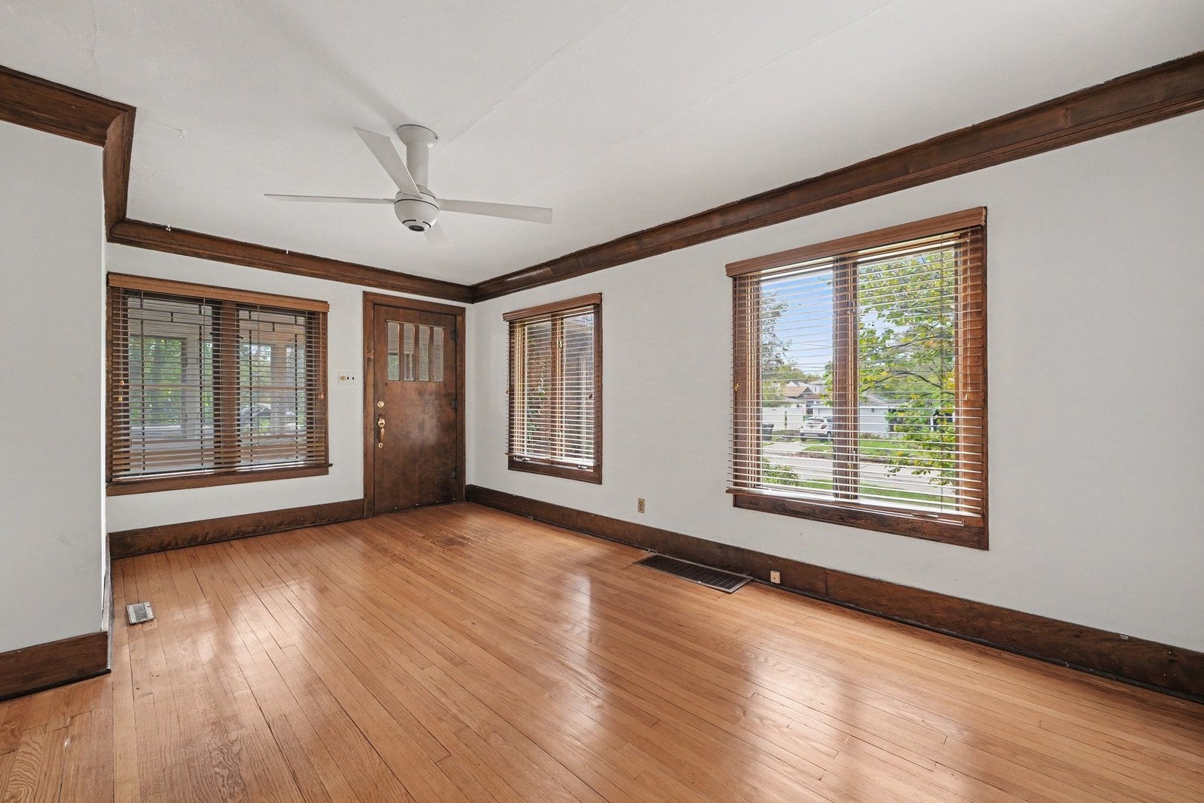
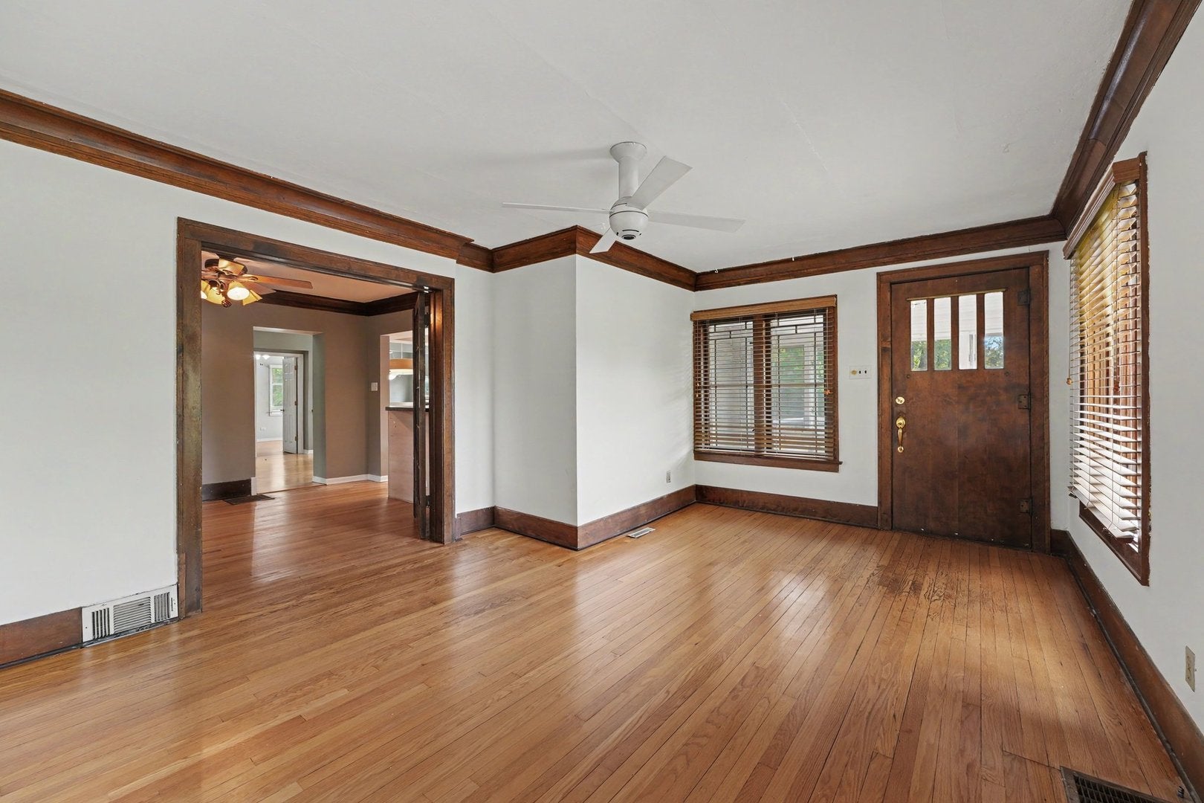
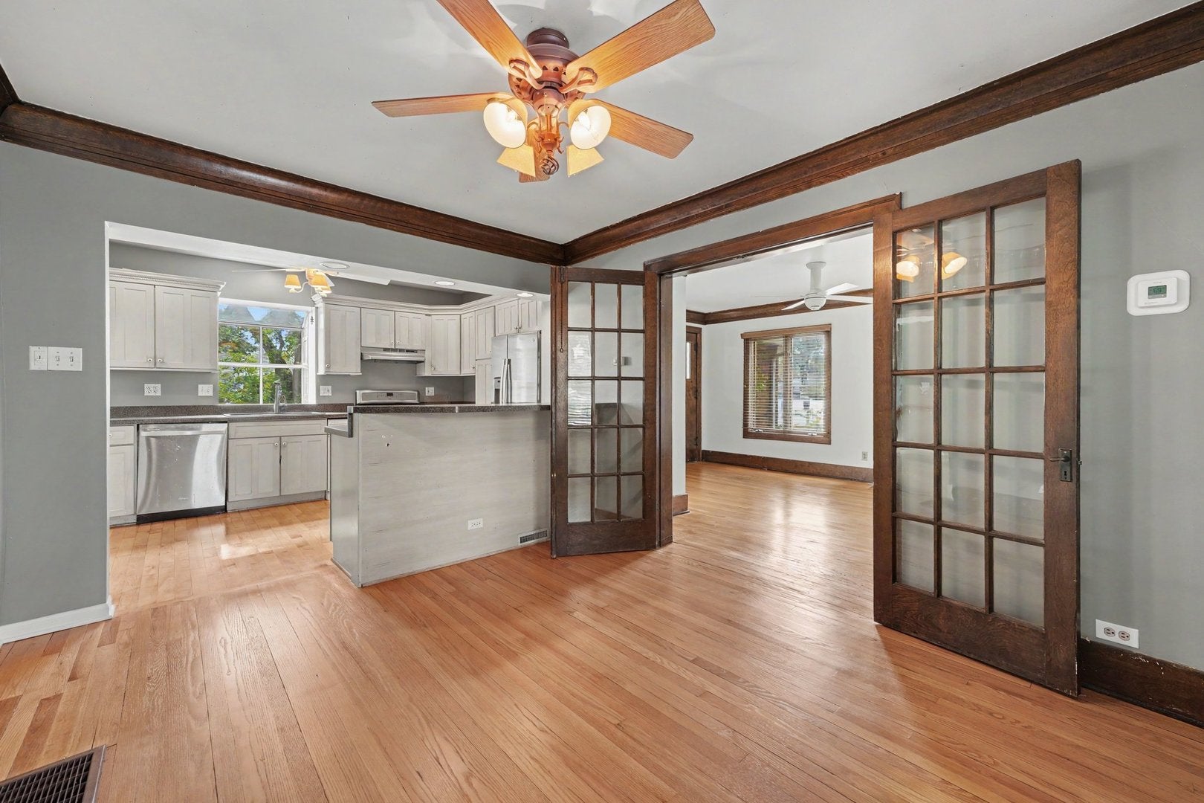
Enter an interest rate to see your estimated monthly payment.Timeless Art Deco Charm Meets Modern Living! Built in 1925 by the original owner's family and thoughtfully expanded in 1997, this distinctive Art Deco-inspired home blends timeless character with spacious, modern living. Offering 4 bedrooms, 3.5 bathrooms, and a rare double lot, this property features a private backyard oasis complete with a pergola and pond-your own peaceful retreat! Step inside from the enclosed porch to gleaming hardwood floors that flow through the living room and into the dining area. The spacious kitchen features beautiful solid wood cabinetry and plenty of room for everyday living and entertaining. The main-floor primary suite offers a generously sized bathroom and a walk-in closet, providing comfort and convenience. Upstairs, you'll find three additional bedrooms, each with its own walk-in closet, along with a full guest bathroom. The basement offers even more possibilities! A gorgeous custom bathroom, completed in 2024, features a large walk-in shower. The remaining basement area is already framed and ready for drywall, with plumbing in place for a future wet bar and provisions for a gas fireplace-an excellent opportunity to create additional living and entertainment space tailored to your needs. Major updates include PVC and copper plumbing, updated 200-amp electrical service, and underground electrical service installed with the 1997 addition. Two newer furnaces and air-conditioning systems provide added comfort throughout the home. Outside, enjoy a spacious 26' x 24' garage with additional overhead storage, plus a convenient overhang that provides shelter while grilling in less-than-perfect weather. The new asphalt driveway was completed in 2024. Built to last, expanded for modern living, and full of possibilities! With its distinctive character, generous living space, substantial updates, and private outdoor retreat, this one-of-a-kind property is a must-see. Don't miss your opportunity to make it yours!
| 5 days ago | Listing updated with changes from the MLS | |
| 5 days ago | Price changed to $439,900 | |
| 5 days ago | Status changed to Active | |
| 2 weeks ago | Listing first seen on site |

Based on information submitted to the MLS GRID as of 2026-11-12 09:11 AM UTC. All data is obtained from various sources and may not have been verified by broker or MLS GRID. Supplied Open House Information is subject to change without notice. All information should be independently reviewed and verified for accuracy. Properties may or may not be listed by the office/agent presenting the information.
Last checked: 2026-11-12 09:11 AM UTC
MRED DMCA Copyright Information Copyright © 2026 Midwest Real Estate Data LLC. All rights reserved.
Did you know? You can invite friends and family to your search. They can join your search, rate and discuss listings with you.