O'Neil Property Group

Search Homes for Sale in Chicago’s Western Suburbs

Save
Ask
Tour
Hide
Share
$759,000
8 Days On Site

2900 Geri Lane
Coal City, IL 60416

For Sale|Single Family Residence|Active
5
Beds
6
Total Baths
5
Full Baths
1
Partial Bath
6,411
SqFt
$118
/SqFt
2006
Built
County:
Grundy
Listing Courtesy of MRED as distributed by MLS Grid of Century 21 Circle
Upcoming Open Houses
Sun, Nov 8, 1:00 PM - 3:00 PM
2900 Geri Lane2900 Geri Lane2900 Geri Lane2900 Geri Lane
Save
Ask
Tour
Hide
Share

Mortgage Calculator

Monthly Payment (Est.)

Enter an interest rate to see your estimated monthly payment.
Calculator powered by Showcase IDX, a Constellation1 Company. Copyright Β©2026 Information is deemed reliable but not guaranteed.

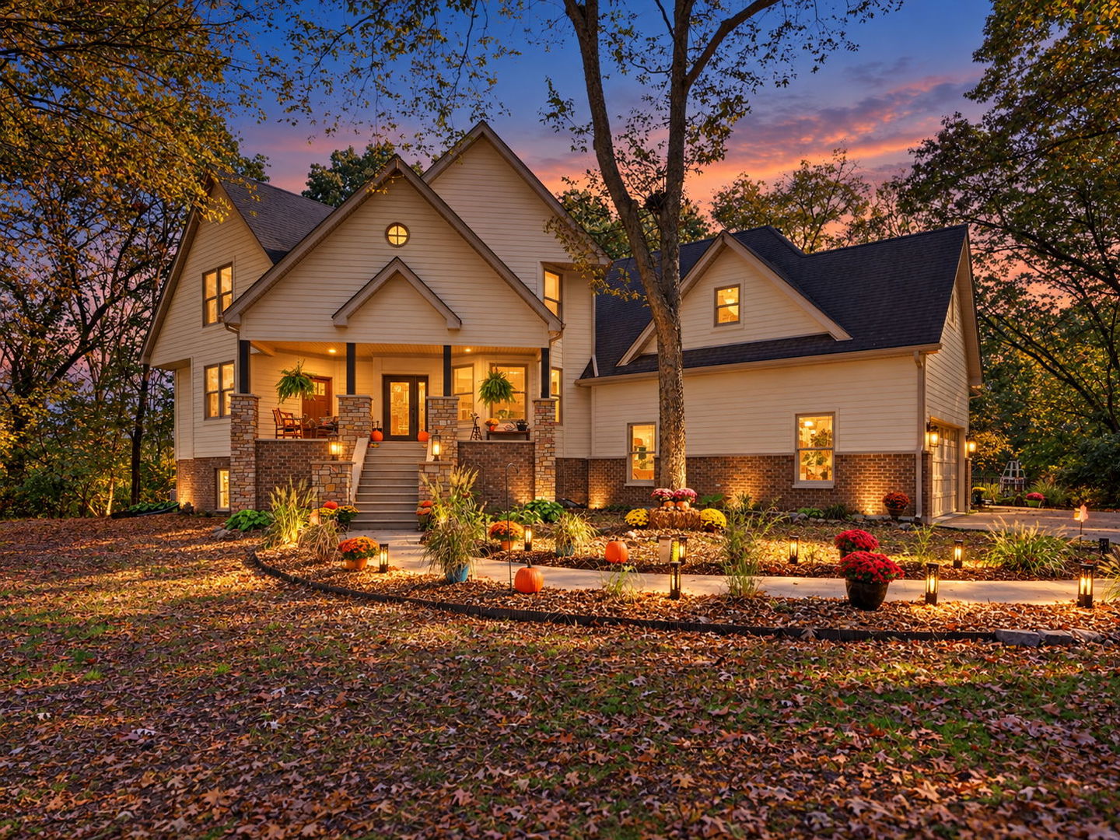
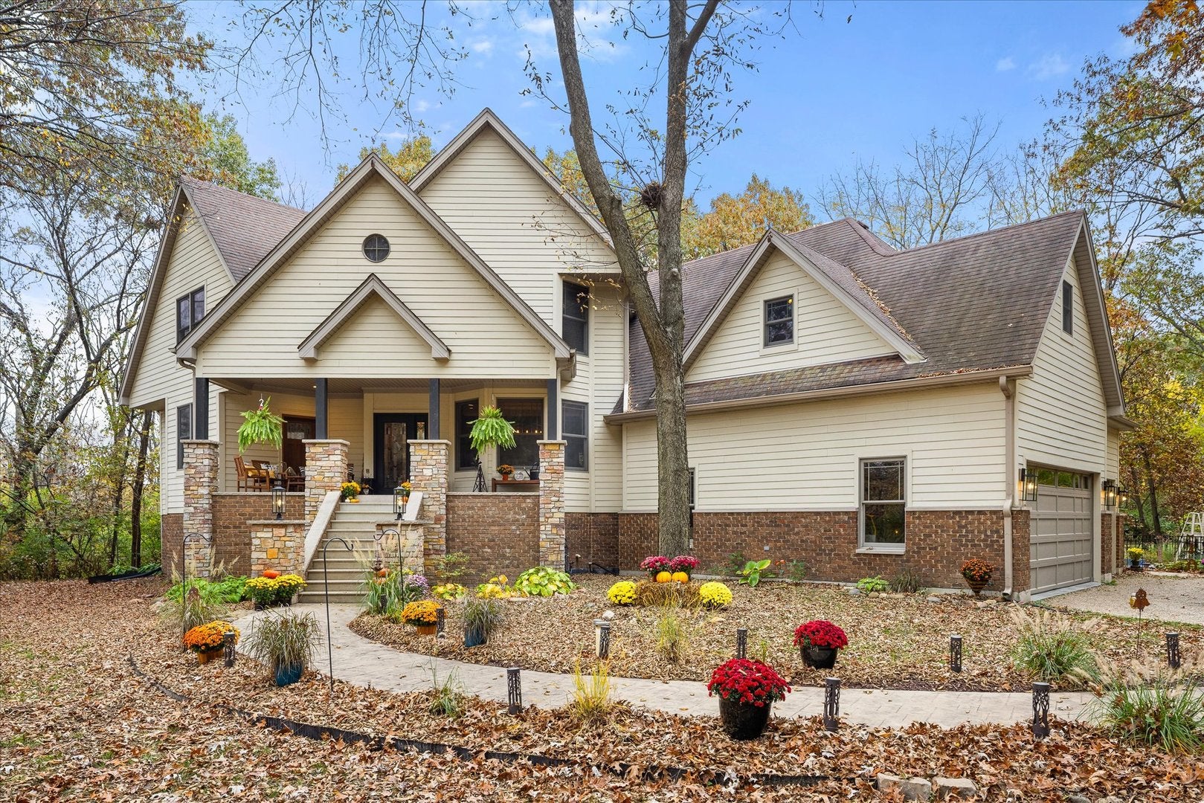
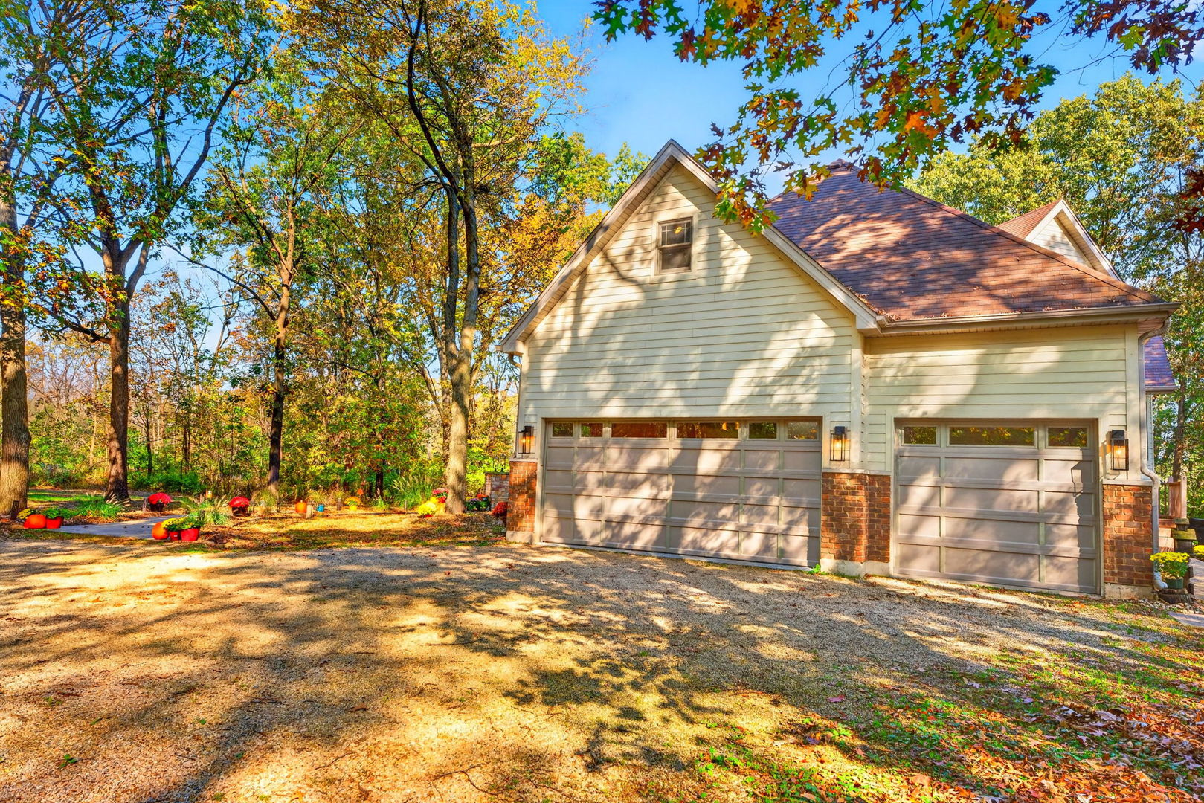
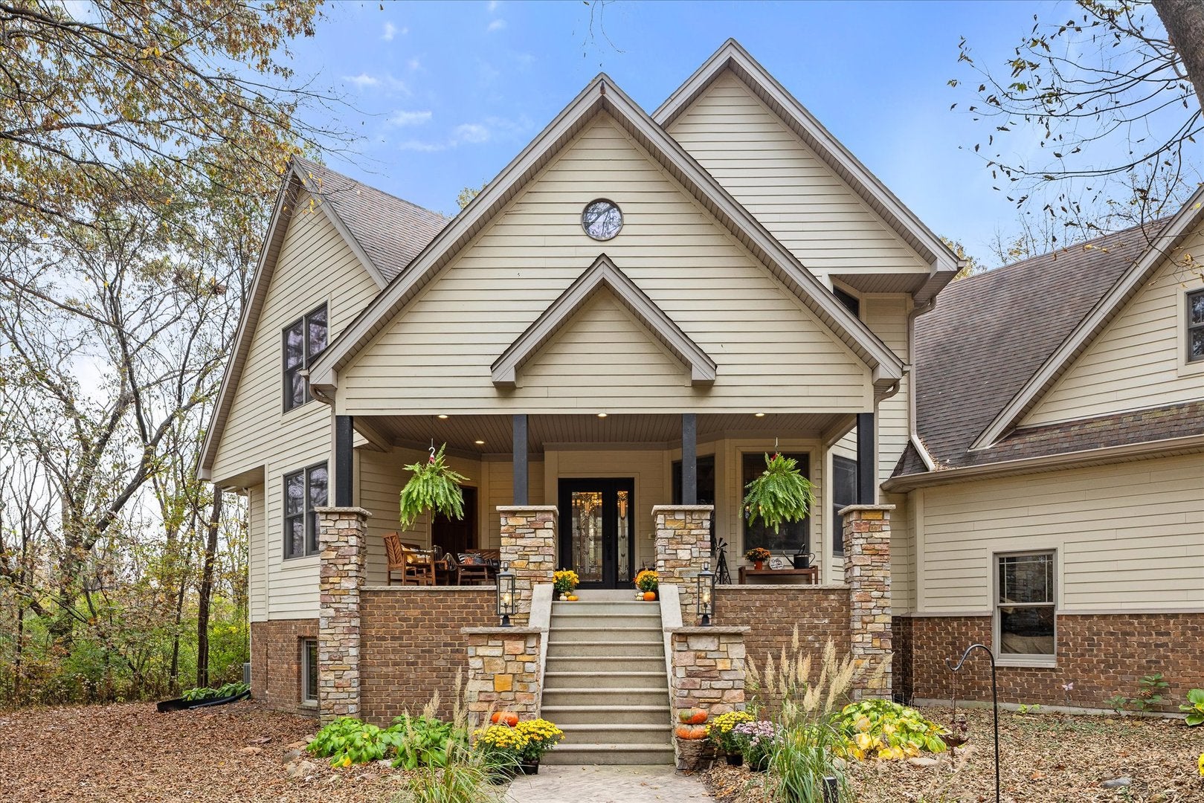
CUSTOM-BUILT WOODED ESTATE ON 3.5 ACRES! Exceptional opportunity to own this custom-built home offering over 4,000 sq ft of living space on just under 3.5 wooded acres! Enjoy peaceful panoramic forest views, abundant wildlife, and private trails winding through the property, complete with multiple clearings and range area. Outdoor living is at its best with a private semi-unground steel pool, hot tub, fire pit, expansive stamped concrete patio, covered front porch, and TWO additional covered decks offering year-round grilling and entertaining possibilities. The spacious main level features a private primary suite with full bath, gourmet kitchen with walk-in pantry, den, and beautiful double-sided fireplace. Upstairs offers FOUR additional bedrooms, THREE additional baths off the bedrooms, a spacious entertainment room, secondary laundry area with convenient laundry chute, and multiple attic storage areas. Dual staircases provide easy access to the upper level. The finished basement expands the living and entertaining space with a SECOND FULL KITCHEN, TWO ADDITIONAL BEDROOMS, full bath, and generous recreation area, making it ideal for guests or extended living arrangements. An oversized attached garage provides ample parking and storage. Radiant heat tubing in garage and basement ready for a future owner to complete installation. Numerous mechanical and property improvements include a NEW 600-FT WELL with pump and pressure switch (2025), new ejector pump (2025), new septic fan (2026), new filter (2025), belt-driven garage door opener (2025), circulating pump for quicker hot water (2024), water heaters replaced in 2023 and 2024, septic deep cleaned with interior components replaced (2022), septic cleaned out (2025), and sump pump replaced (2021). Located in the Coal City School District with bus service available to driveway in the cul-de-sac, this unique property offers the perfect combination of privacy, space, and country living while providing exceptional indoor and outdoor amenities. A rare opportunity to enjoy your own private wooded retreat!

Save
Ask
Tour
Hide
Share
Listing Snapshot
PriceΒ 
$759,000
Days On SiteΒ 
8 Days
BedroomsΒ 
5
Inside Area (SqFt)Β 
6,411 sqft
Total BathsΒ 
6
Full BathsΒ 
5
Partial BathsΒ 
1
Lot SizeΒ 
3.4 Acres
Year BuiltΒ 
2006
MLS NumberΒ 
12793872
StatusΒ 
Active
Property TaxΒ 
$10,385
HOA/Condo/Coop FeesΒ 
N/A
Sq Ft SourceΒ 
N/A
Friends & Family
Recent Activity
yesterdayListing updated with changes from the MLS
4 days agoStatus changed to Active
a week agoListing first seen on site
General Features
AcresΒ 
3.4
Attached GarageΒ 
Yes
FoundationΒ 
Concrete Perimeter
GarageΒ 
Yes
Garage SpacesΒ 
3
ParkingΒ 
GravelGarage Door OpenerAttachedGarage
Parking SpacesΒ 
3
Property Sub TypeΒ 
Single Family Residence
SewerΒ 
Septic Tank
SqFt BelowΒ 
1552
SqFt TotalΒ 
4859
Water SourceΒ 
Well
Interior Features
AppliancesΒ 
RangeMicrowaveDishwasherRefrigeratorWasherDryerDisposalStainless Steel Appliance(s)Range HoodOtherGas CooktopGas Oven
BasementΒ 
FinishedFull
CoolingΒ 
Central Air
FireplaceΒ 
Yes
Fireplace FeaturesΒ 
Living RoomDouble Sided
FireplacesΒ 
2
FlooringΒ 
HardwoodLaminate
HeatingΒ 
Forced Air
InteriorΒ 
Vaulted Ceiling(s)In-Law FloorplanPantry
Laundry FeaturesΒ 
Main LevelUpper LevelMultiple Locations
SpaΒ 
Yes
Window FeaturesΒ 
Screens
Bedroom 2Β 
Dimensions - 15X16Level - Second
Bedroom 3Β 
Dimensions - 20X12Level - Second
Bedroom 4Β 
Dimensions - 18X13Level - Second
Bedroom 5Β 
Dimensions - 15X13Level - Second
Bedroom 6Β 
Dimensions - 10X12Level - Basement
Bedroom 7Β 
Dimensions - 9X14Level - Basement
Bonus RoomΒ 
Dimensions - 28X29Level - Second
Breakfast RoomΒ 
Dimensions - 12X7Level - Main
Dining RoomΒ 
Dimensions - 15X17Level - Main
Family RoomΒ 
Dimensions - 16X28Level - Basement
Game RoomΒ 
Dimensions - 21X16Level - Basement
KitchenΒ 
Dimensions - 22X13Level - MainDescription - Island,Pantry-Closet,Breakfast Room,Granite Counters
Kitchen- 2ndΒ 
Dimensions - 13X21Level - Basement
LaundryΒ 
Dimensions - 7X9Level - Main
Living RoomΒ 
Dimensions - 17X18Level - Main
Master BedroomΒ 
Dimensions - 16X21Level - Main
OfficeΒ 
Dimensions - 11X14Level - Main
Sitting RoomΒ 
Dimensions - 11X12Level - Main
Utility Room-Lower LevelΒ 
Dimensions - 21X23Level - Basement
Save
Ask
Tour
Hide
Share
Exterior Features
Construction DetailsΒ 
BrickCedar
ExteriorΒ 
Fire Pit
Lot FeaturesΒ 
Wooded
Other StructuresΒ 
Pergola
Patio And PorchΒ 
DeckPatio
Pool FeaturesΒ 
Above Ground
RoofΒ 
Asphalt
SpaΒ 
Yes
Windows/DoorsΒ 
Screens
Community Features
Accessibility FeaturesΒ 
Therapeutic Whirlpool
MLS AreaΒ 
Coal City / Diamond
School DistrictΒ 
1
TownshipΒ 
Felix
Schools
School District
1
Elementary School
Unknown
Middle School
Unknown
High School
Unknown
Listing Courtesy of MRED as distributed by MLS Grid of Century 21 Circle


Based on information submitted to the MLS GRID as of 2026-11-04 10:51 AM UTC. All data is obtained from various sources and may not have been verified by broker or MLS GRID. Supplied Open House Information is subject to change without notice. All information should be independently reviewed and verified for accuracy. Properties may or may not be listed by the office/agent presenting the information.
Last checked: 2026-11-04 10:51 AM UTC
MRED DMCA Copyright Information Copyright Β© 2026 Midwest Real Estate Data LLC. All rights reserved.

Neighborhood & Commute
Source: Walkscore
Disclosure: Community information and market data powered by Constellation Data Labs. Information is deemed reliable but not guaranteed.
Save
Ask
Tour
Hide
Share