O'Neil Property Group

Search Homes for Sale in Chicago’s Western Suburbs

Save
Ask
Tour
Hide
Share
$229,900
13 Days On Site

1419 N State Parkway 605
Chicago, IL 60610

For Sale|Condominium|Active Under Contract
1
Bed
1
Total Bath
1
Full Bath
940
SqFt
$245
/SqFt
1967
Built
County:
Cook
Listing Courtesy of MRED as distributed by MLS Grid of Coldwell Banker Realty
1419 N State Parkway 6051419 N State Parkway 6051419 N State Parkway 6051419 N State Parkway 605
Save
Ask
Tour
Hide
Share

Mortgage Calculator

Monthly Payment (Est.)

Enter an interest rate to see your estimated monthly payment.
Calculator powered by Showcase IDX, a Constellation1 Company. Copyright Β©2026 Information is deemed reliable but not guaranteed.

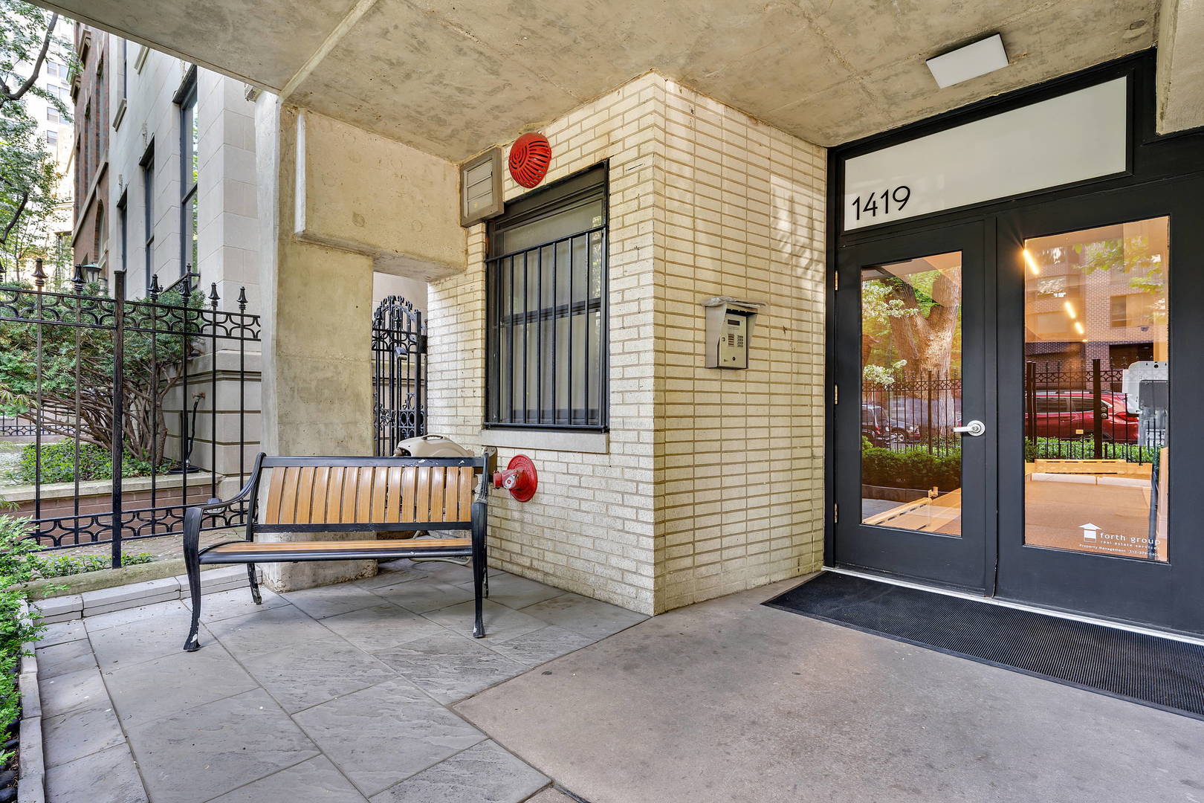
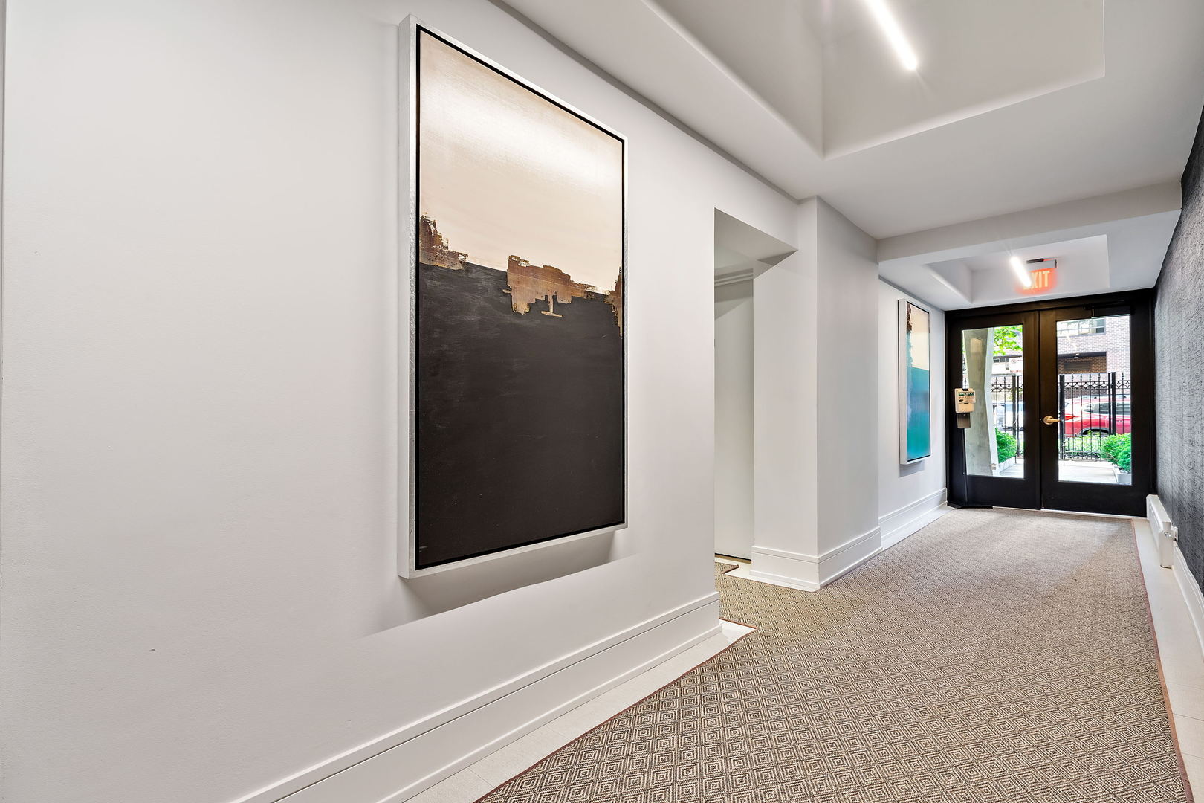
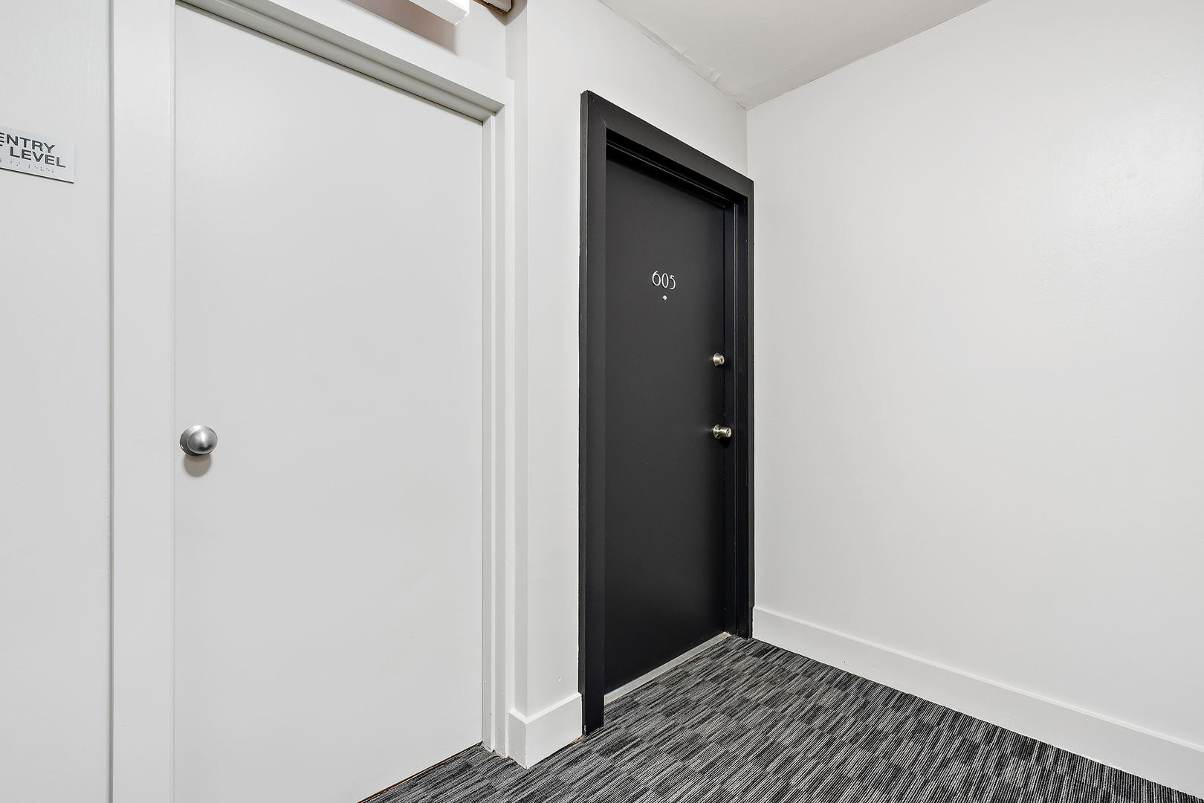
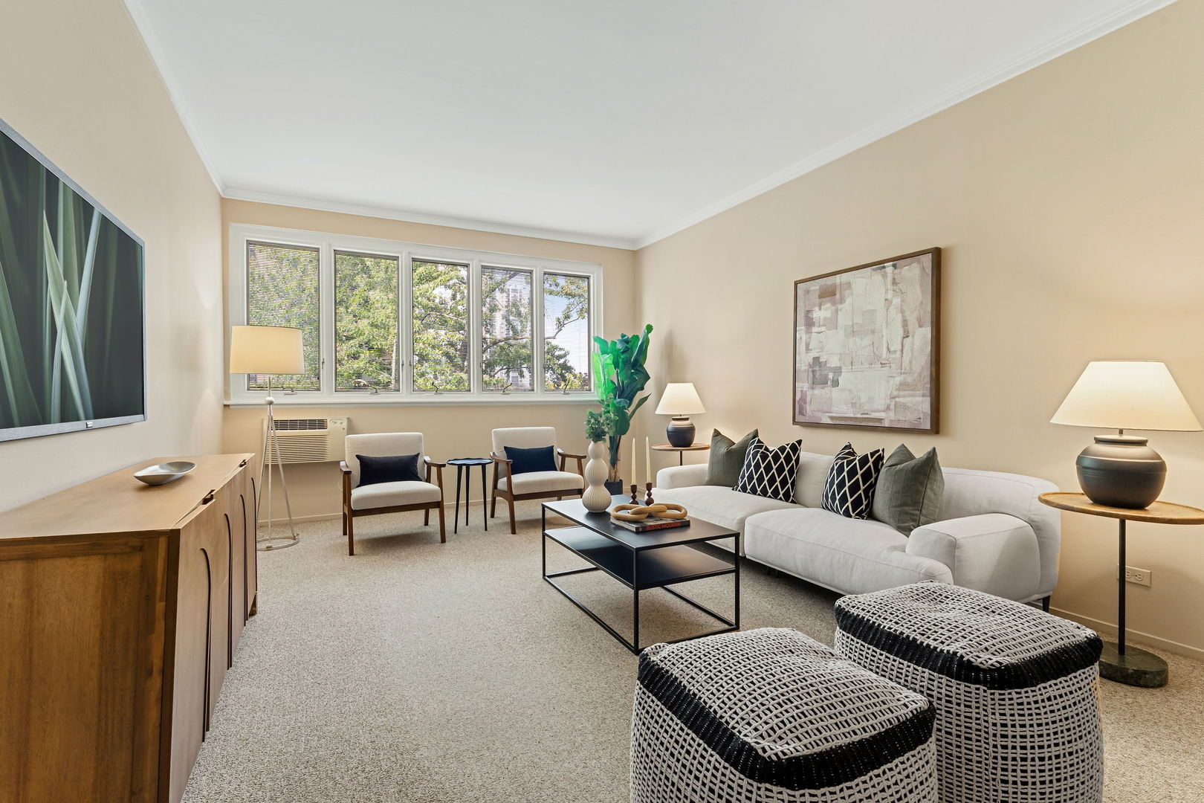
MULTIPLE OFFERS SUBMITTED HIGHEST AND BEST DUE BY SUNDAY 11/1 AT 5PM. Gold Coast Glamour, Penthouse Privacy & Sun-Drenched City Living! Welcome to this oversized one-bedroom penthouse condo on one of Chicago's most beautiful and exclusive blocks! Perched on the 6th floor, west-facing views overlooking prestigious State Parkway flood the home with natural light year-round. Larger than most one-bedroom condos in the neighborhood, this home delivers the space, charm, and location buyers crave. A dedicated dining area, custom wood trim, freshly painted bathroom, and generous custom closet space add comfort and character. The well-managed elevator building has already invested in the details, with a beautifully updated lobby, hallways, and elevator. First-floor laundry, a private storage locker, and bike room round out the convenience. Investors, take note: there's no rental cap, giving you flexibility and long-term potential. And the location? It doesn't get much better! Stroll to Oak Street and North Avenue beaches, Lincoln Park, the Clark/Division Red Line, multiple bus routes, and the very best of Gold Coast and Old Town dining, shopping, nightlife, and entertainment. Whether you're looking for a stylish city home or a smart investment, this sun-filled penthouse is an opportunity you don't want to miss!

Save
Ask
Tour
Hide
Share
Listing Snapshot
PriceΒ 
$229,900
Days On SiteΒ 
13 Days
BedroomsΒ 
1
Inside Area (SqFt)Β 
940 sqft
Total BathsΒ 
1
Full BathsΒ 
1
Partial BathsΒ 
N/A
Lot SizeΒ 
N/A
Year BuiltΒ 
1967
MLS NumberΒ 
12793898
StatusΒ 
Active Under Contract
Property TaxΒ 
$3,950.79
HOA/Condo/Coop FeesΒ 
$667 monthly
Sq Ft SourceΒ 
Estimated
Friends & Family
Recent Activity
6 days agoListing updated with changes from the MLS
7 days agoStatus changed to Active Under Contract
2 weeks agoListing first seen on site
General Features
Direction FacesΒ 
West
FoundationΒ 
Concrete Perimeter
GarageΒ 
Yes
Garage SpacesΒ 
1
Number Of StoriesΒ 
6
ParkingΒ 
Garage Door OpenerOff SiteLeasedDetachedGarage
Parking SpacesΒ 
1
Property Sub TypeΒ 
Condominium
SewerΒ 
Public Sewer
UtilitiesΒ 
Cable Available
Water SourceΒ 
Public
Interior Features
AppliancesΒ 
RangeMicrowaveDishwasherRefrigerator
BasementΒ 
None
CoolingΒ 
Wall Unit(s)
ElectricΒ 
Circuit Breakers
HeatingΒ 
SteamRadiant
InteriorΒ 
Entrance FoyerElevator
Window FeaturesΒ 
Screens
Bedroom 2Β 
Bedroom 3Β 
Bedroom 4Β 
Dining RoomΒ 
Dimensions - 13X8Level - Main
Family RoomΒ 
FoyerΒ 
Dimensions - 11X5Level - Main
KitchenΒ 
Dimensions - 10X8Level - MainDescription - Eating Area-Table Space,Galley,Island,Pantry-Closet
LaundryΒ 
Living RoomΒ 
Dimensions - 18X13Level - Main
Master BedroomΒ 
Dimensions - 18X10Level - Main
Save
Ask
Tour
Hide
Share
Exterior Features
Construction DetailsΒ 
Brick
FencingΒ 
Fenced
Lot FeaturesΒ 
Landscaped
RoofΒ 
Rubber
Windows/DoorsΒ 
Screens
Community Features
Association AmenitiesΒ 
LaundryCoin LaundryStorage
Association FeeΒ 
$667.0
Association Fee FrequencyΒ 
Monthly
MLS AreaΒ 
CHI - Near North Side
School DistrictΒ 
Payton College Preparatory Senio
TownshipΒ 
North Chicago
Schools
School District
Payton College Preparatory Senio
Elementary School
Ogden Elementary
Middle School
Unknown
High School
Payton College Preparatory Senio
Listing Courtesy of MRED as distributed by MLS Grid of Coldwell Banker Realty


Based on information submitted to the MLS GRID as of 2026-11-09 07:00 AM UTC. All data is obtained from various sources and may not have been verified by broker or MLS GRID. Supplied Open House Information is subject to change without notice. All information should be independently reviewed and verified for accuracy. Properties may or may not be listed by the office/agent presenting the information.
Last checked: 2026-11-09 07:00 AM UTC
MRED DMCA Copyright Information Copyright Β© 2026 Midwest Real Estate Data LLC. All rights reserved.

Neighborhood & Commute
Source: Walkscore
Disclosure: Community information and market data powered by Constellation Data Labs. Information is deemed reliable but not guaranteed.
Save
Ask
Tour
Hide
Share