
Search Homes for Sale in Chicago’s Western Suburbs
6742 S Throop StreetChicago, IL 60636
Mortgage Calculator
Monthly Payment (Est.)
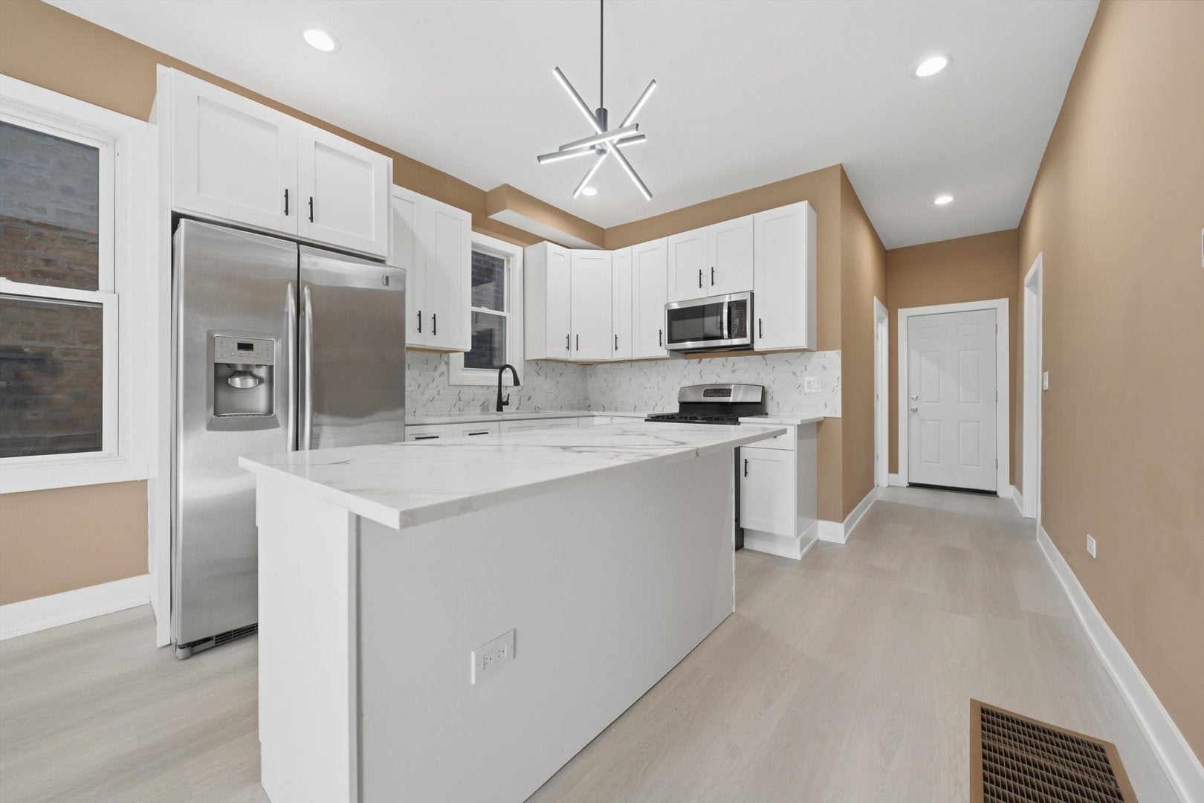
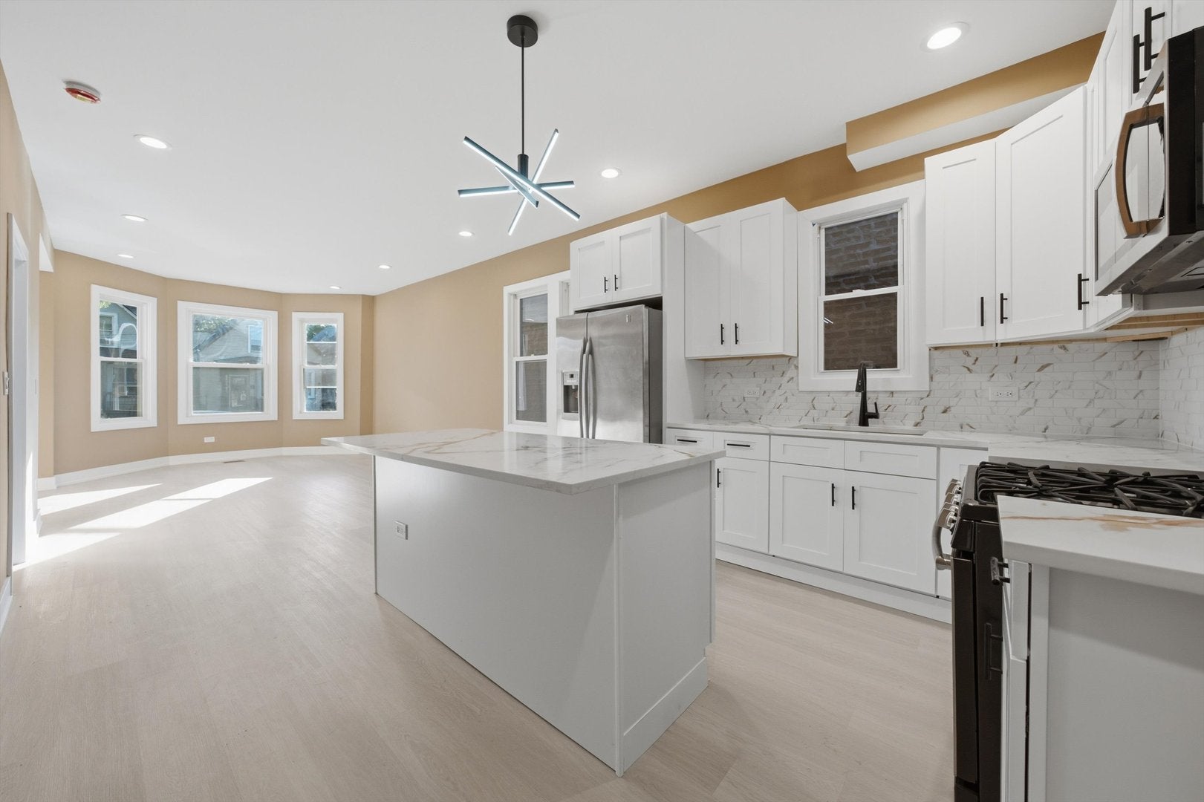
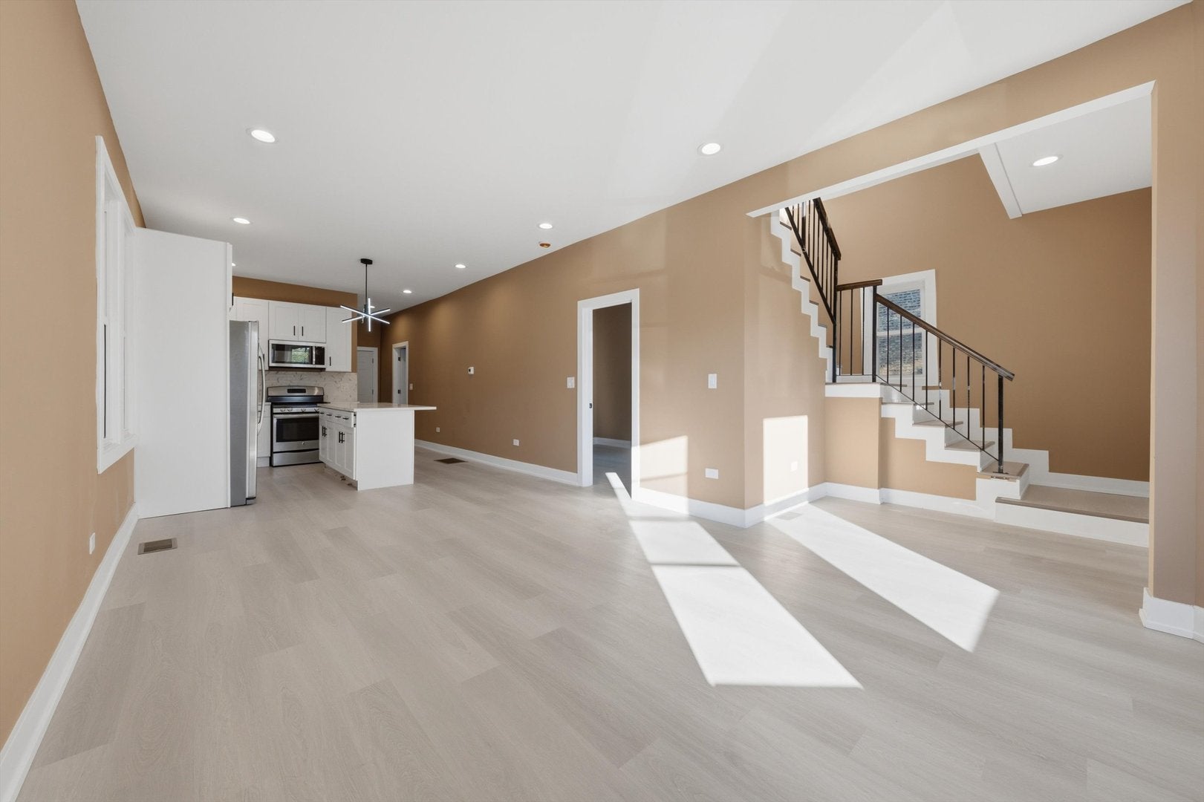
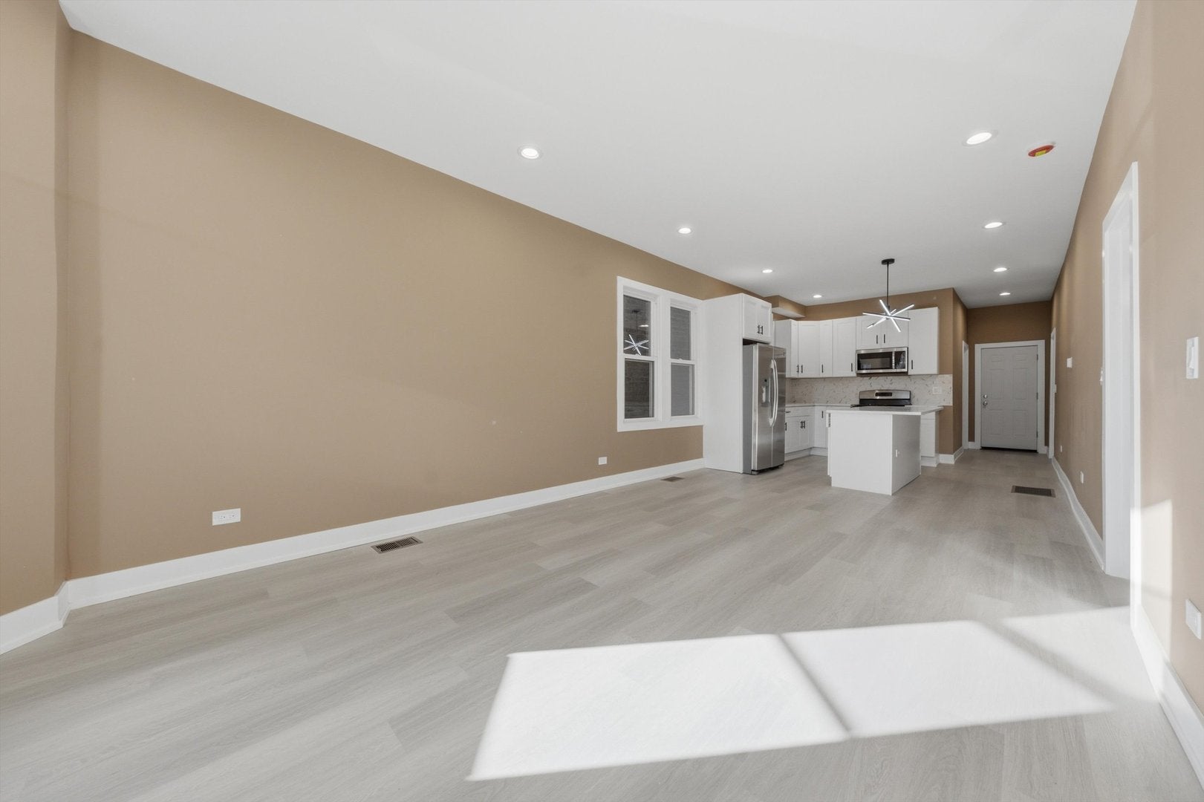
Enter an interest rate to see your estimated monthly payment.Welcome to 6742 S Throop St, a classic Chicago home that has been refreshed and is ready for its next owner. Offering approximately 1,750 square feet across two levels, this 4-bedroom, 2-full-bath home pairs timeless character with modern comfort, including brand-new central air and heat. The main level opens with a welcoming foyer that leads into the living room and a separate dining room, both featuring updated flooring and fresh paint. The eat-in kitchen offers plenty of space for everyday meals, and a full bathroom on the main level adds convenience. The fully updated upper level features a spacious bedroom, a versatile family room ideal for a home office, playroom, or media space, and a newly renovated full bathroom. Additional highlights include new central A/C and heating, new flooring and fresh paint throughout, an enclosed back porch, and a full daylight basement with new drain tile, offering excellent storage or future expansion potential. Conveniently located near Kennedy-King College, area parks, and about half a mile from the Ashland/63rd Green Line station for an easy commute downtown. Move-in ready. Schedule your showing today!
| 3 days ago | Listing updated with changes from the MLS | |
| 3 days ago | Status changed to Active | |
| a week ago | Listing first seen on site |

Based on information submitted to the MLS GRID as of 2026-11-03 10:00 PM UTC. All data is obtained from various sources and may not have been verified by broker or MLS GRID. Supplied Open House Information is subject to change without notice. All information should be independently reviewed and verified for accuracy. Properties may or may not be listed by the office/agent presenting the information.
Last checked: 2026-11-03 10:00 PM UTC
MRED DMCA Copyright Information Copyright © 2026 Midwest Real Estate Data LLC. All rights reserved.
Did you know? You can invite friends and family to your search. They can join your search, rate and discuss listings with you.