
Search Homes for Sale in Chicago’s Western Suburbs
4906 S Saint Lawrence AvenueChicago, IL 60615
Mortgage Calculator
Monthly Payment (Est.)
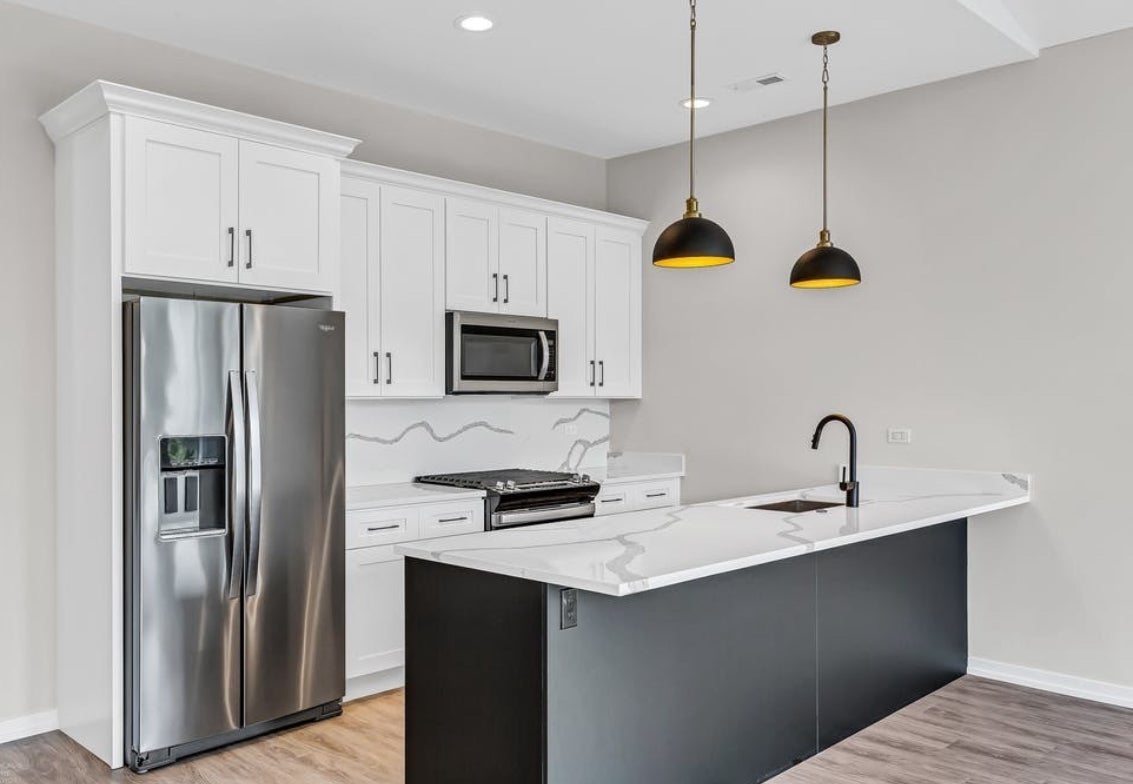
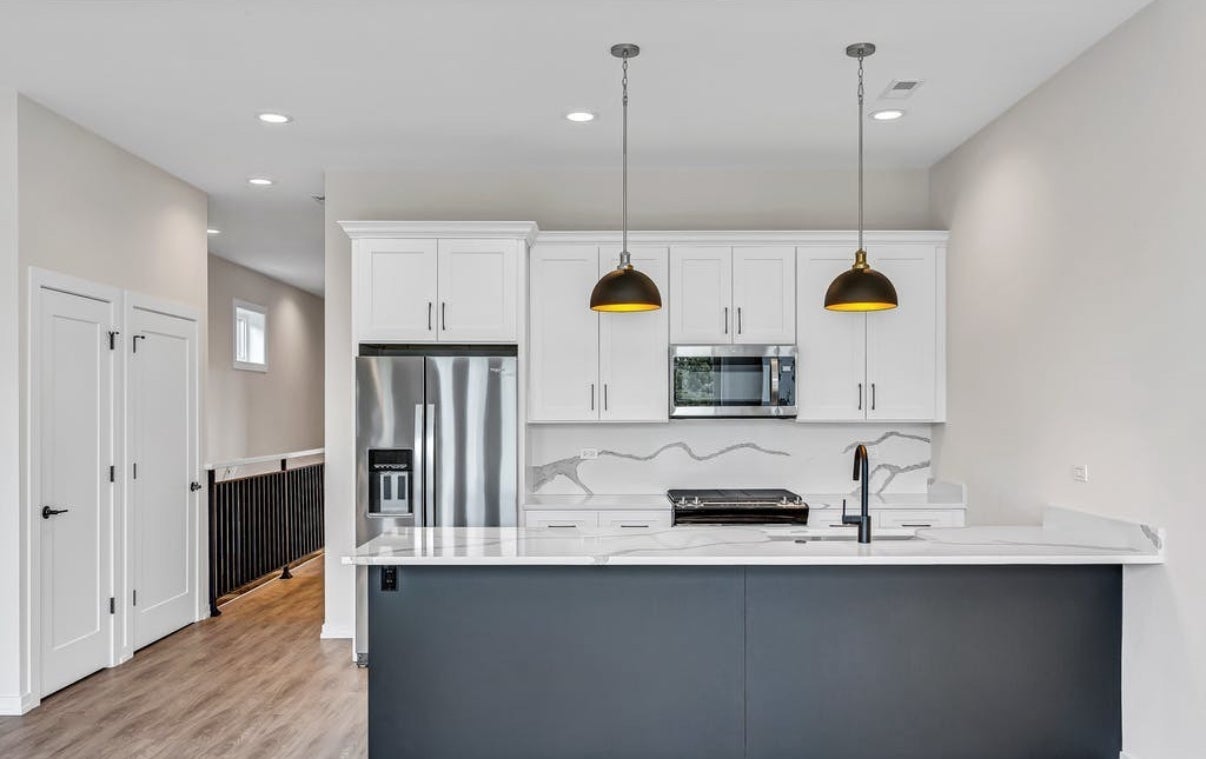
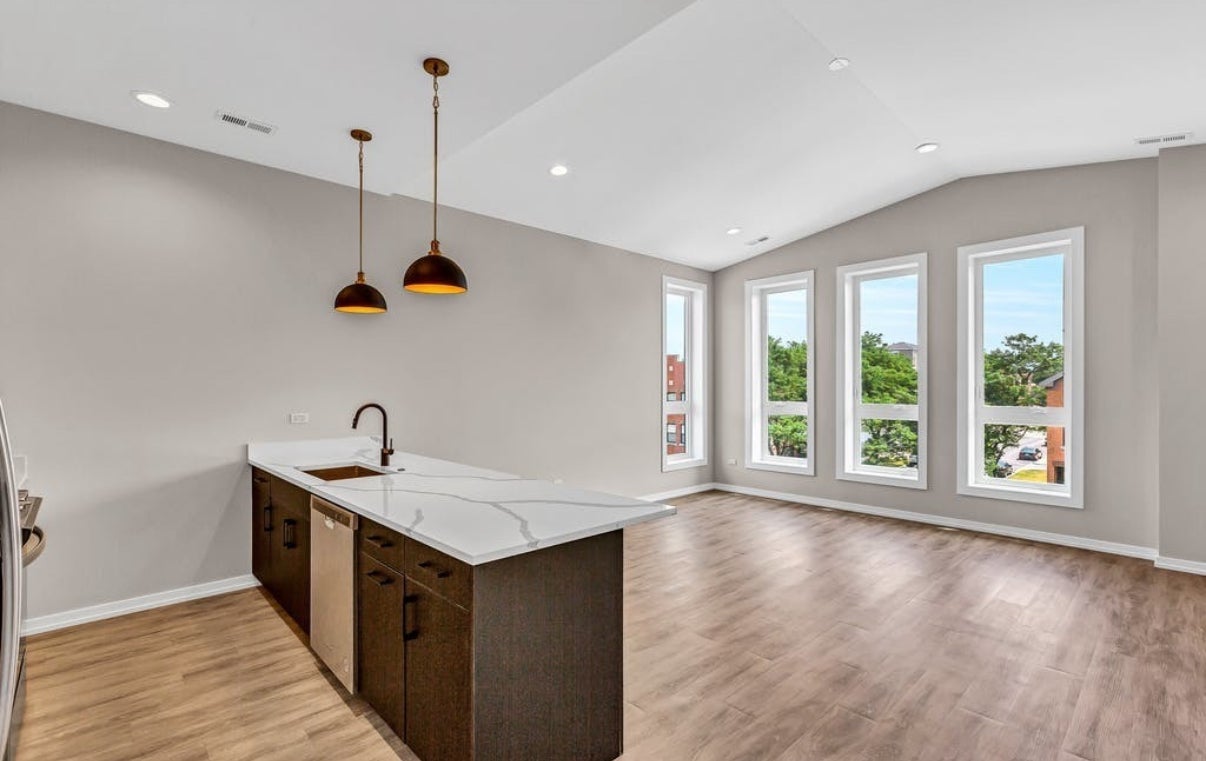
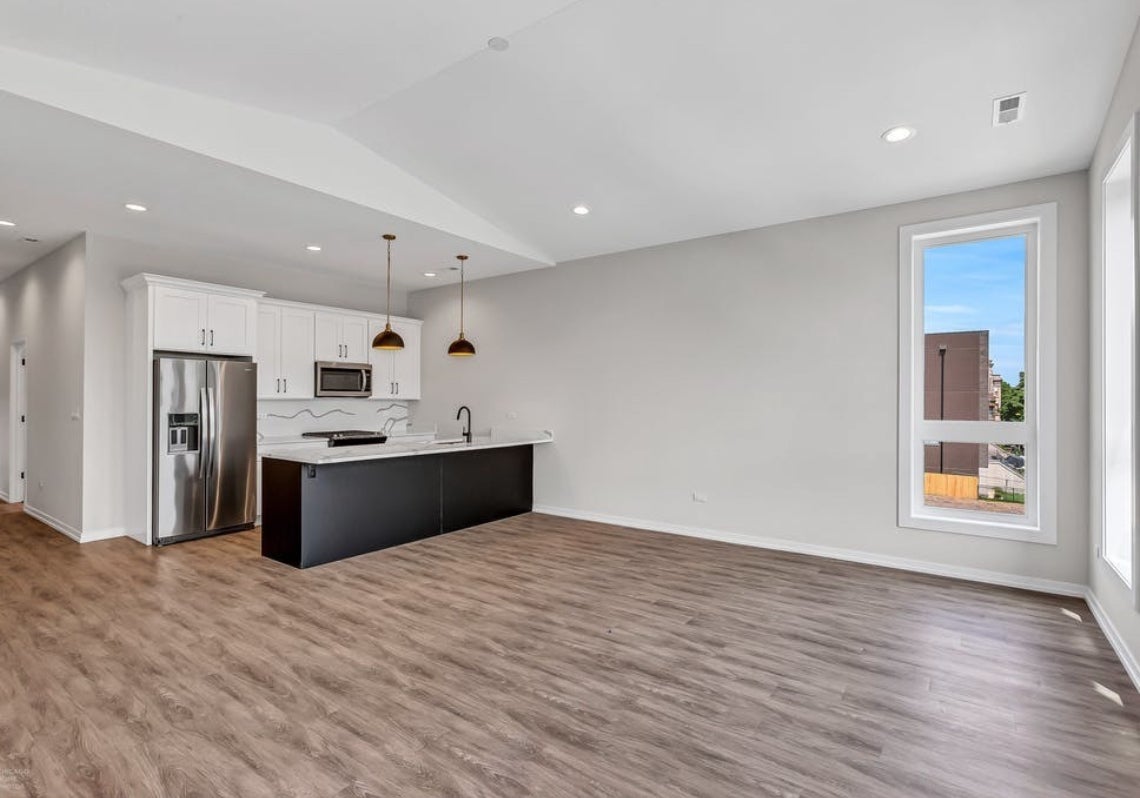
Enter an interest rate to see your estimated monthly payment.Welcome to 4906 S Saint Lawrence, a magazine-caliber, simply stunning building featuring extra-wide 1,600 sq ft units in this expansive newer construction three-flat. All units offer 3 bedrooms and 2 baths with exceptional elegance, intelligent design, professionally appointed kitchen cabinetry, integrated appliances, a quartz island, custom backsplash, engineered hardwood floors, and more. Offering a curated gallery of cohesive design that provides relief from the ordinary, the property features a sequestered primary suite with a spa-inspired bathroom showcasing an oversized shower with frameless glass, custom mirrors, and designer plumbing fixtures. Professional closet organizers are installed throughout, along with a 3-car garage. Urban intimacy with hyper convenience. Experience excellence. A true AAA trophy piece-perfect turnkey opportunity for an owner-occupant, investor, or 1031 exchange.
| 2 days ago | Listing updated with changes from the MLS | |
| 2 days ago | Status changed to Active | |
| a week ago | Listing first seen on site |

Based on information submitted to the MLS GRID as of 2026-11-03 04:47 PM UTC. All data is obtained from various sources and may not have been verified by broker or MLS GRID. Supplied Open House Information is subject to change without notice. All information should be independently reviewed and verified for accuracy. Properties may or may not be listed by the office/agent presenting the information.
Last checked: 2026-11-03 04:47 PM UTC
MRED DMCA Copyright Information Copyright © 2026 Midwest Real Estate Data LLC. All rights reserved.
Did you know? You can invite friends and family to your search. They can join your search, rate and discuss listings with you.