
Search Homes for Sale in Chicago’s Western Suburbs
849 N 11th StreetDeKalb, IL 60115
Mortgage Calculator
Monthly Payment (Est.)
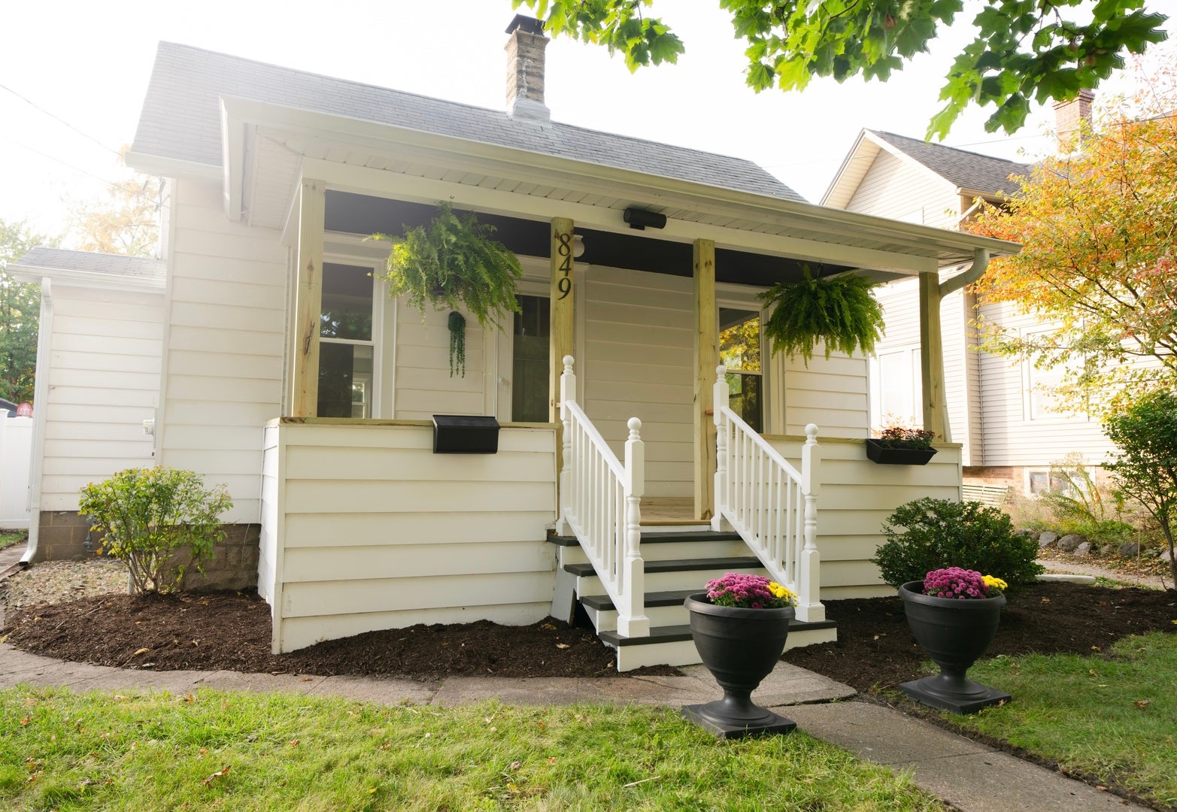
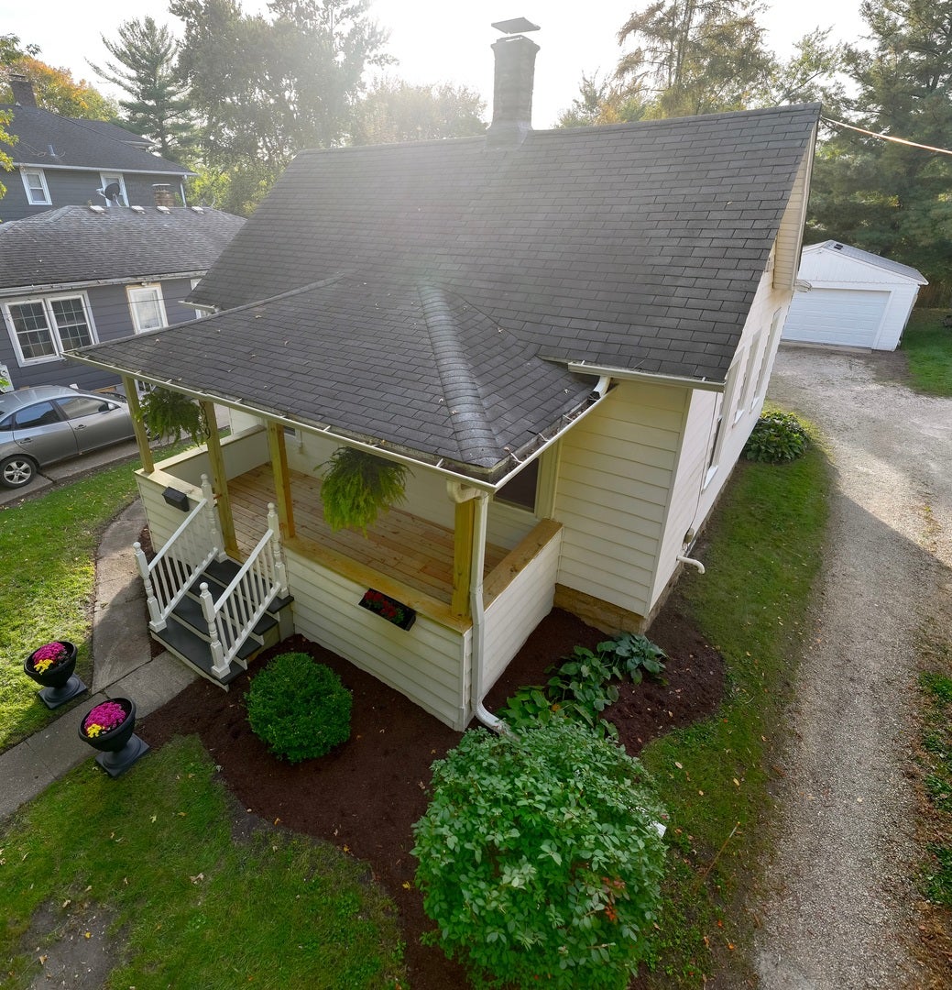
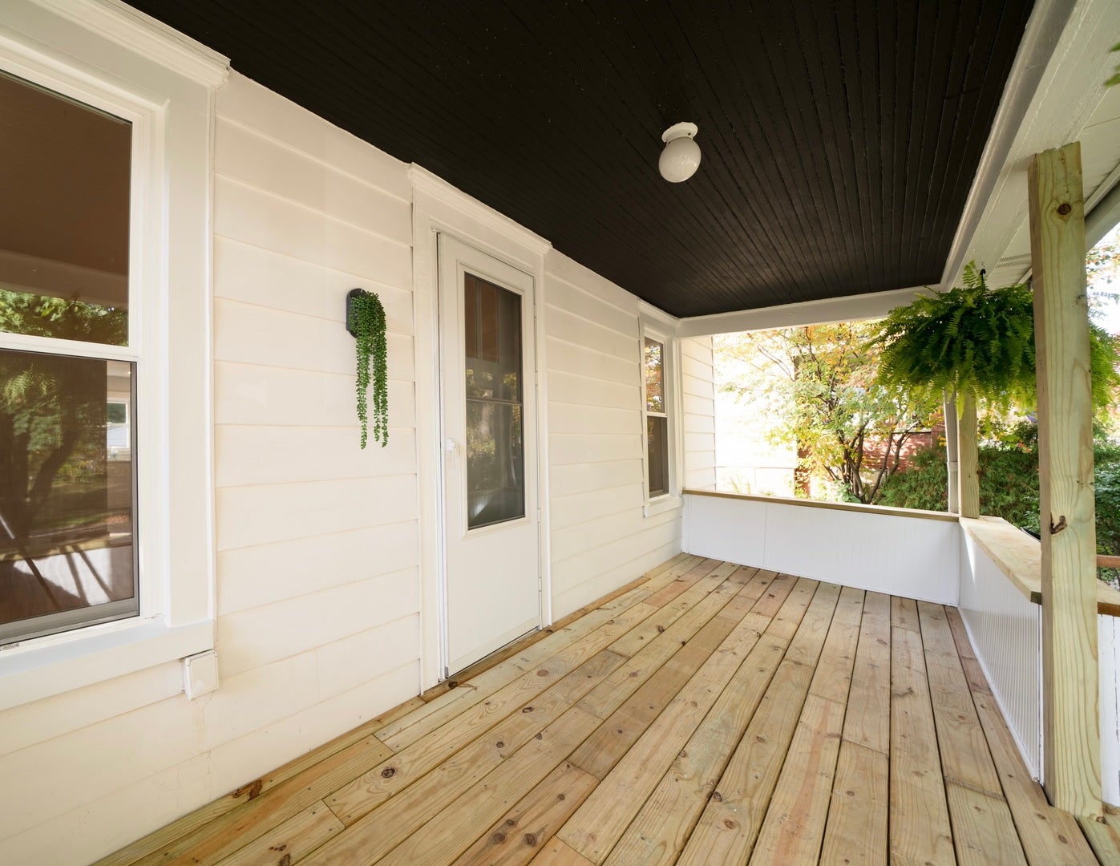
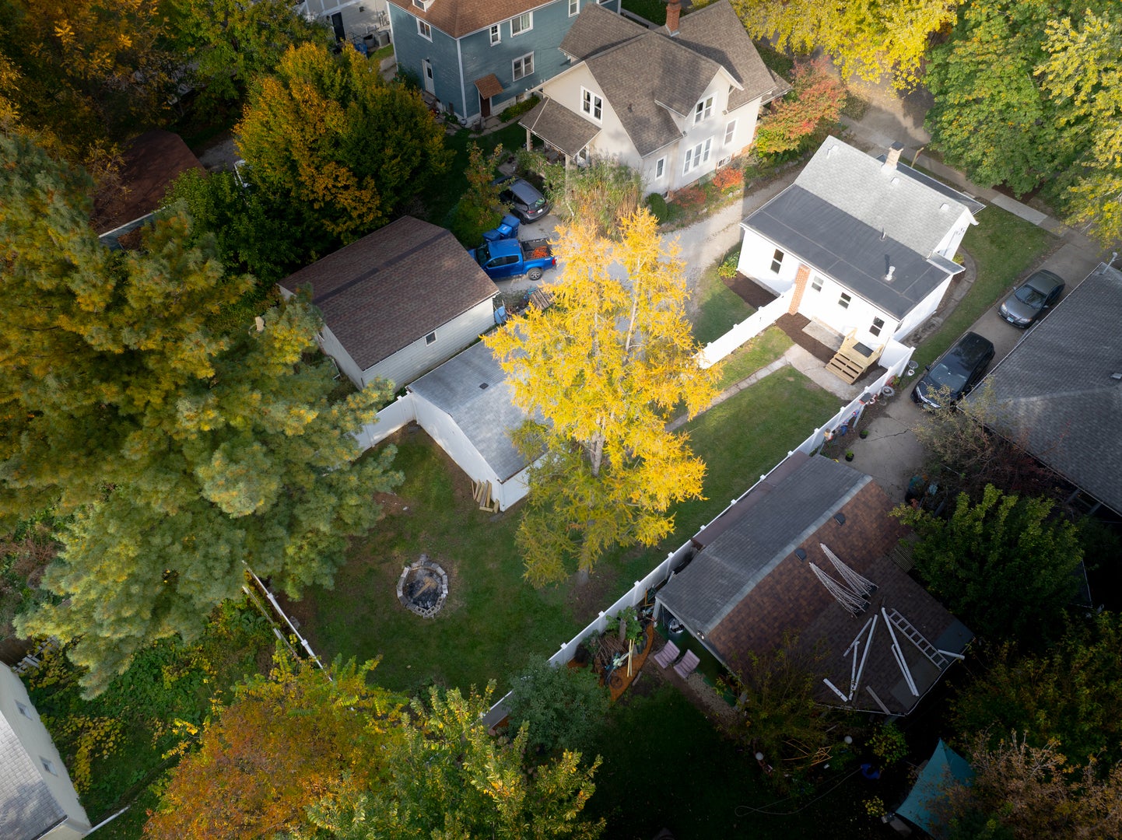
Enter an interest rate to see your estimated monthly payment.Cute, cozy, and completely move-in ready! This cozy 2-bedroom, 1-bath home in the heart of DeKalb! You'll love the welcoming neighborhood feel and accessible location near parks, shopping, and dining, easy-to-maintain property with character, this charming home offers comfort, and a warm, inviting feel: Inside, you will find a renovated kitchen featuring quartz countertops, new cabinetry, new flooring, and more recent appliances. The interior has been professionally painted, and the bathroom has been updated with freshly laid tile. The hardwood floors in the bedrooms and living room have been sanded and refinished. New windows have been installed, and the water heater has also been replaced. Both the front porch and the rear stairs-complete with a landing-have been refreshed. The backyard is fully fenced and includes a fire pit ready for use. Large detached two-car garage. This home is move-in ready for its new owner!
| yesterday | Listing updated with changes from the MLS | |
| yesterday | Status changed to Active | |
| 7 days ago | Listing first seen on site |

Based on information submitted to the MLS GRID as of 2026-11-02 12:27 PM UTC. All data is obtained from various sources and may not have been verified by broker or MLS GRID. Supplied Open House Information is subject to change without notice. All information should be independently reviewed and verified for accuracy. Properties may or may not be listed by the office/agent presenting the information.
Last checked: 2026-11-02 12:27 PM UTC
MRED DMCA Copyright Information Copyright © 2026 Midwest Real Estate Data LLC. All rights reserved.
Did you know? You can invite friends and family to your search. They can join your search, rate and discuss listings with you.