O'Neil Property Group

Search Homes for Sale in Chicago’s Western Suburbs

Save
Ask
Tour
Hide
Share
$900,000
4 Days On Site

1238 W Fletcher Street G
Chicago, IL 60657

For Sale|Condominium|Active
3
Beds
3
Total Baths
2
Full Baths
1
Partial Bath
1989
Built
Subdivision:
Sweeterville
County:
Cook
Listing Courtesy of MRED as distributed by MLS Grid of @properties Christie's International Real Estate
1238 W Fletcher Street G1238 W Fletcher Street G1238 W Fletcher Street G1238 W Fletcher Street G
Save
Ask
Tour
Hide
Share

Mortgage Calculator

Monthly Payment (Est.)

Enter an interest rate to see your estimated monthly payment.
Calculator powered by Showcase IDX, a Constellation1 Company. Copyright Β©2026 Information is deemed reliable but not guaranteed.

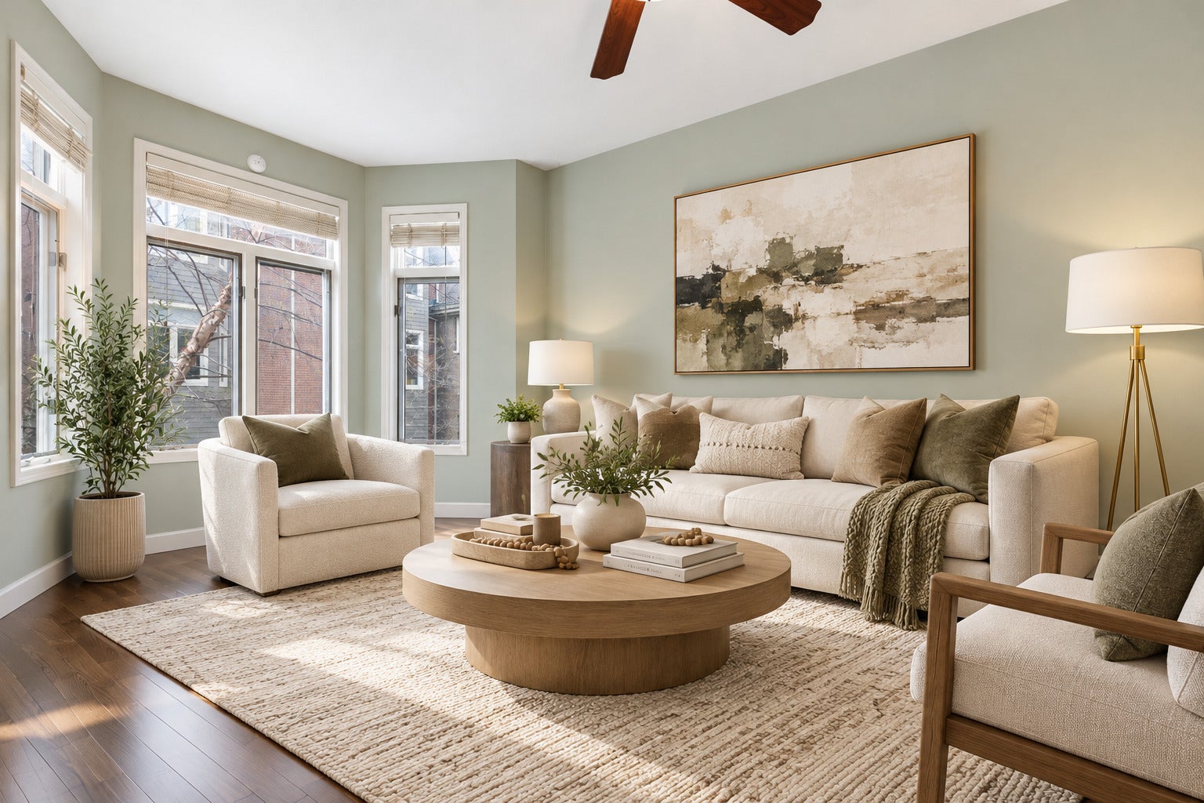
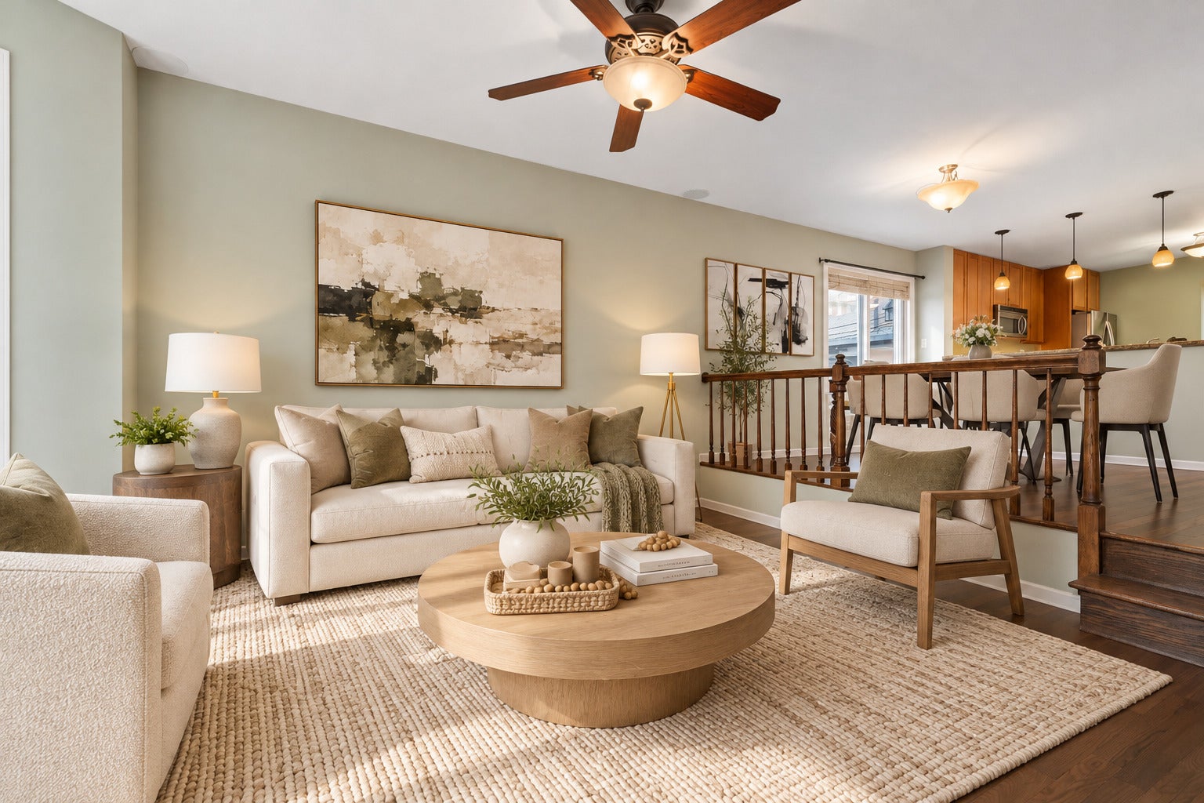
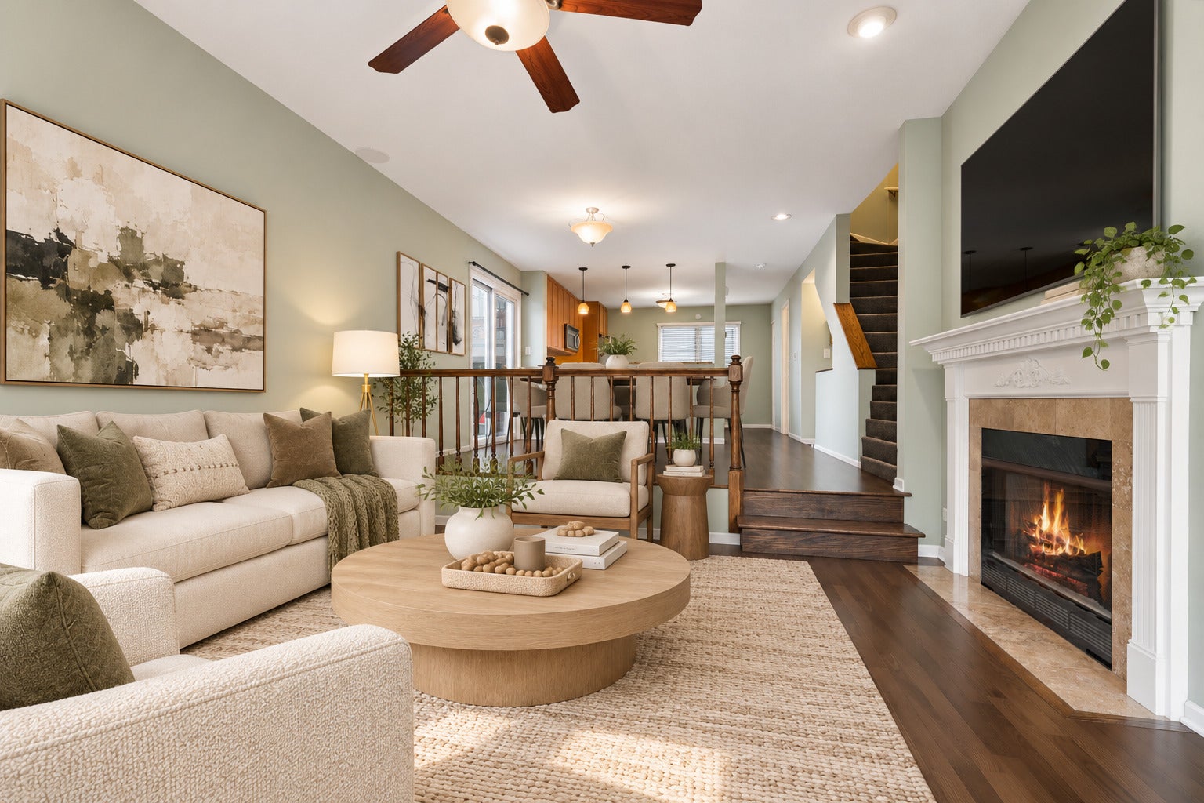
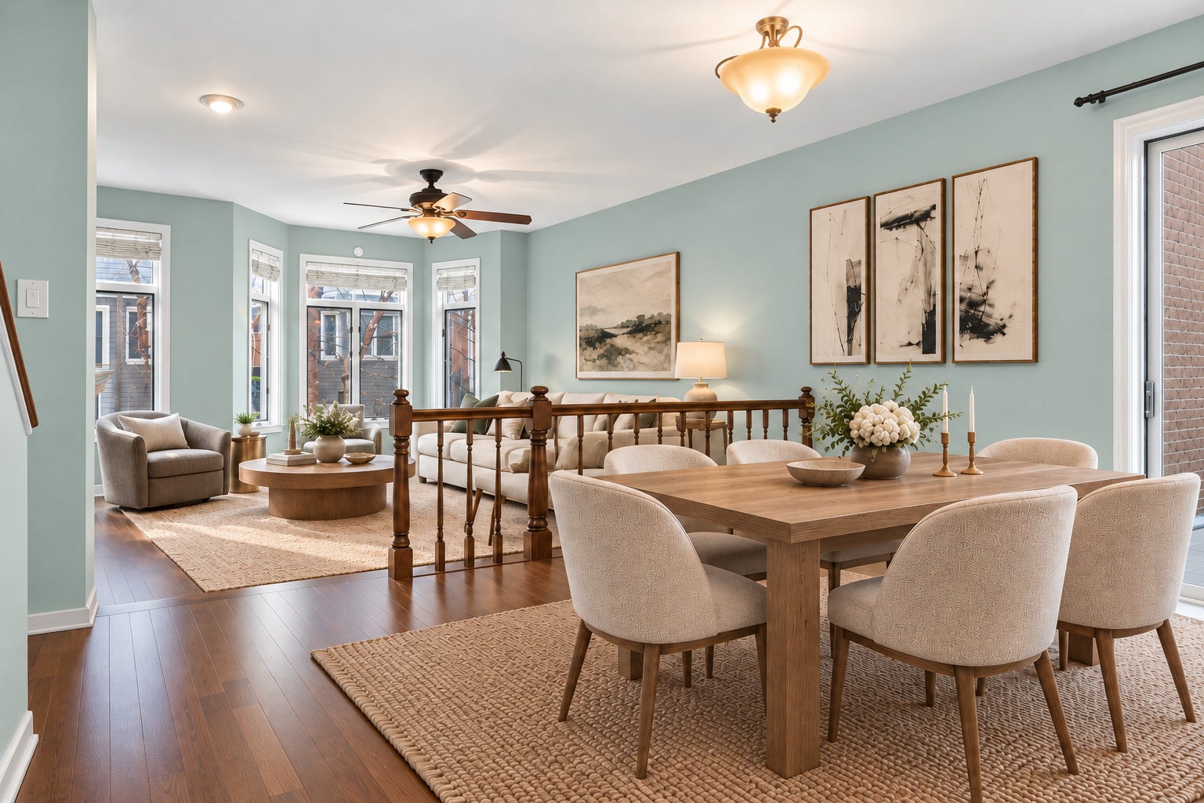
Beautiful and highly sought after 3 bedroom plus family room/4th bedroom/office Lakeview townhome offering exceptional indoor and outdoor living, a versatile floor plan, and an attached 1.5 car garage. Tucked away from the street within a beautifully landscaped courtyard, this home enjoys a quiet, tree-lined setting in the highly sought-after Burley School District. A welcoming foyer leads to a spacious, fully enclosed family room, home office or guest bedroom with new hardwood floors and custom closet organization. The bright, south facing main living level features an expansive open layout ideal for everyday living and entertaining. A sun filled living room showcases a large bay window and wood-burning fireplace with a custom mantel, while the generous dining area opens directly to an incredible 23' x 20' private deck, a rare outdoor retreat with ample space for dining, lounging, and entertaining. The spacious, open-concept kitchen features granite countertops with breakfast bar seating, stainless steel appliances including a Bosch dishwasher and LG French-door refrigerator, subway tile backsplash, updated sink, and pendant lighting. A recently renovated powder room completes this level. Upstairs you will find two generously sized bedrooms, including a king sized primary suite with soaring cathedral ceilings, a professionally organized ELFA closet, and an ensuite bath featuring a double vanity, heated floors, and soaking tub. The second bedroom includes newer carpeting, crown molding, blackout shades, ample closet space, and an ensuite full bath. The top floor has an enclosed third bedroom along with an abundance of additional storage. All of this in an exceptional Lakeview location, just moments from the Southport Corridor, parks, public transportation, Wrigley Field, restaurants, shopping, theaters, and neighborhood favorites. A rare opportunity to enjoy the space and privacy of townhome living in one of Chicago's most desirable neighborhoods!

Save
Ask
Tour
Hide
Share
Listing Snapshot
PriceΒ 
$900,000
Days On SiteΒ 
4 Days
BedroomsΒ 
3
Inside Area (SqFt)Β 
N/A
Total BathsΒ 
3
Full BathsΒ 
2
Partial BathsΒ 
1
Lot SizeΒ 
N/A
Year BuiltΒ 
1989
MLS NumberΒ 
12794013
StatusΒ 
Active
Property TaxΒ 
$14,182.56
HOA/Condo/Coop FeesΒ 
$401 monthly
Sq Ft SourceΒ 
N/A
Friends & Family
Recent Activity
3 days agoListing updated with changes from the MLS
5 days agoListing first seen on site
General Features
Attached GarageΒ 
Yes
Direction FacesΒ 
North
GarageΒ 
Yes
Garage SpacesΒ 
1.5
Number Of StoriesΒ 
3
ParkingΒ 
Garage Door OpenerAttachedGarage
Parking SpacesΒ 
1.5
PetsΒ 
Cats OKDogs OK
Property Sub TypeΒ 
Condominium
SewerΒ 
Public Sewer
Interior Features
AppliancesΒ 
RangeMicrowaveDishwasherRefrigeratorFreezerWasherDryerDisposalStainless Steel Appliance(s)Gas CooktopHumidifier
BasementΒ 
None
CoolingΒ 
Ceiling Fan(s)Central AirZoned
ElectricΒ 
Circuit Breakers
FireplaceΒ 
Yes
Fireplace FeaturesΒ 
Living RoomWood BurningGas Starter
FireplacesΒ 
1
FlooringΒ 
Hardwood
HeatingΒ 
Forced AirZonedRadiant Floor
InteriorΒ 
Entrance FoyerCathedral Ceiling(s)StorageBuilt-in FeaturesOpen FloorplanGranite Counters
Laundry FeaturesΒ 
Upper LevelWasher HookupIn Unit
Window FeaturesΒ 
Skylight(s)
Bedroom 2Β 
Dimensions - 14X10Level - Third
Bedroom 3Β 
Dimensions - 12X11
Bedroom 4Β 
DeckΒ 
Dimensions - 23X20
Dining RoomΒ 
Dimensions - 13X10
Family RoomΒ 
Dimensions - 17X10Level - Main
FoyerΒ 
Dimensions - 7X4Level - Main
KitchenΒ 
Dimensions - 13X12Description - Eating Area-Breakfast Bar,Granite Counters,Updated Kitchen
LaundryΒ 
Living RoomΒ 
Dimensions - 17X16
Master BedroomΒ 
Dimensions - 17X14Level - Third
StorageΒ 
Dimensions - 17X6
TerraceΒ 
Dimensions - 07X07Level - Main
Save
Ask
Tour
Hide
Share
Exterior Features
Construction DetailsΒ 
Brick
Patio And PorchΒ 
DeckPatio
Windows/DoorsΒ 
Skylight(s)
Community Features
Accessibility FeaturesΒ 
Therapeutic Whirlpool
Association FeeΒ 
$401.0
Association Fee FrequencyΒ 
Monthly
MLS AreaΒ 
CHI - Lake View
School DistrictΒ 
299
TownshipΒ 
North Chicago
Schools
School District
299
Elementary School
Burley Elementary School
Middle School
Unknown
High School
Unknown
Listing Courtesy of MRED as distributed by MLS Grid of @properties Christie's International Real Estate


Based on information submitted to the MLS GRID as of 2026-11-03 11:44 AM UTC. All data is obtained from various sources and may not have been verified by broker or MLS GRID. Supplied Open House Information is subject to change without notice. All information should be independently reviewed and verified for accuracy. Properties may or may not be listed by the office/agent presenting the information.
Last checked: 2026-11-03 11:44 AM UTC
MRED DMCA Copyright Information Copyright Β© 2026 Midwest Real Estate Data LLC. All rights reserved.

Neighborhood & Commute
Source: Walkscore
Disclosure: Community information and market data powered by Constellation Data Labs. Information is deemed reliable but not guaranteed.
Save
Ask
Tour
Hide
Share