O'Neil Property Group

Search Homes for Sale in Chicago’s Western Suburbs

Save
Ask
Tour
Hide
Share
$925,000
1 Day On Site

618 W SCHUBERT Avenue 3W
Chicago, IL 60614

For Sale|Condominium|Active
3
Beds
2
Total Baths
2
Full Baths
1,710
SqFt
$541
/SqFt
2007
Built
County:
Cook
Listing Courtesy of MRED as distributed by MLS Grid of @properties Christie's International Real Estate
618 W SCHUBERT Avenue 3W618 W SCHUBERT Avenue 3W618 W SCHUBERT Avenue 3W618 W SCHUBERT Avenue 3W
Save
Ask
Tour
Hide
Share

Mortgage Calculator

Monthly Payment (Est.)

Enter an interest rate to see your estimated monthly payment.
Calculator powered by Showcase IDX, a Constellation1 Company. Copyright Β©2026 Information is deemed reliable but not guaranteed.

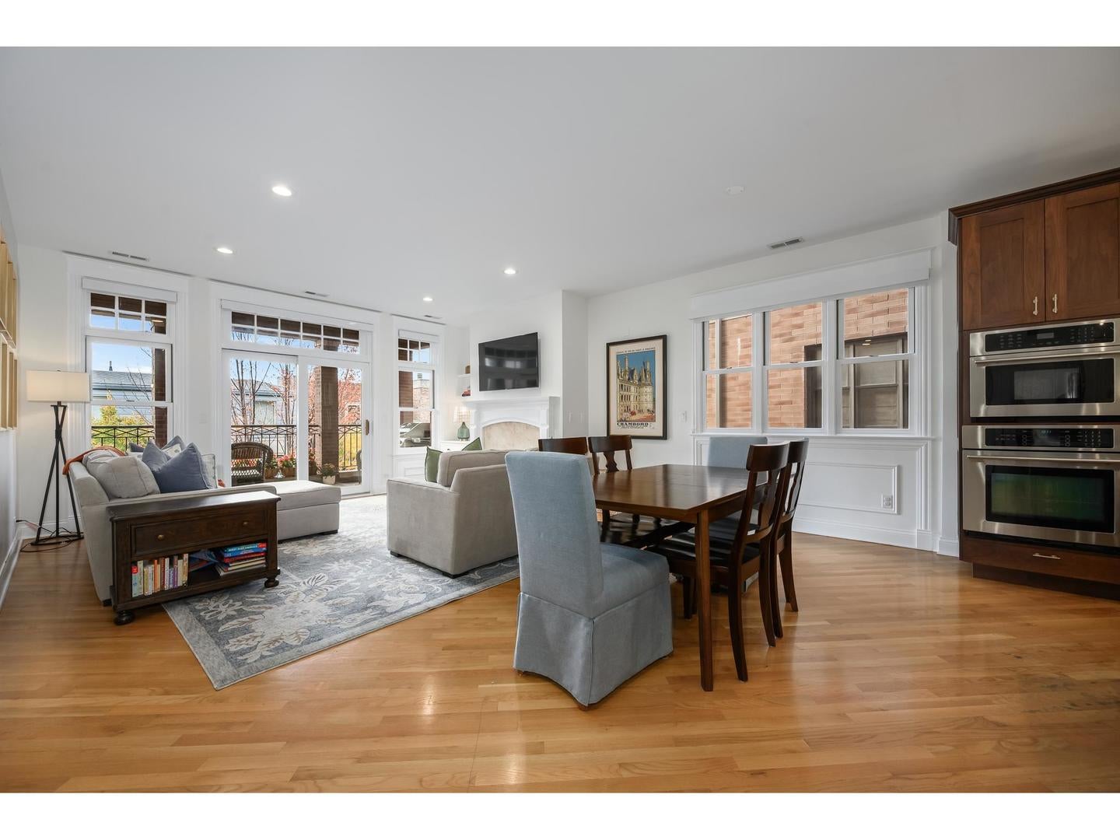
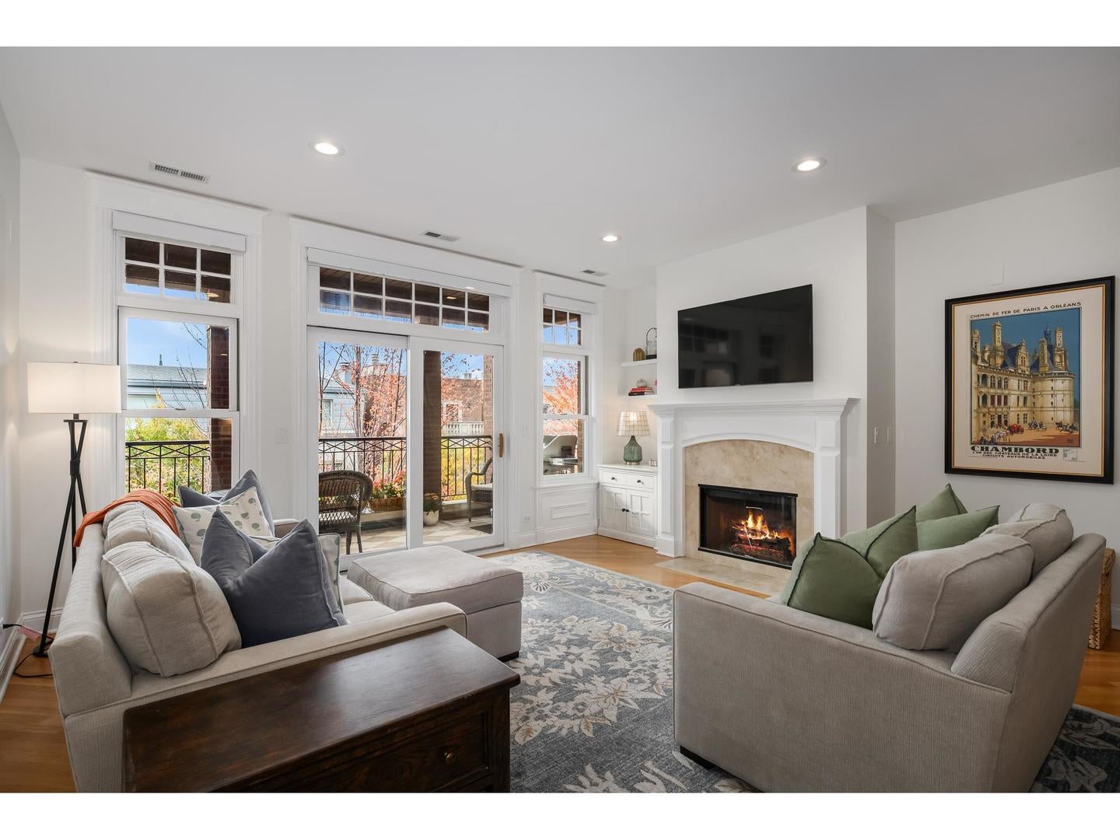
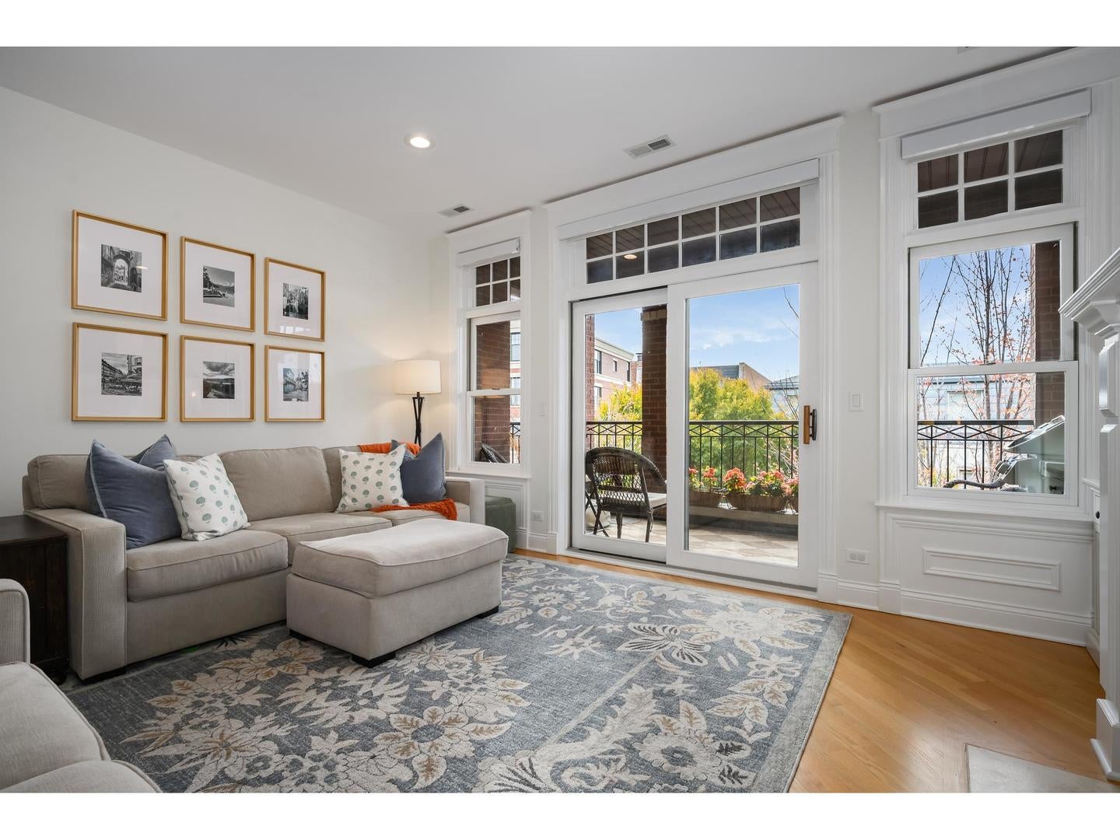
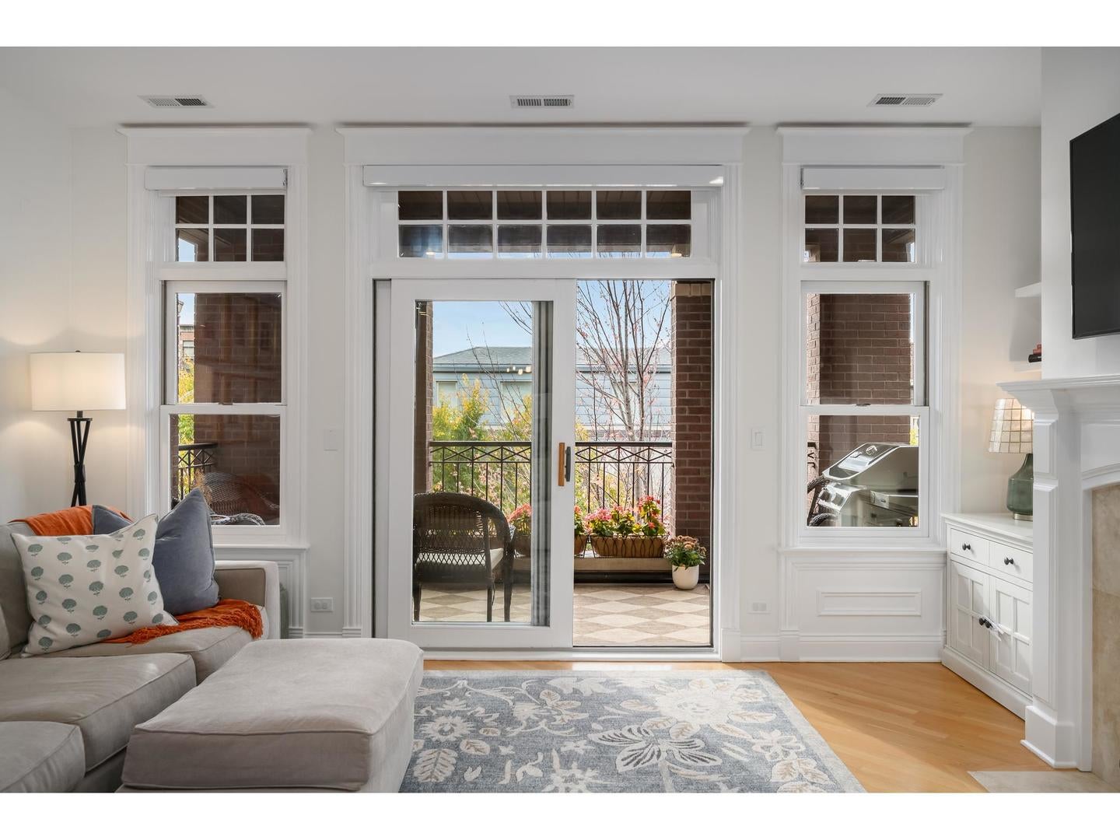
The best of Lincoln Park living begins at your doorstep. Set on a beautiful, tree-lined street in the heart of East Lincoln Park, this extra-wide, beautifully updated three-bedroom home pairs sophisticated interiors and generous living spaces with one of Chicago's most sought-after lifestyles, just moments from the lakefront, parks, acclaimed restaurants, and boutiques. Spanning approximately 1,710 square feet, the residence is designed for both everyday comfort and effortless entertaining. The open-concept living and dining spaces feature hardwood floors, a gas fireplace, and direct access to a private terrace framed by mature trees, an inviting retreat for morning coffee or evening cocktails. The kitchen, thoughtfully refreshed in 2024, is anchored by an oversized island that naturally becomes the gathering place of the home, with quartz countertops, a stylish backsplash, a Wolf cooktop, updated lighting, and Kohler fixtures. The generously proportioned primary suite offers two spacious closets and a stunning ensuite bath fully renovated in 2024, with contemporary finishes, quartz surfaces, and a spa-like steam shower. Two additional bedrooms offer flexibility for guests or a home office. Recent improvements include a new furnace, central air, humidifier, and water heater in 2024, plus updated window treatments and in-unit laundry. Garage parking and additional storage complete the home. Nestled near Orchard and Burling Streets, this coveted address offers a rare balance of quiet residential charm and exceptional walkability. Enjoy morning walks along the lakefront, neighborhood cafes and restaurants around the corner, and convenient access to Trader Joe's, The Fresh Market, shopping, and the Brown Line. A beautiful home, an extraordinary neighborhood, and everything people love about living in Lincoln Park.

Save
Ask
Tour
Hide
Share
Listing Snapshot
PriceΒ 
$925,000
Days On SiteΒ 
1 Day
BedroomsΒ 
3
Inside Area (SqFt)Β 
1,710 sqft
Total BathsΒ 
2
Full BathsΒ 
2
Partial BathsΒ 
N/A
Lot SizeΒ 
N/A
Year BuiltΒ 
2007
MLS NumberΒ 
12794081
StatusΒ 
Active
Property TaxΒ 
$16,462.72
HOA/Condo/Coop FeesΒ 
$473 monthly
Sq Ft SourceΒ 
Estimated
Friends & Family
Recent Activity
7 hours agoListing updated with changes from the MLS
12 hours agoStatus changed to Active
yesterdayListing first seen on site
General Features
Direction FacesΒ 
North
GarageΒ 
Yes
Garage SpacesΒ 
1
Number Of StoriesΒ 
3
ParkingΒ 
DetachedGarage
Parking SpacesΒ 
1
PetsΒ 
Cats OKDogs OK
Property Sub TypeΒ 
Condominium
SewerΒ 
Public Sewer
Water SourceΒ 
Public
Interior Features
AppliancesΒ 
RangeMicrowaveDishwasherRefrigeratorBar FridgeWasherDryerDisposal
BasementΒ 
None
CoolingΒ 
Central Air
FireplaceΒ 
Yes
Fireplace FeaturesΒ 
Living RoomGas Starter
FireplacesΒ 
1
FlooringΒ 
Hardwood
HeatingΒ 
Forced Air
InteriorΒ 
Entrance FoyerStorage
Laundry FeaturesΒ 
Washer HookupIn Unit
Window FeaturesΒ 
Screens
Balcony/Porch/LanaiΒ 
Dimensions - 17X6Level - Main
Bedroom 2Β 
Dimensions - 13X10Level - Main
Bedroom 3Β 
Dimensions - 12X12Level - Main
Bedroom 4Β 
Dining RoomΒ 
Dimensions - 20X8Level - Main
Family RoomΒ 
FoyerΒ 
Dimensions - 30X5Level - Main
KitchenΒ 
Dimensions - 18X12Level - MainDescription - Eating Area-Breakfast Bar,Island
LaundryΒ 
Dimensions - 05X05Level - Main
Living RoomΒ 
Dimensions - 16X13Level - Main
Master BedroomΒ 
Dimensions - 21X15Level - Main
Save
Ask
Tour
Hide
Share
Exterior Features
Construction DetailsΒ 
Brick
ExteriorΒ 
Balcony
Windows/DoorsΒ 
Screens
Community Features
Association AmenitiesΒ 
Storage
Association FeeΒ 
$473.0
Association Fee FrequencyΒ 
Monthly
MLS AreaΒ 
CHI - Lincoln Park
School DistrictΒ 
Lincoln Park High School
TownshipΒ 
North Chicago
Schools
School District
Lincoln Park High School
Elementary School
Alcott Elementary School
Middle School
Alcott Elementary School
High School
Lincoln Park High School
Listing Courtesy of MRED as distributed by MLS Grid of @properties Christie's International Real Estate


Based on information submitted to the MLS GRID as of 2026-11-05 02:25 AM UTC. All data is obtained from various sources and may not have been verified by broker or MLS GRID. Supplied Open House Information is subject to change without notice. All information should be independently reviewed and verified for accuracy. Properties may or may not be listed by the office/agent presenting the information.
Last checked: 2026-11-05 02:25 AM UTC
MRED DMCA Copyright Information Copyright Β© 2026 Midwest Real Estate Data LLC. All rights reserved.

Neighborhood & Commute
Source: Walkscore
Disclosure: Community information and market data powered by Constellation Data Labs. Information is deemed reliable but not guaranteed.
Save
Ask
Tour
Hide
Share