
Search Homes for Sale in Chicago’s Western Suburbs
7615 S Champlain AvenueChicago, IL 60619
Mortgage Calculator
Monthly Payment (Est.)
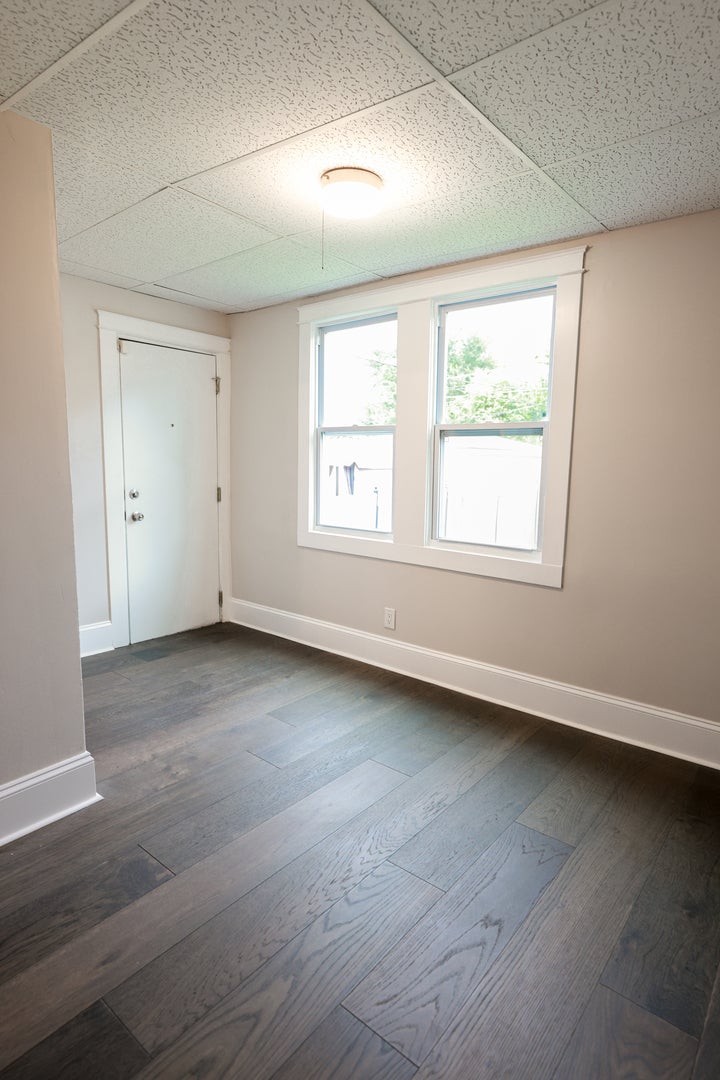
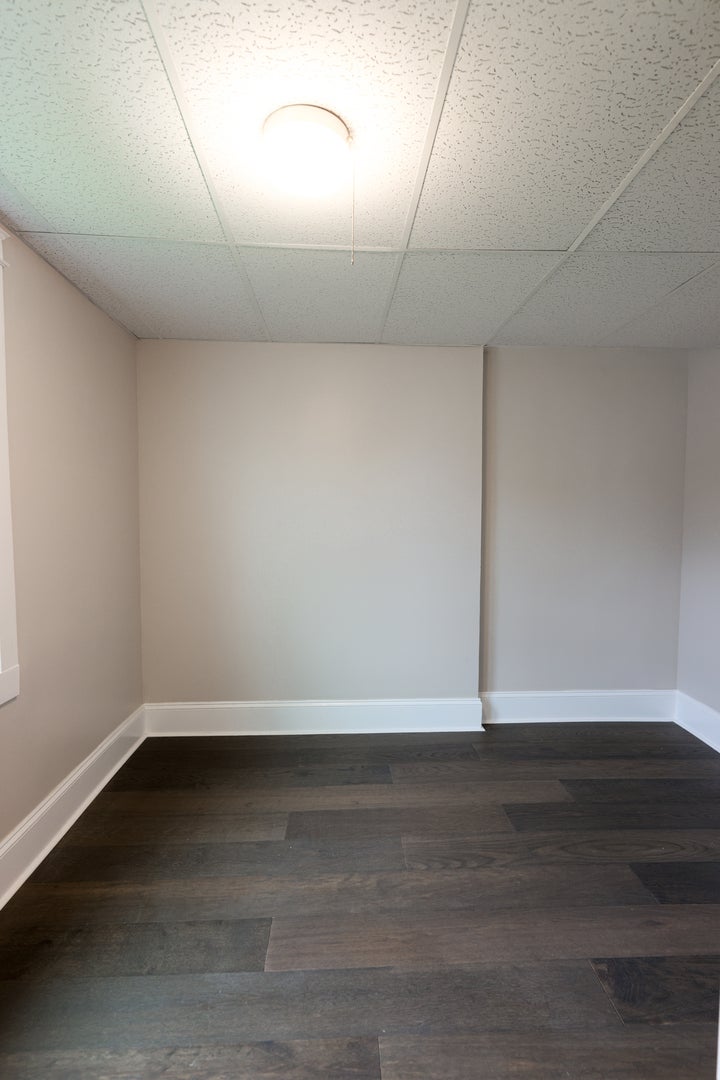
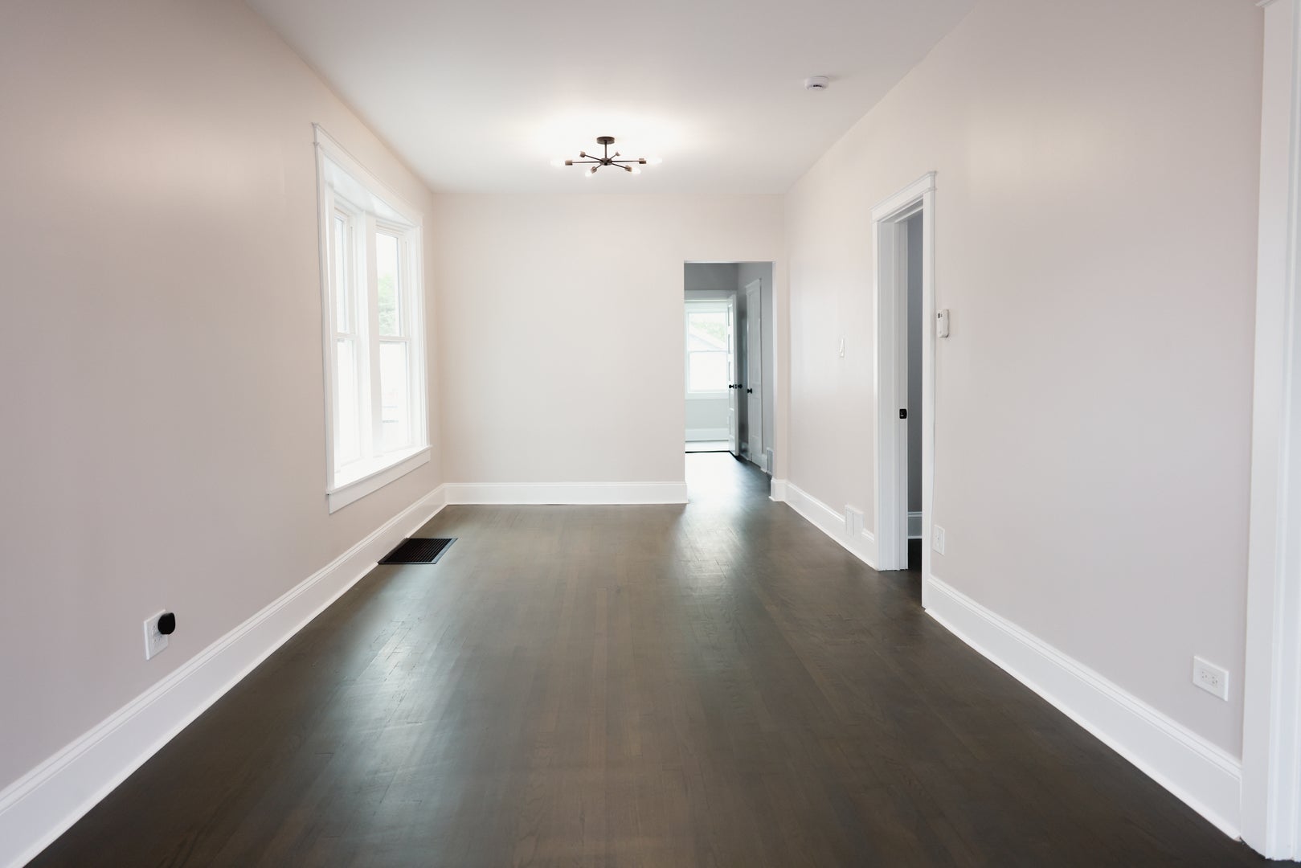
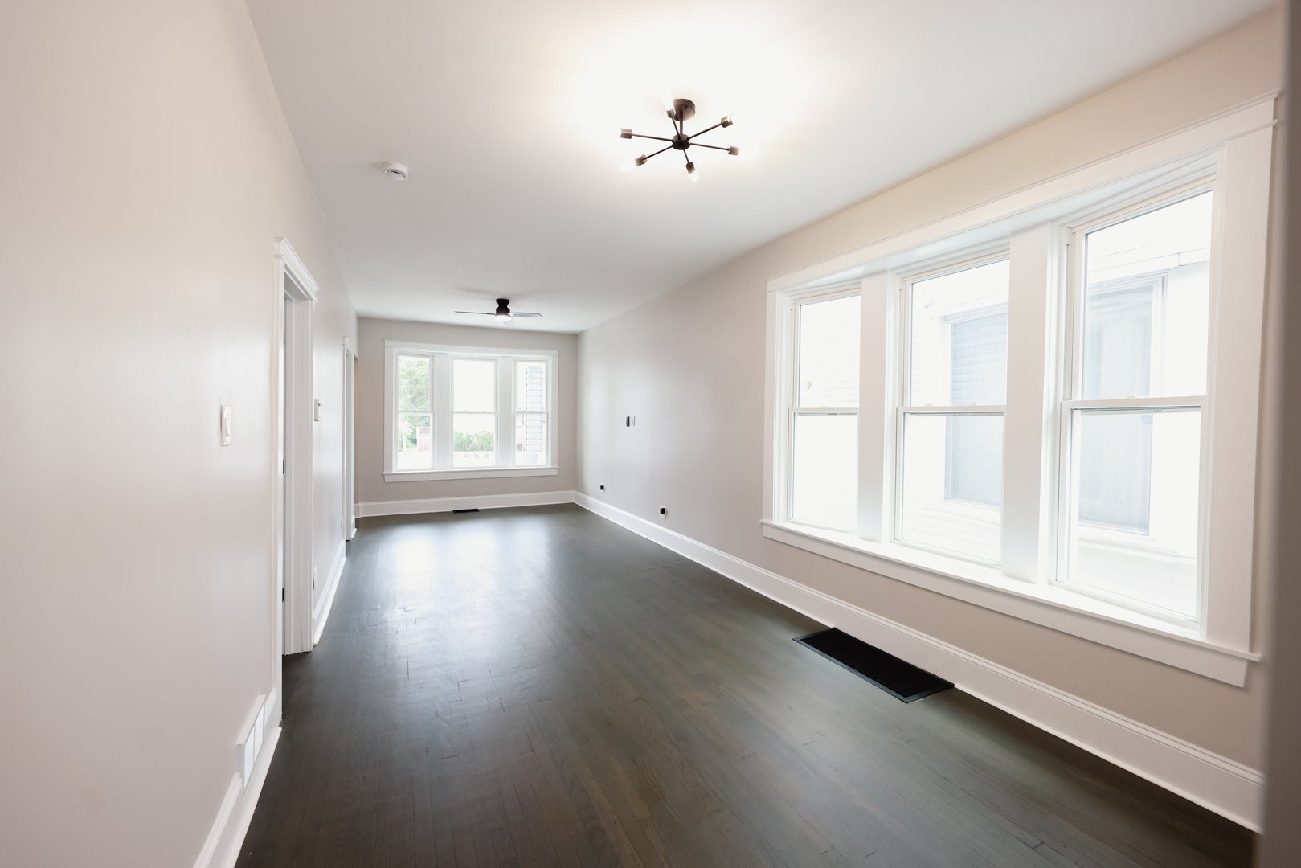
Enter an interest rate to see your estimated monthly payment.Updated interiors and a thoughtfully designed layout offering space to live, work, and entertain make this spacious two-story home a standout opportunity in Chicago's Greater Grand Crossing neighborhood! Featuring 4 bedrooms, 2 full baths, and a detached 2-car garage, this beautifully updated residence showcases hardwood flooring throughout the home, updated lighting, fresh baseboards, and attractive contemporary finishes throughout. The main level features an inviting open living and dining area that flows into an updated kitchen, with an adjoining enclosed flex space ideal for a breakfast nook, home office, pantry, or mudroom. Both bathrooms feature refreshed finishes, while the generous bedroom layout provides plenty of room for everyday living. Upstairs, the primary bedroom offers an added retreat with its own separate enclosed flex area, perfect for a private office, dressing room, or reading nook. Multiple closets throughout the home provide additional storage options. A full unfinished basement offers additional storage, while the detached 2-car garage adds convenience. Ideally situated near public transportation, shopping, dining, and neighborhood parks, this home offers modern appeal, functional living areas, and room to accommodate a variety of lifestyles. Kitchen appliances will be provided at closing with an acceptable offer. This home qualifies for up to $16,000 through the HOPER Homebuyer Program! Schedule your private showing today!
| a week ago | Listing updated with changes from the MLS | |
| a week ago | Status changed to Active Under Contract | |
| 2 weeks ago | Listing first seen on site |

Based on information submitted to the MLS GRID as of 2026-11-08 06:56 AM UTC. All data is obtained from various sources and may not have been verified by broker or MLS GRID. Supplied Open House Information is subject to change without notice. All information should be independently reviewed and verified for accuracy. Properties may or may not be listed by the office/agent presenting the information.
Last checked: 2026-11-08 06:56 AM UTC
MRED DMCA Copyright Information Copyright © 2026 Midwest Real Estate Data LLC. All rights reserved.