O'Neil Property Group

Search Homes for Sale in Chicago’s Western Suburbs

Save
Ask
Tour
Hide
Share
$249,900
2 Days On Site

21149 W Cypress Lane
Plainfield, IL 60544

For Sale|Townhouse|Active
2
Beds
1
Total Bath
1
Full Bath
1,267
SqFt
$197
/SqFt
1997
Built
Subdivision:
Carillon
County:
Will
Listing Courtesy of MRED as distributed by MLS Grid of john greene, Realtor
21149 W Cypress Lane21149 W Cypress Lane21149 W Cypress Lane21149 W Cypress Lane
Save
Ask
Tour
Hide
Share

Mortgage Calculator

Monthly Payment (Est.)

Enter an interest rate to see your estimated monthly payment.
Calculator powered by Showcase IDX, a Constellation1 Company. Copyright Β©2026 Information is deemed reliable but not guaranteed.

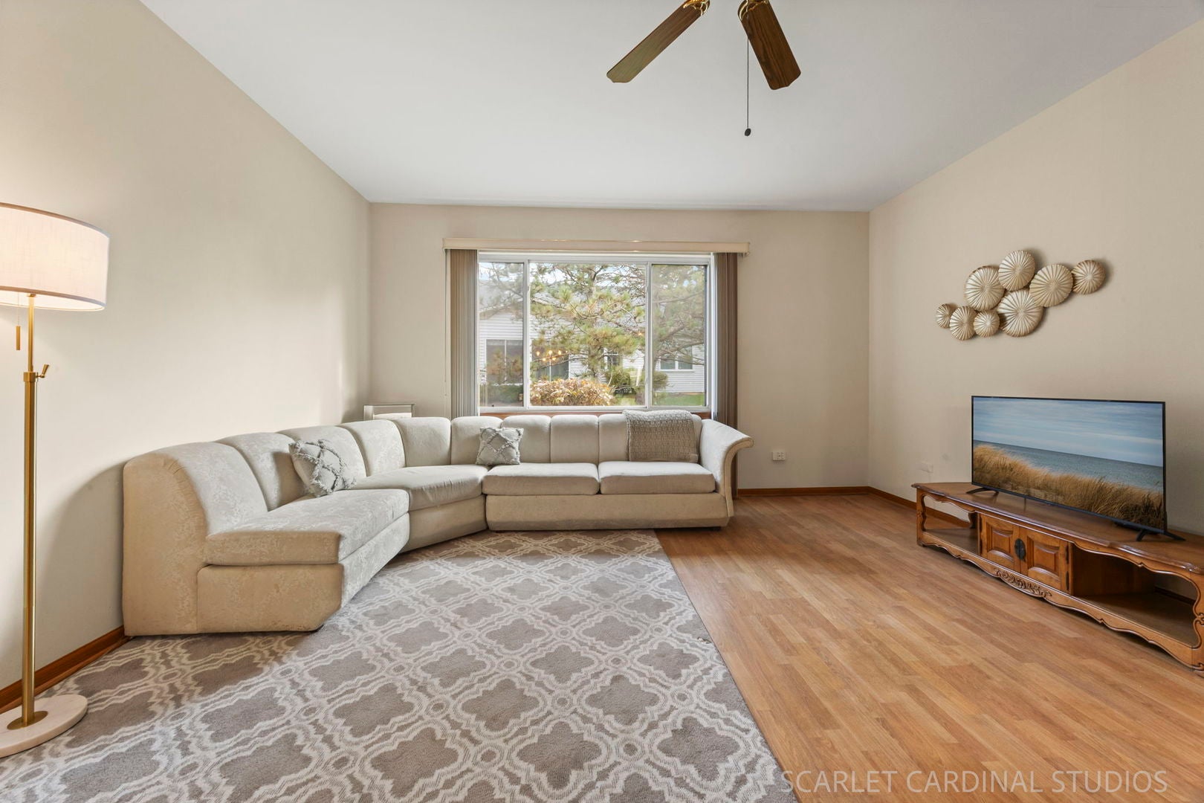
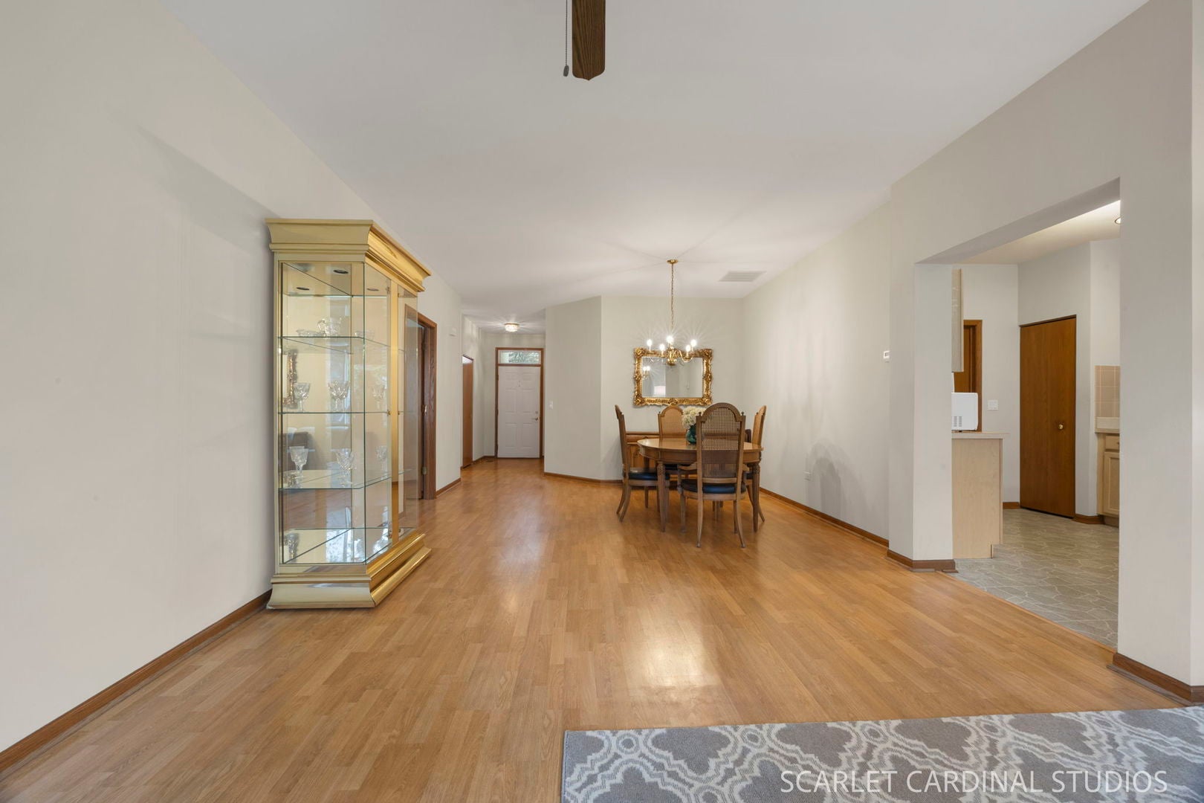
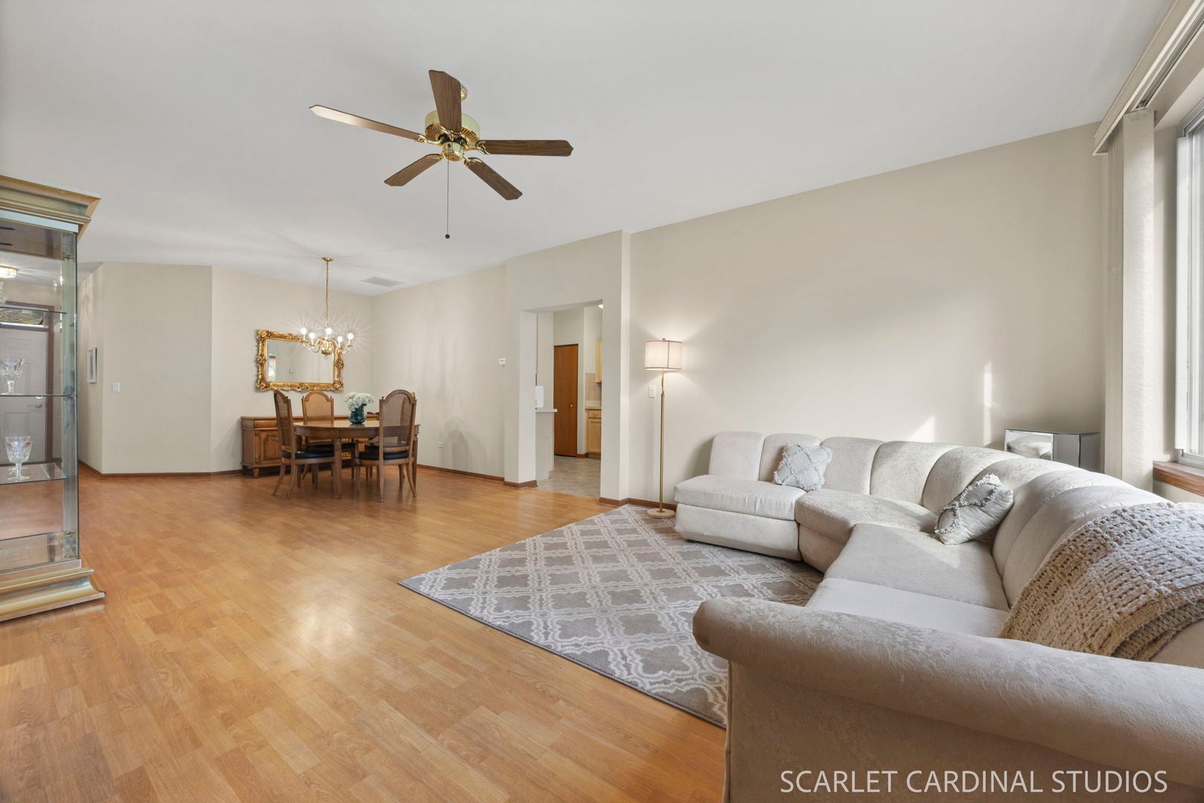
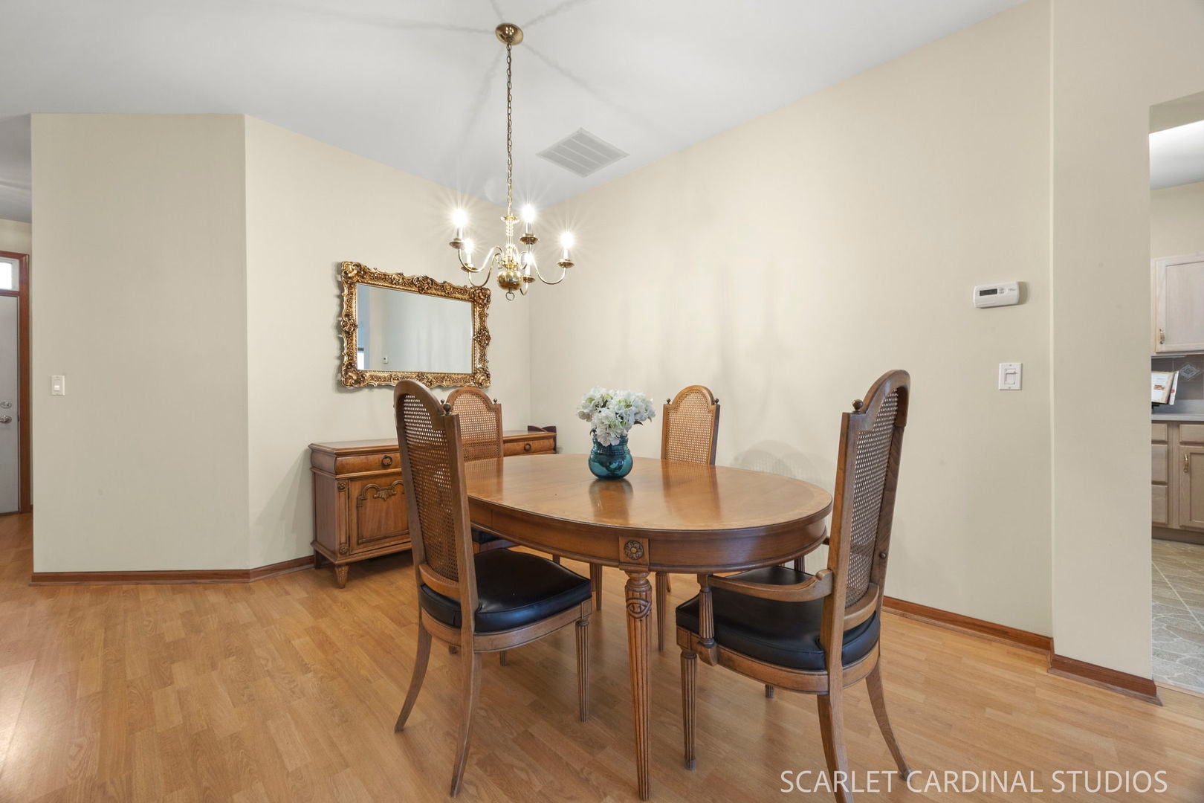
Discover the comfort and convenience of single-level living in this welcoming ranch townhome, tucked away on a quiet lane in a gated 55+ community! The open and spacious floor plan offers a natural flow between the living and dining areas, making it easy to relax at home or entertain family and friends. Beautiful laminate flooring throughout the living areas and both bedrooms adds warmth and makes everyday upkeep a breeze. The kitchen comes complete with appliances, while the updated bathroom features a double-sink vanity and a spacious walk-in shower with accessibility in mind. Enjoy your morning coffee, unwind with a good book, or spend time with guests on the generously sized patio. Window treatments and appliances are included, making your move that much easier. With a community clubhouse and amenities to enjoy, this home offers a wonderful opportunity to embrace a relaxed, low-maintenance lifestyle!

Save
Ask
Tour
Hide
Share
Listing Snapshot
PriceΒ 
$249,900
Days On SiteΒ 
2 Days
BedroomsΒ 
2
Inside Area (SqFt)Β 
1,267 sqft
Total BathsΒ 
1
Full BathsΒ 
1
Partial BathsΒ 
N/A
Lot SizeΒ 
N/A
Year BuiltΒ 
1997
MLS NumberΒ 
12794109
StatusΒ 
Active
Property TaxΒ 
$2,630
HOA/Condo/Coop FeesΒ 
$330 monthly
Sq Ft SourceΒ 
Assessor
Friends & Family
Recent Activity
yesterdayListing updated with changes from the MLS
2 days agoListing first seen on site
General Features
Attached GarageΒ 
Yes
GarageΒ 
Yes
Garage SpacesΒ 
2
Number Of StoriesΒ 
1
ParkingΒ 
AsphaltGarage Door OpenerAttachedGarage
Parking SpacesΒ 
2
PetsΒ 
Cats OKDogs OK
Property Sub TypeΒ 
Townhouse
SewerΒ 
Public Sewer
UtilitiesΒ 
Cable Available
Water SourceΒ 
Public
Interior Features
AppliancesΒ 
RangeDishwasherRefrigeratorWasherDryer
BasementΒ 
None
CoolingΒ 
Ceiling Fan(s)Central Air
FlooringΒ 
Laminate
HeatingΒ 
Forced Air
Laundry FeaturesΒ 
Main LevelWasher Hookup
Bedroom 2Β 
Dimensions - 12X15Level - Main
Bedroom 3Β 
Bedroom 4Β 
Dining RoomΒ 
Dimensions - 14X10Level - Main
Eating AreaΒ 
Dimensions - 11X10Level - Main
Family RoomΒ 
KitchenΒ 
Dimensions - 11X12Level - MainDescription - Eating Area-Table Space,Pantry-Closet
LaundryΒ 
Dimensions - 7X6Level - Main
Living RoomΒ 
Dimensions - 15X18Level - Main
Master BedroomΒ 
Dimensions - 12X14Level - Main
Save
Ask
Tour
Hide
Share
Exterior Features
Construction DetailsΒ 
Vinyl SidingBrick
Lot FeaturesΒ 
Landscaped
Patio And PorchΒ 
Patio
RoofΒ 
Asphalt
Community Features
Accessibility FeaturesΒ 
Accessible Entrance
Association AmenitiesΒ 
Golf CourseIndoor PoolPoolTennis Court(s)ClubhouseFitness Center
Association FeeΒ 
$330.0
Association Fee FrequencyΒ 
Monthly
MLS AreaΒ 
Plainfield
School DistrictΒ 
202
TownshipΒ 
DuPage
Schools
School District
202
Elementary School
Unknown
Middle School
Unknown
High School
Unknown
Listing Courtesy of MRED as distributed by MLS Grid of john greene, Realtor


Based on information submitted to the MLS GRID as of 2026-10-31 05:13 PM UTC. All data is obtained from various sources and may not have been verified by broker or MLS GRID. Supplied Open House Information is subject to change without notice. All information should be independently reviewed and verified for accuracy. Properties may or may not be listed by the office/agent presenting the information.
Last checked: 2026-10-31 05:13 PM UTC
MRED DMCA Copyright Information Copyright Β© 2026 Midwest Real Estate Data LLC. All rights reserved.

Neighborhood & Commute
Source: Walkscore
Disclosure: Community information and market data powered by Constellation Data Labs. Information is deemed reliable but not guaranteed.
Save
Ask
Tour
Hide
Share