
Search Homes for Sale in Chicago’s Western Suburbs
3933 N Clarendon Avenue 409Chicago, IL 60613
Mortgage Calculator
Monthly Payment (Est.)
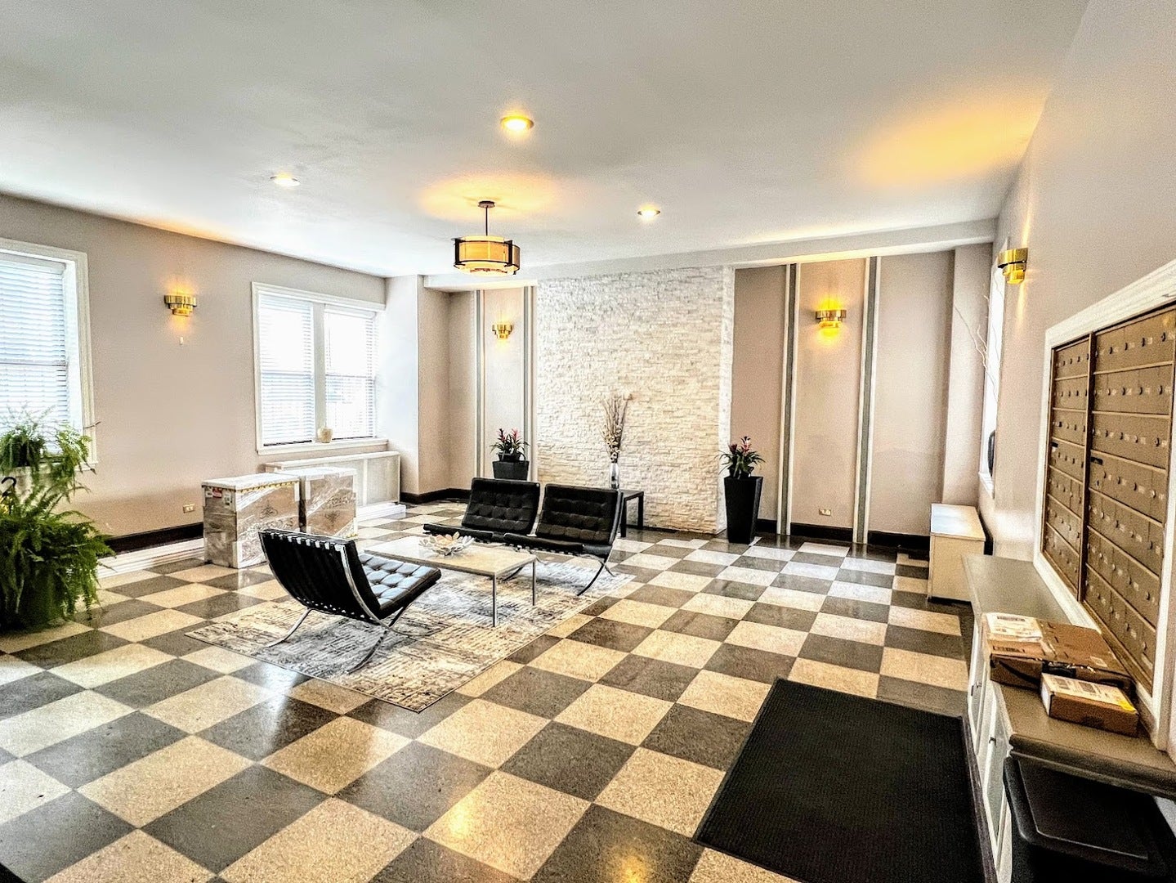
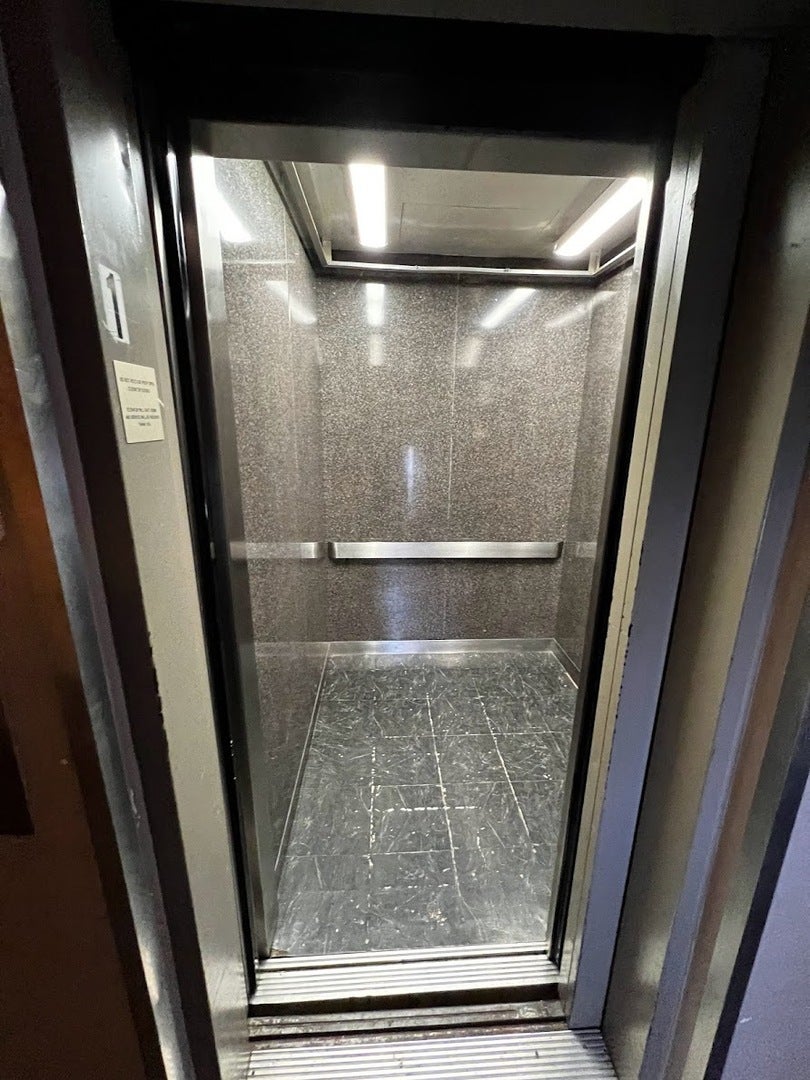
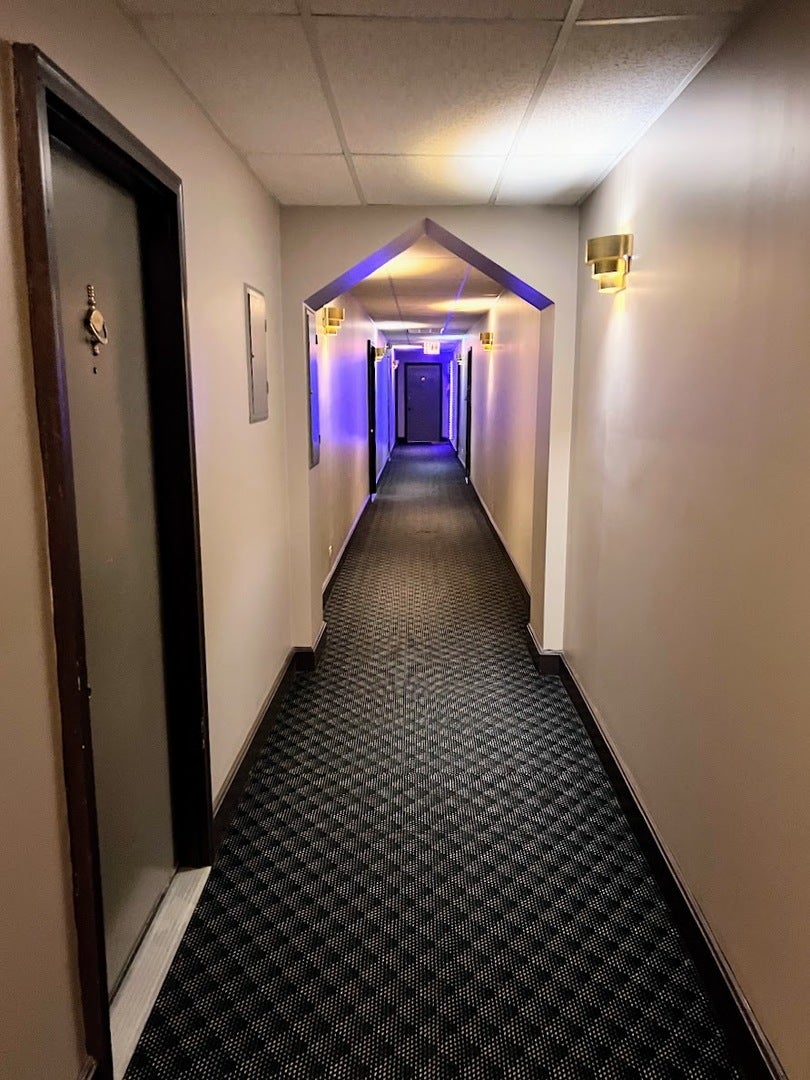
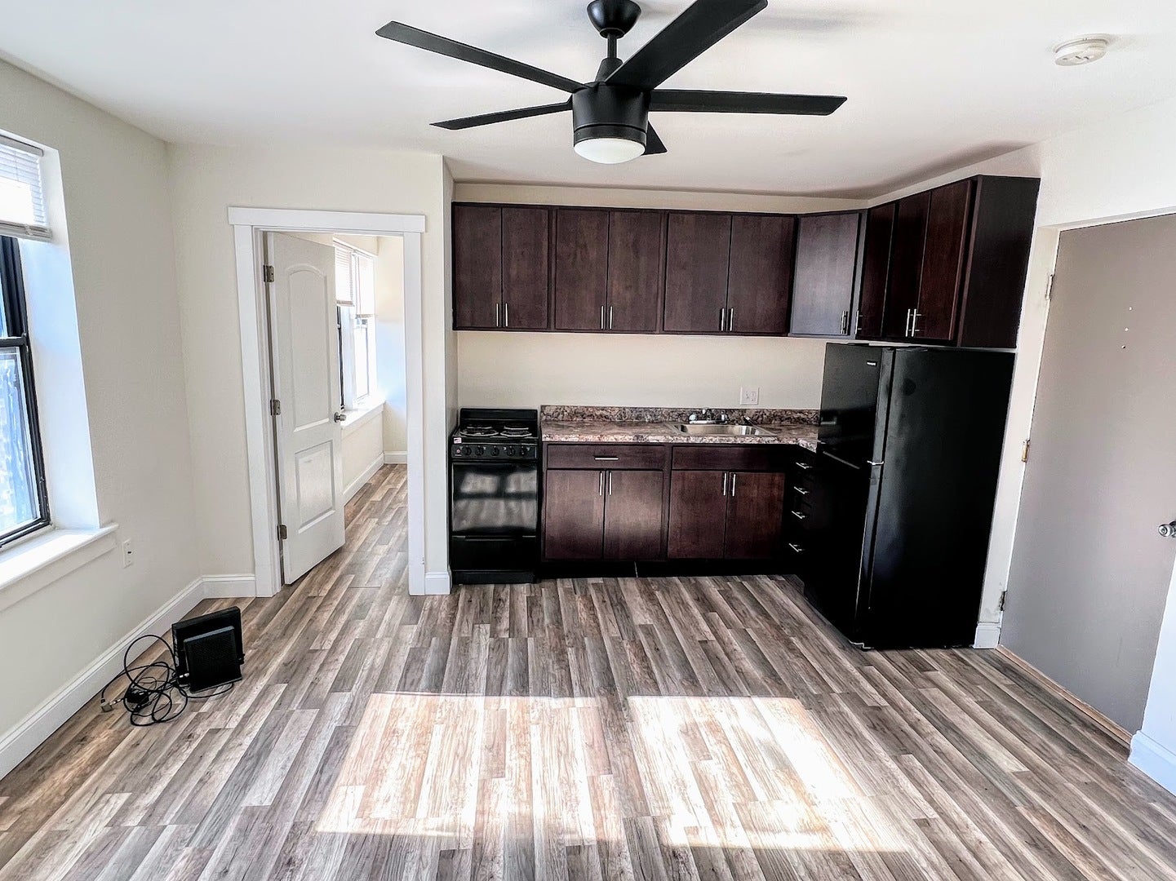
Enter an interest rate to see your estimated monthly payment.Beautiful 1-Bedroom Near Wrigley Field - Heat Included! Spacious and inviting 1-bedroom, 1-bath apartment in a well-maintained elevator building, ideally located close to Wrigley Field and all the dining, nightlife, and entertainment the neighborhood has to offer. Apartment features: Heat included / On-site laundry / Elevator building / Convenient access to the Red and Purple Lines. Cats welcome with a $250 non-refundable pet fee. Sorry, no dogs. Joseph Gill Park is right next door at 825 W. Sheridan Road. Visit the park's website to explore its excellent amenities, including an indoor pool, fitness center, gymnasium, outdoor playground, and ball field. A one-time, non-refundable $650 move-in fee is required in place of a security deposit. Longer lease terms are preferred. Photos shown are of a similar apartment in the building. Contact us today to schedule a showing!
| 4 hours ago | Listing updated with changes from the MLS | |
| 4 hours ago | Status changed to Pending | |
| a week ago | Listing first seen on site |

Based on information submitted to the MLS GRID as of 2026-11-04 09:29 PM UTC. All data is obtained from various sources and may not have been verified by broker or MLS GRID. Supplied Open House Information is subject to change without notice. All information should be independently reviewed and verified for accuracy. Properties may or may not be listed by the office/agent presenting the information.
Last checked: 2026-11-04 09:29 PM UTC
MRED DMCA Copyright Information Copyright © 2026 Midwest Real Estate Data LLC. All rights reserved.
Did you know? You can invite friends and family to your search. They can join your search, rate and discuss listings with you.