
Search Homes for Sale in Chicago’s Western Suburbs
8245 S California AvenueChicago, IL 60652
Mortgage Calculator
Monthly Payment (Est.)
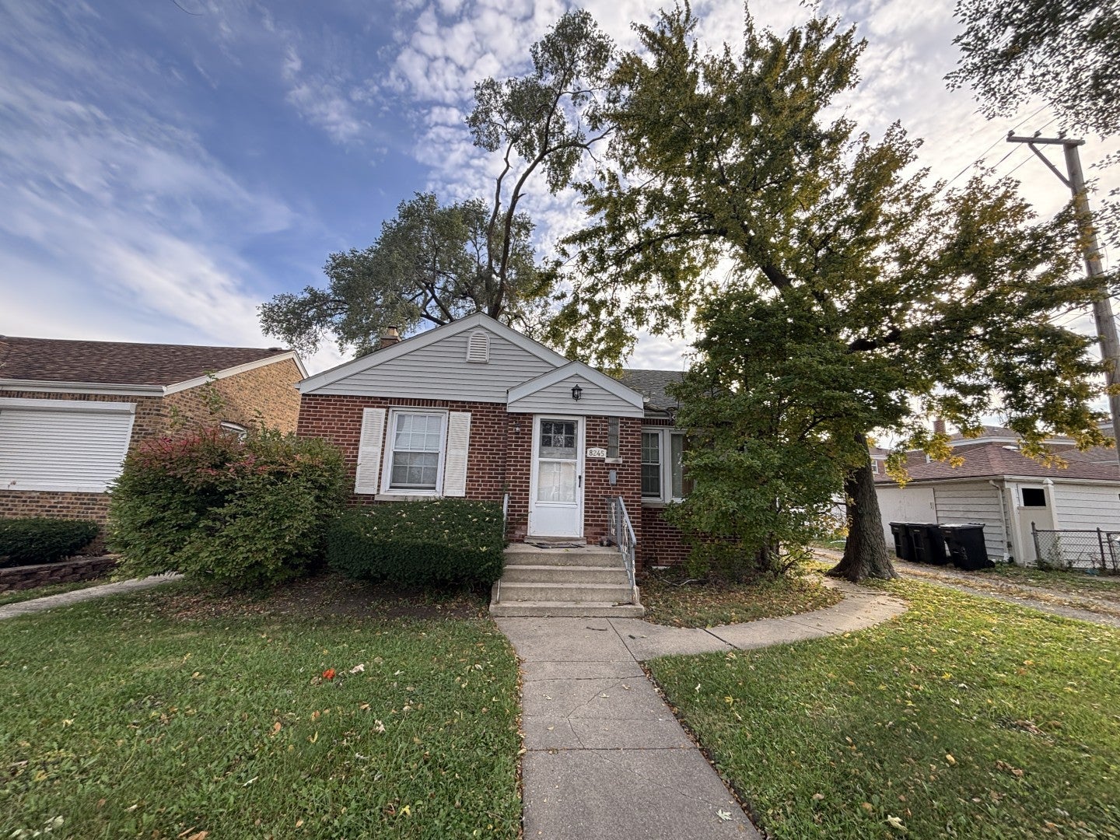
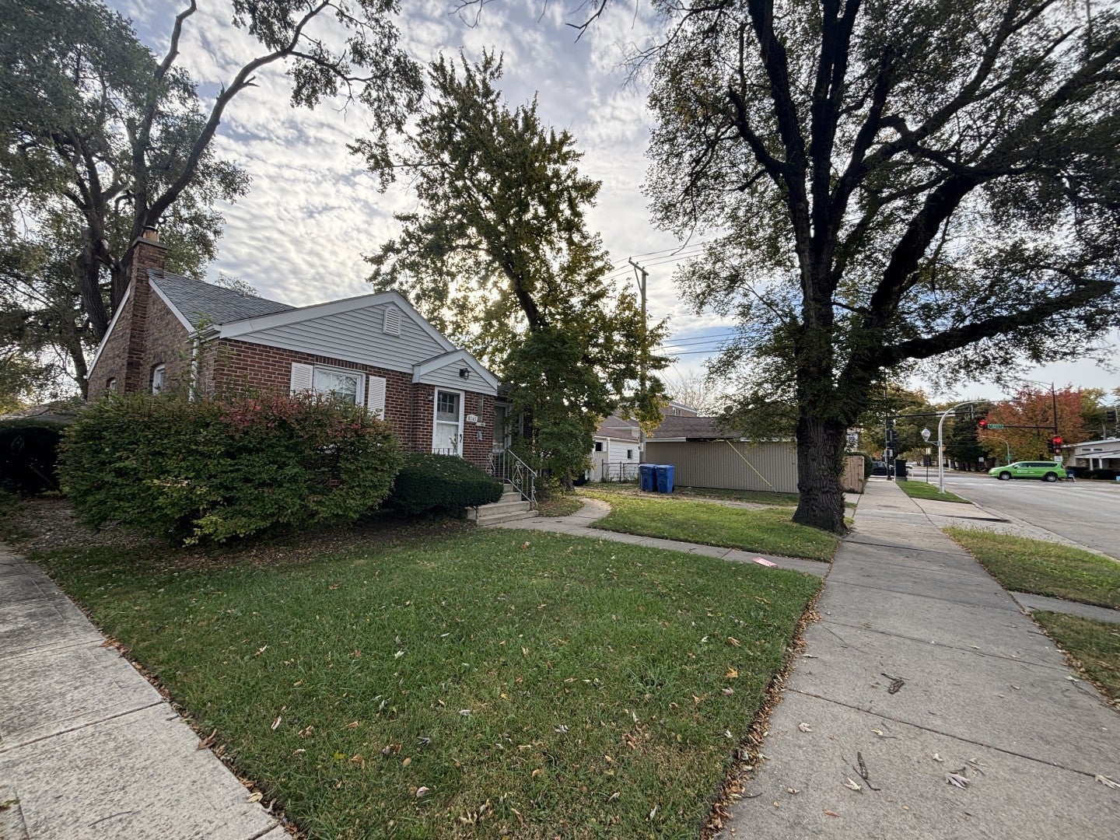
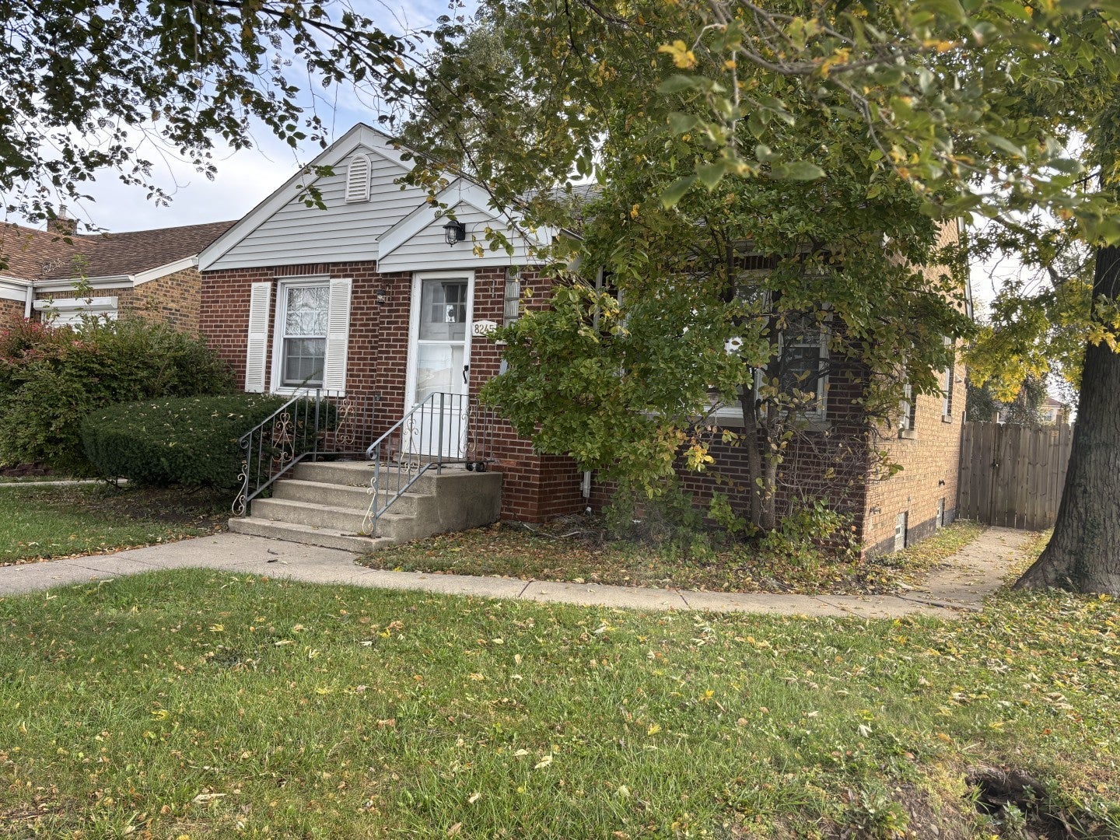
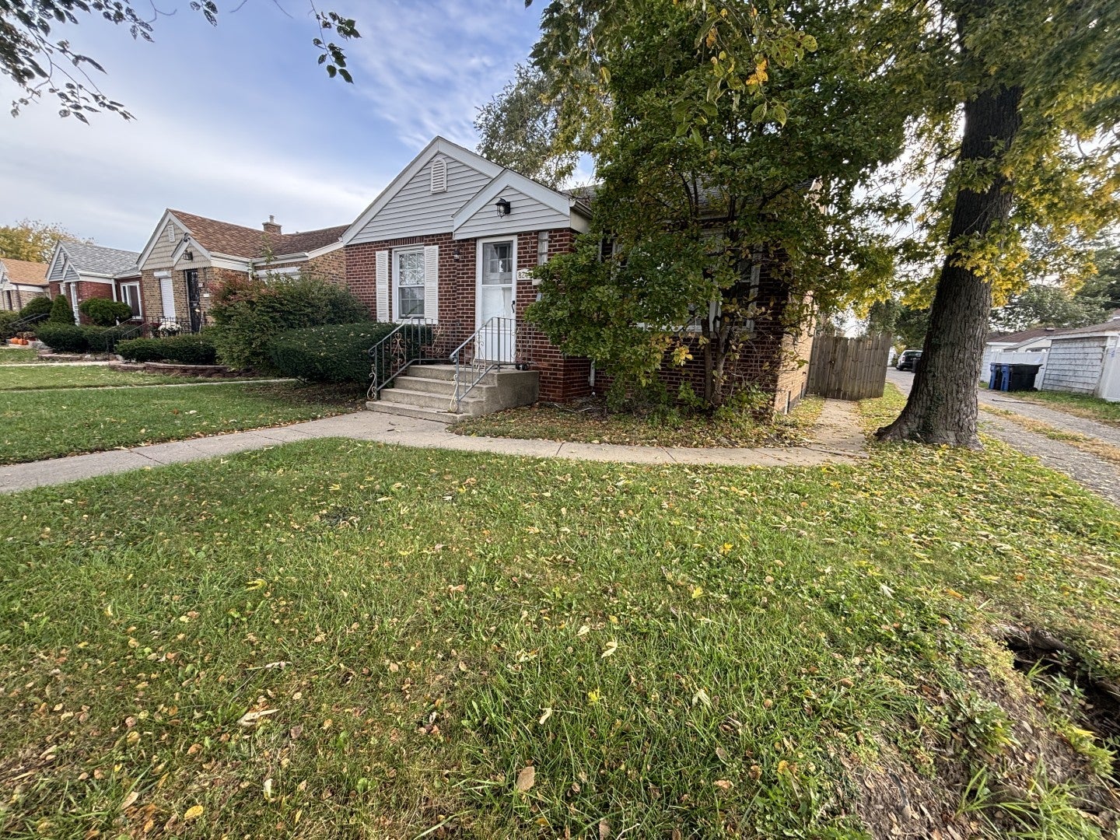
Enter an interest rate to see your estimated monthly payment.CHARM, POTENTIAL, AND A LOCATION WORTH A CLOSER LOOK! Welcome home to this adorable brick one story home where opportunity awaits! Situated on a moderately traveled residential block without heavy through traffic, this home offers a cozy layout with 2 main-level bedrooms, a welcoming living room, kitchen, and hardwood floors that add warmth and character. The lower level provides additional flexibility, including a room currently being used as a bedroom, offering possibilities for a home office, guest space, or other uses. Step outside and discover an ample-sized rear yard with room for gardening, entertaining, or creating your own outdoor retreat, plus a 2-car garage for convenient parking and storage. Ready for personal touches and updates throughout, this property presents an appealing opportunity for owner-occupants looking to create a home that reflects their style or investors seeking their next project. Located in Chicago's Ashburn community, enjoy access to shopping, dining, and everyday conveniences along 79th Street, 87th Street, Western Avenue, and Kedzie Avenue. Nearby recreational attractions include Hayes Park, Dan Ryan Woods, and Marquette Park, while CTA transportation, Metra's SouthWest Service, and major thoroughfares provide connections throughout the surrounding area. THE SPACE IS HERE, THE POSSIBILITIES ARE YOURS! Bring your ideas, explore the potential, and schedule your showing before this opportunity passes you by!
| 3 days ago | Listing updated with changes from the MLS | |
| 4 days ago | Status changed to Active | |
| a week ago | Listing first seen on site |

Based on information submitted to the MLS GRID as of 2026-11-08 09:59 AM UTC. All data is obtained from various sources and may not have been verified by broker or MLS GRID. Supplied Open House Information is subject to change without notice. All information should be independently reviewed and verified for accuracy. Properties may or may not be listed by the office/agent presenting the information.
Last checked: 2026-11-08 09:59 AM UTC
MRED DMCA Copyright Information Copyright © 2026 Midwest Real Estate Data LLC. All rights reserved.