
Search Homes for Sale in Chicago’s Western Suburbs
6917 34th StreetBerwyn, IL 60402
Mortgage Calculator
Monthly Payment (Est.)
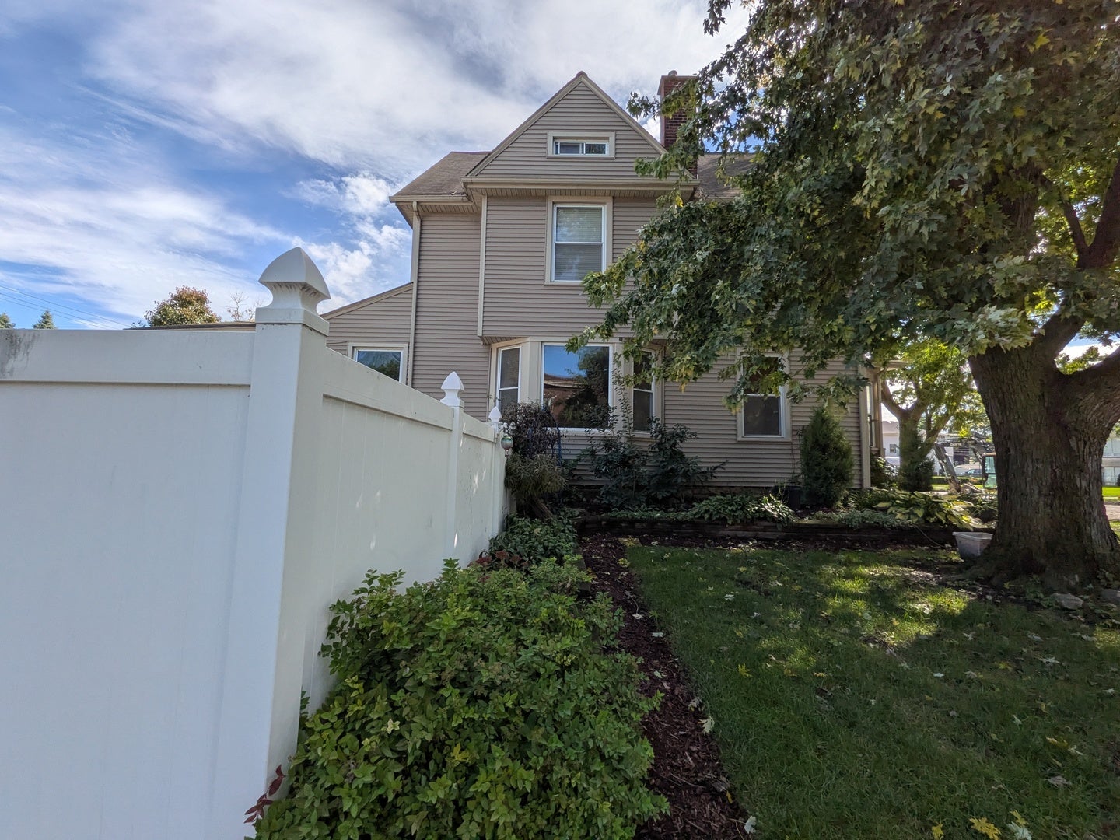
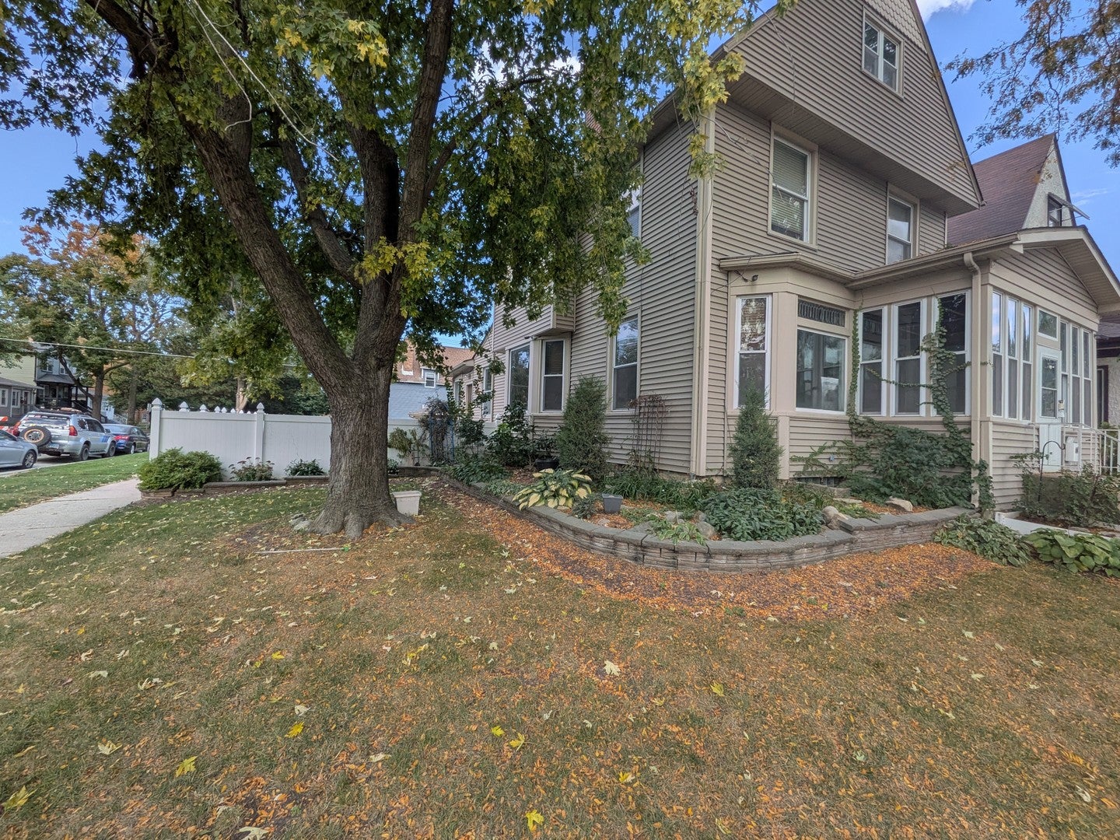
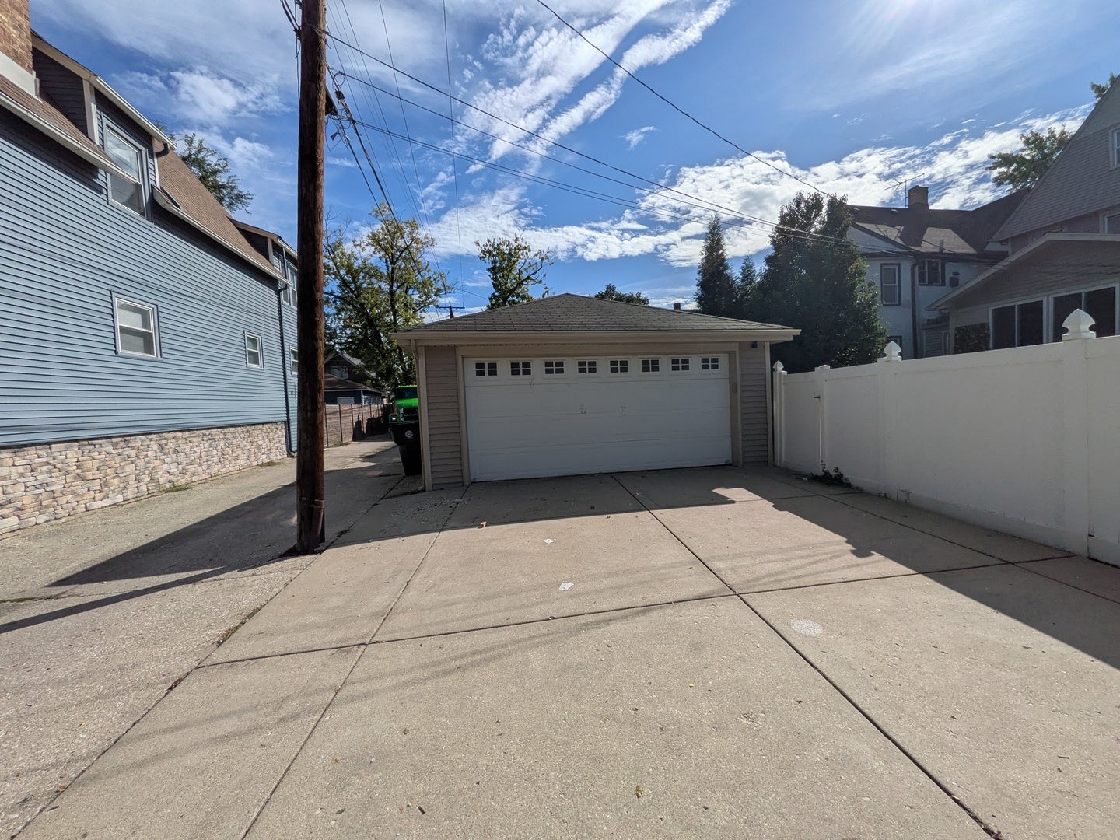
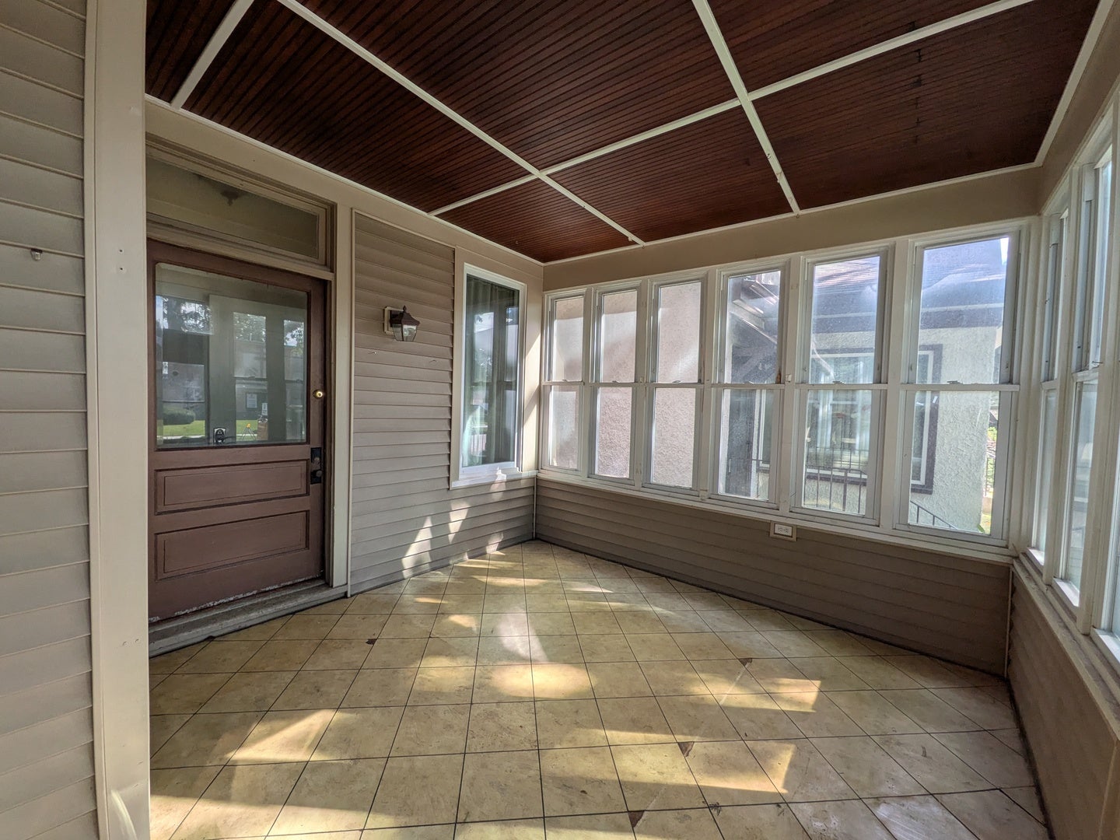
Enter an interest rate to see your estimated monthly payment.Welcome to this charming 4-bedroom, 2-bathroom, 2 Story home nestled on a lovely street in vibrant Berwyn! Offering fantastic architectural bones, classic period detail, and generous space throughout, this home presents a wonderful opportunity to move in and bring your personal design touches to make it truly your own. The main level features a traditional flow with spacious living and dining areas filled with natural light, perfect for everyday living and entertaining. Upstairs, you'll find comfortable bedrooms with flexible layout options for a home office, hobby room, or guest space. Step outside to your private backyard retreat featuring an above-ground pool-ideal for outdoor relaxing and summer fun-along with a sturdy 2-car detached garage. Prime Berwyn location! Conveniently situated close to top local schools, neighborhood parks, shopping, dining, and public transportation (Metra/Pace/CTA) for an easy commute to downtown Chicago. Seller requires that all non cash offers be pre-qualified by the New Rez Home Loan Division, (attached) prior to offer acceptance.
| 5 days ago | Listing updated with changes from the MLS | |
| 5 days ago | Status changed to Active | |
| 2 weeks ago | Listing first seen on site |

Based on information submitted to the MLS GRID as of 2026-11-06 09:25 AM UTC. All data is obtained from various sources and may not have been verified by broker or MLS GRID. Supplied Open House Information is subject to change without notice. All information should be independently reviewed and verified for accuracy. Properties may or may not be listed by the office/agent presenting the information.
Last checked: 2026-11-06 09:25 AM UTC
MRED DMCA Copyright Information Copyright © 2026 Midwest Real Estate Data LLC. All rights reserved.
Did you know? You can invite friends and family to your search. They can join your search, rate and discuss listings with you.