
Search Homes for Sale in Chicago’s Western Suburbs
655 W IRVING PARK Road 1517Chicago, IL 60613
Mortgage Calculator
Monthly Payment (Est.)
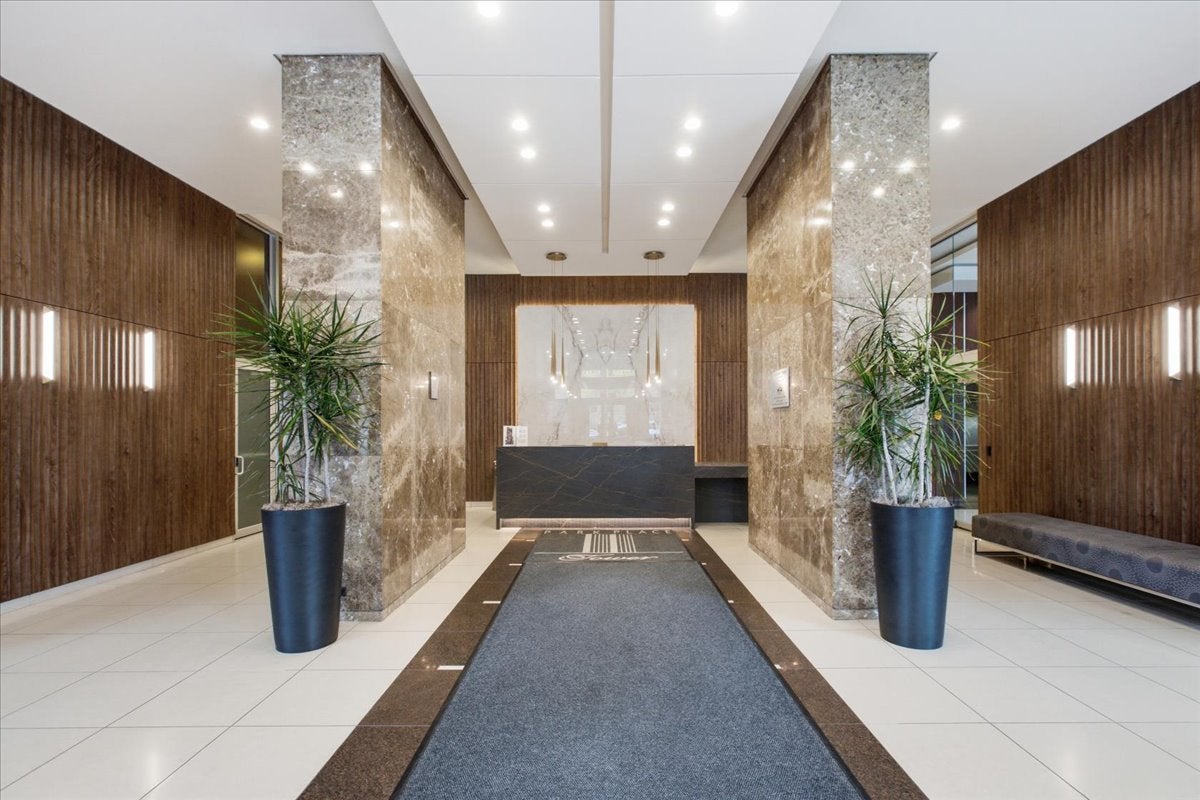
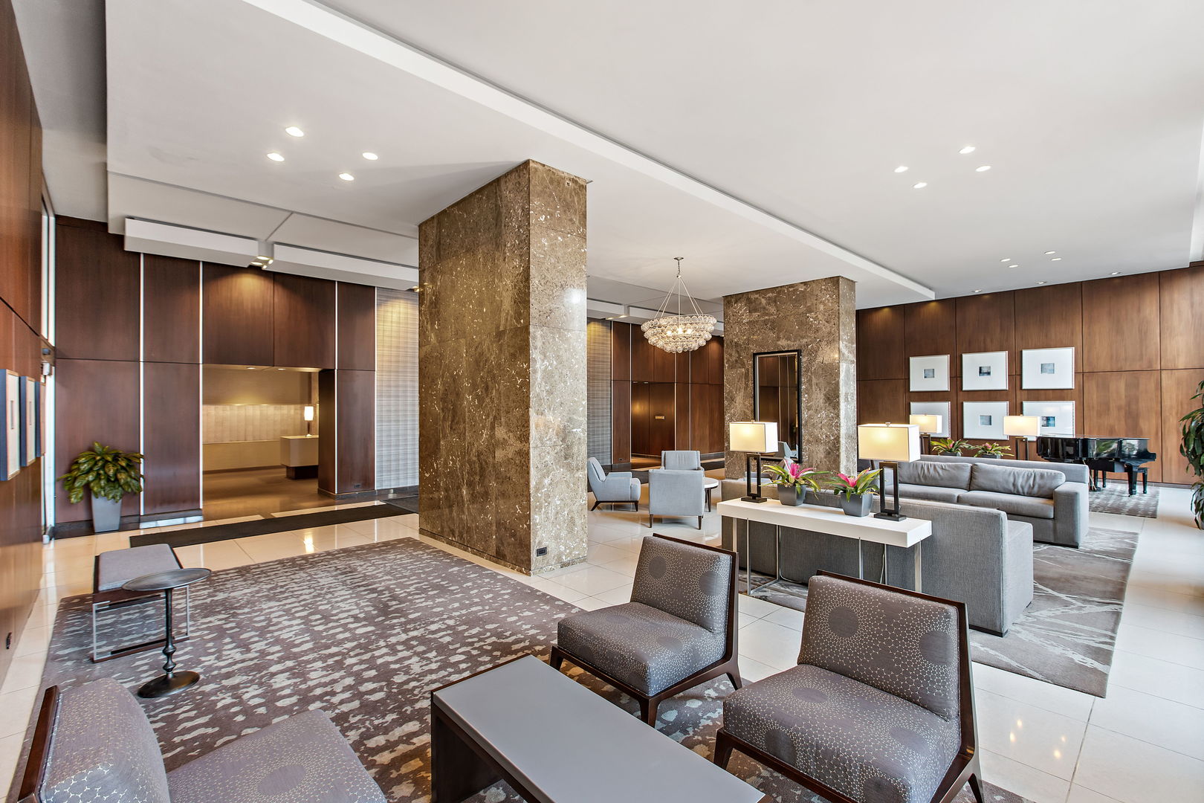
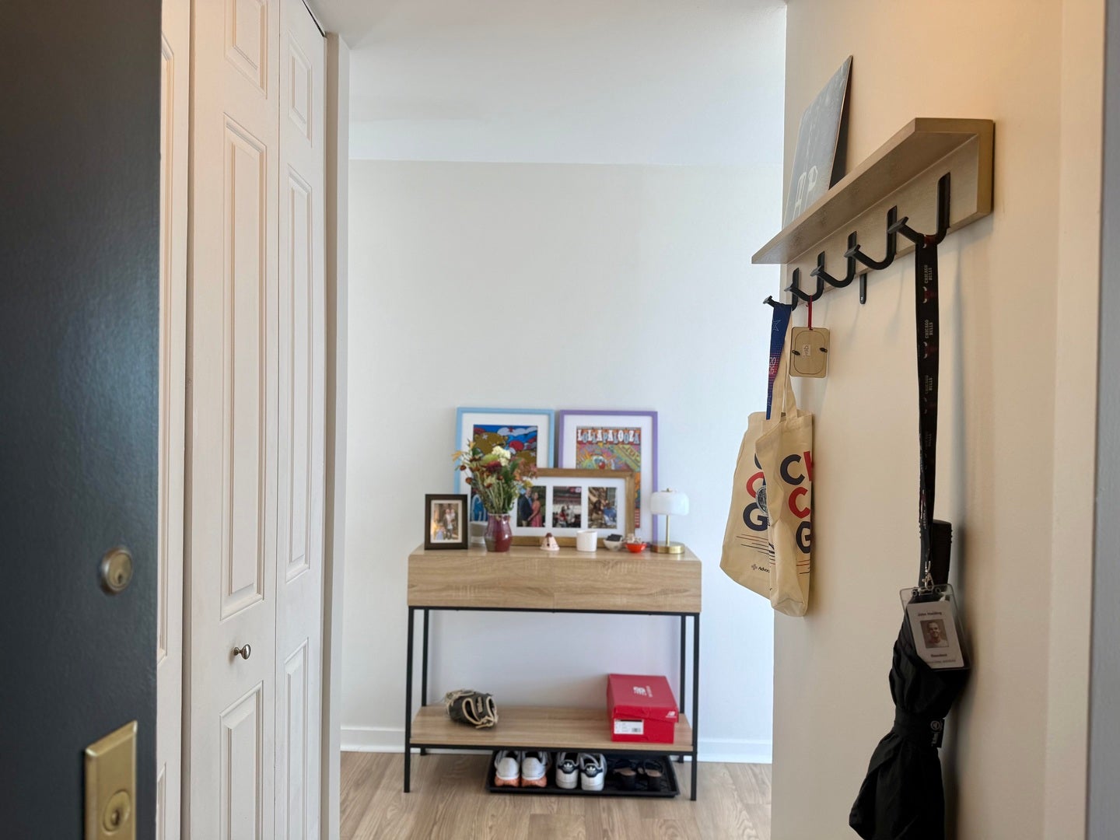
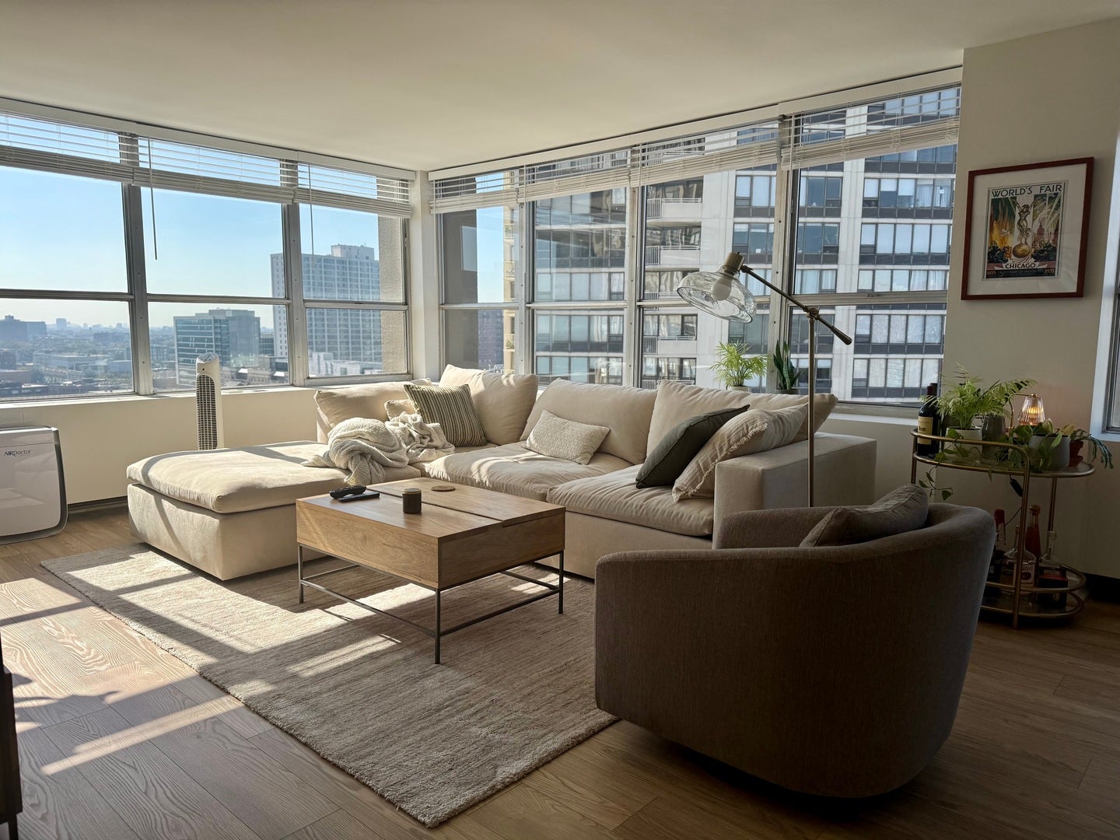
Enter an interest rate to see your estimated monthly payment.Bright Corner apartment with Stunning Southwest City Views. Welcome home to this beautifully renovated 1-bedroom, 1-bath corner residence on the 15th floor, offering 840 square feet of comfortable living space and spectacular southwest-facing city views. Walls of windows fill the home with natural light. The open living and dining areas are perfect for everyday living and entertaining. Wide-plank luxury vinyl flooring, modern finishes, and a stylish updated design give the space a fresh, contemporary feel. The kitchen features stainless steel appliances and flows seamlessly into a dedicated dining nook with plenty of room for a full-size dining table and chairs. The remodeled bathroom showcases warm earth-toned ceramic tile, while abundant organized closet and storage space throughout the home keeps everything neatly in place. The spacious bedroom easily accommodates a king-size bedroom set and includes professionally organized closets for maximum functionality. Enjoy living in one of Chicago's most desirable lakefront neighborhoods, just moments from parks, running and biking trails, the Sydney Marovitz Golf Course, eclectic dining, Wrigley Field, and convenient access to the Red Line, multiple bus routes, and Lake Shore Drive. Residents enjoy a full range of amenities, including 24-hour door staff, a state-of-the-art fitness center, media room, and party room. The exceptional outdoor amenities feature a sundeck, junior Olympic-sized outdoor pool, cabanas, grilling area, and basketball court. Pet owners will appreciate the convenient dog run with access through the heated garage. For added convenience, the building also offers an on-site market, dry cleaners, and day spa. Rental parking is available within the building. This is city living at its best, combining space, style, convenience, and outstanding amenities in a premier lakefront location.
| 3 days ago | Listing updated with changes from the MLS | |
| 3 days ago | Status changed to Active | |
| a week ago | Listing first seen on site |

Based on information submitted to the MLS GRID as of 2026-11-04 12:54 AM UTC. All data is obtained from various sources and may not have been verified by broker or MLS GRID. Supplied Open House Information is subject to change without notice. All information should be independently reviewed and verified for accuracy. Properties may or may not be listed by the office/agent presenting the information.
Last checked: 2026-11-04 12:54 AM UTC
MRED DMCA Copyright Information Copyright © 2026 Midwest Real Estate Data LLC. All rights reserved.
Did you know? You can invite friends and family to your search. They can join your search, rate and discuss listings with you.