
Search Homes for Sale in Chicago’s Western Suburbs
11325 E 1020 LaneMt. Carmel, IL 62863
Mortgage Calculator
Monthly Payment (Est.)
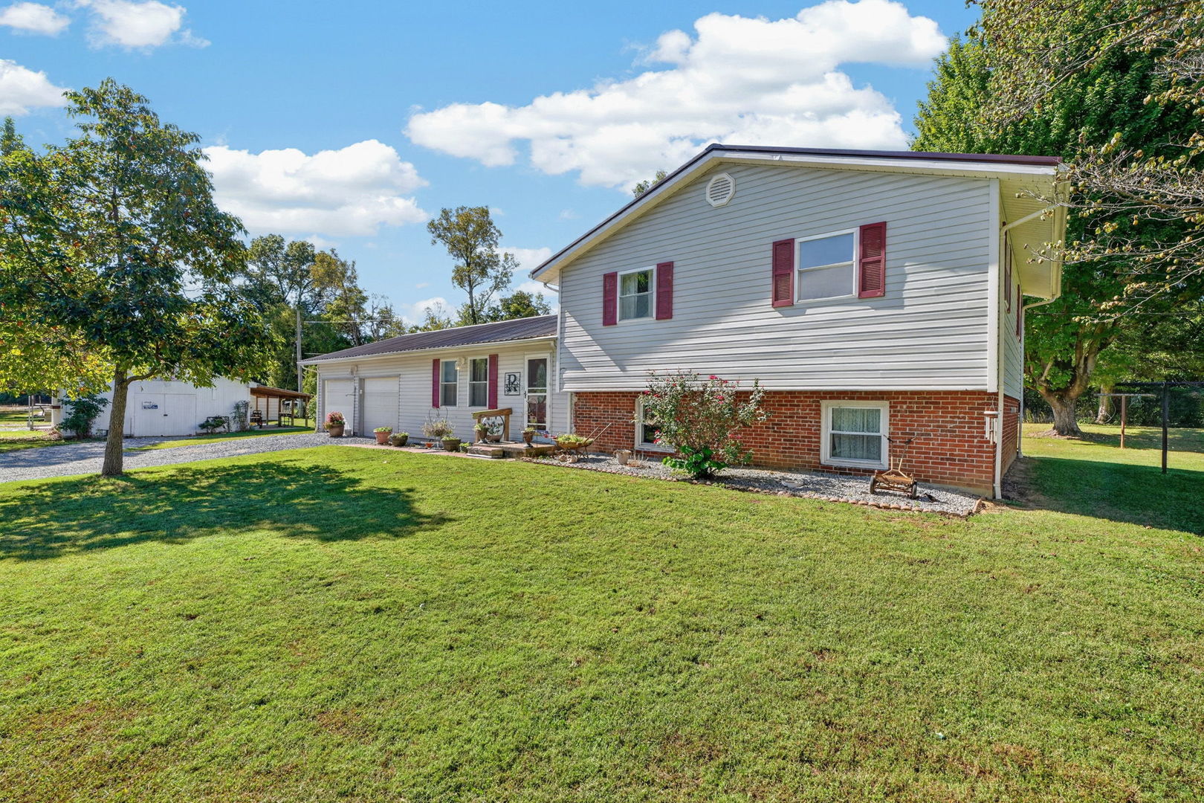
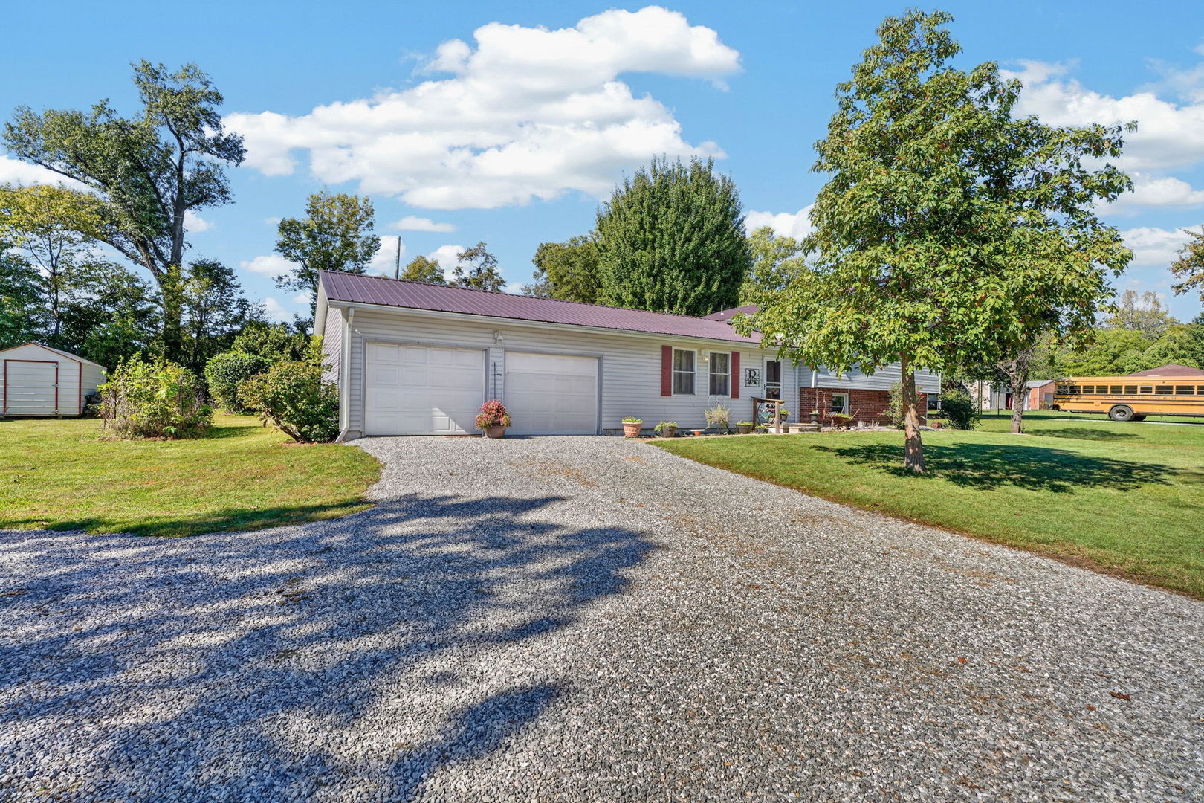
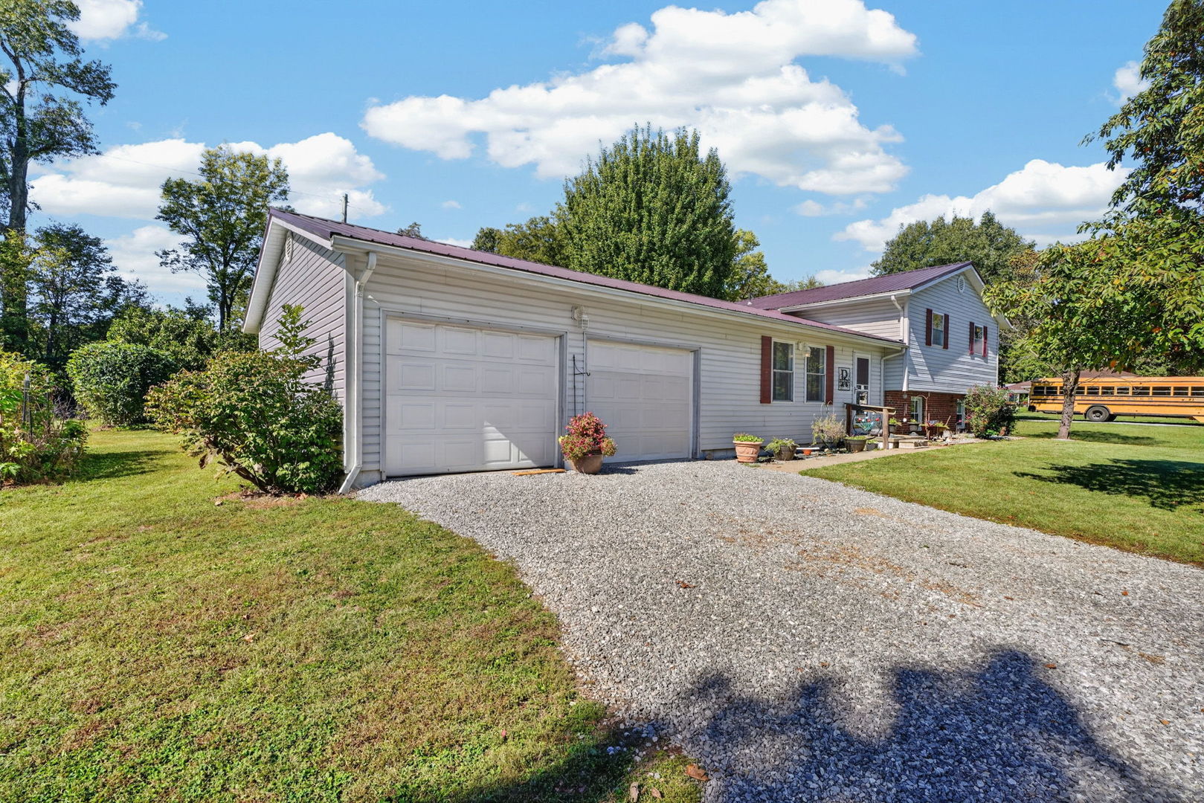
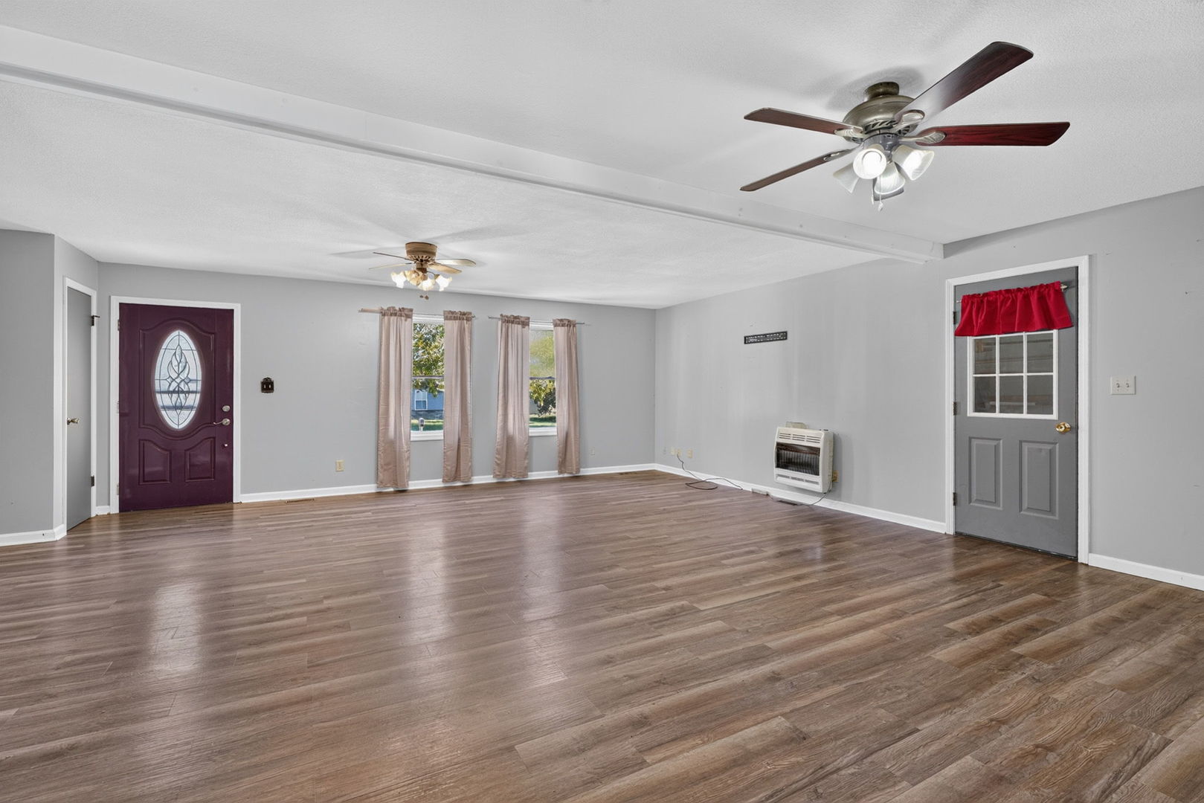
Enter an interest rate to see your estimated monthly payment.Discover the perfect blend of peaceful country living and convenient access to town with this inviting split-level home located on 3/4 acre at the end of the highly desired Keneipp Lane. Offering 3 bedrooms, 2.5 bathrooms, and the potential for a 4th bedroom in the partially finished lower-level, this home provides plenty of space and flexibility to fit your needs. The main floor has an updated kitchen, half bath, and a spacious open-concept kitchen and living area featuring updated vinyl plank flooring. The upper level includes 3 bedrooms, a master bath with a walk in shower and a full hall bathroom. The lower level is partially finished for additional living space, while also having a large utility storage room. Outside, the property continues to impress with an attached 2-car garage, a 24x32 barn complete with a covered porch perfect for entertaining, and an additional storage shed that could also serve as a 2 story playhouse. Additional features include a durable metal roof, a Generac whole-home generator, well water, and included kitchen appliances. If you've been dreaming of a little extra space, peace and quiet, a country setting on a paved road, and the convenience of being close to town, this property offers a wonderful opportunity to have it all.
| 7 days ago | Listing updated with changes from the MLS | |
| 7 days ago | Status changed to Active | |
| 2 weeks ago | Listing first seen on site |

Based on information submitted to the MLS GRID as of 2026-11-08 04:14 AM UTC. All data is obtained from various sources and may not have been verified by broker or MLS GRID. Supplied Open House Information is subject to change without notice. All information should be independently reviewed and verified for accuracy. Properties may or may not be listed by the office/agent presenting the information.
Last checked: 2026-11-08 04:14 AM UTC
MRED DMCA Copyright Information Copyright © 2026 Midwest Real Estate Data LLC. All rights reserved.
Did you know? You can invite friends and family to your search. They can join your search, rate and discuss listings with you.