O'Neil Property Group

Search Homes for Sale in Chicago’s Western Suburbs

Save
Ask
Tour
Hide
Share
$485,000
13 Days On Site

8433 Keystone Avenue
Skokie, IL 60076

For Sale|Single Family Residence|Active
3
Beds
2
Total Baths
2
Full Baths
1,495
SqFt
$324
/SqFt
1955
Built
County:
Cook
Listing Courtesy of MRED as distributed by MLS Grid of Century 21 Circle
8433 Keystone Avenue8433 Keystone Avenue8433 Keystone Avenue8433 Keystone Avenue
Save
Ask
Tour
Hide
Share

Mortgage Calculator

Monthly Payment (Est.)

Enter an interest rate to see your estimated monthly payment.
Calculator powered by Showcase IDX, a Constellation1 Company. Copyright Β©2026 Information is deemed reliable but not guaranteed.

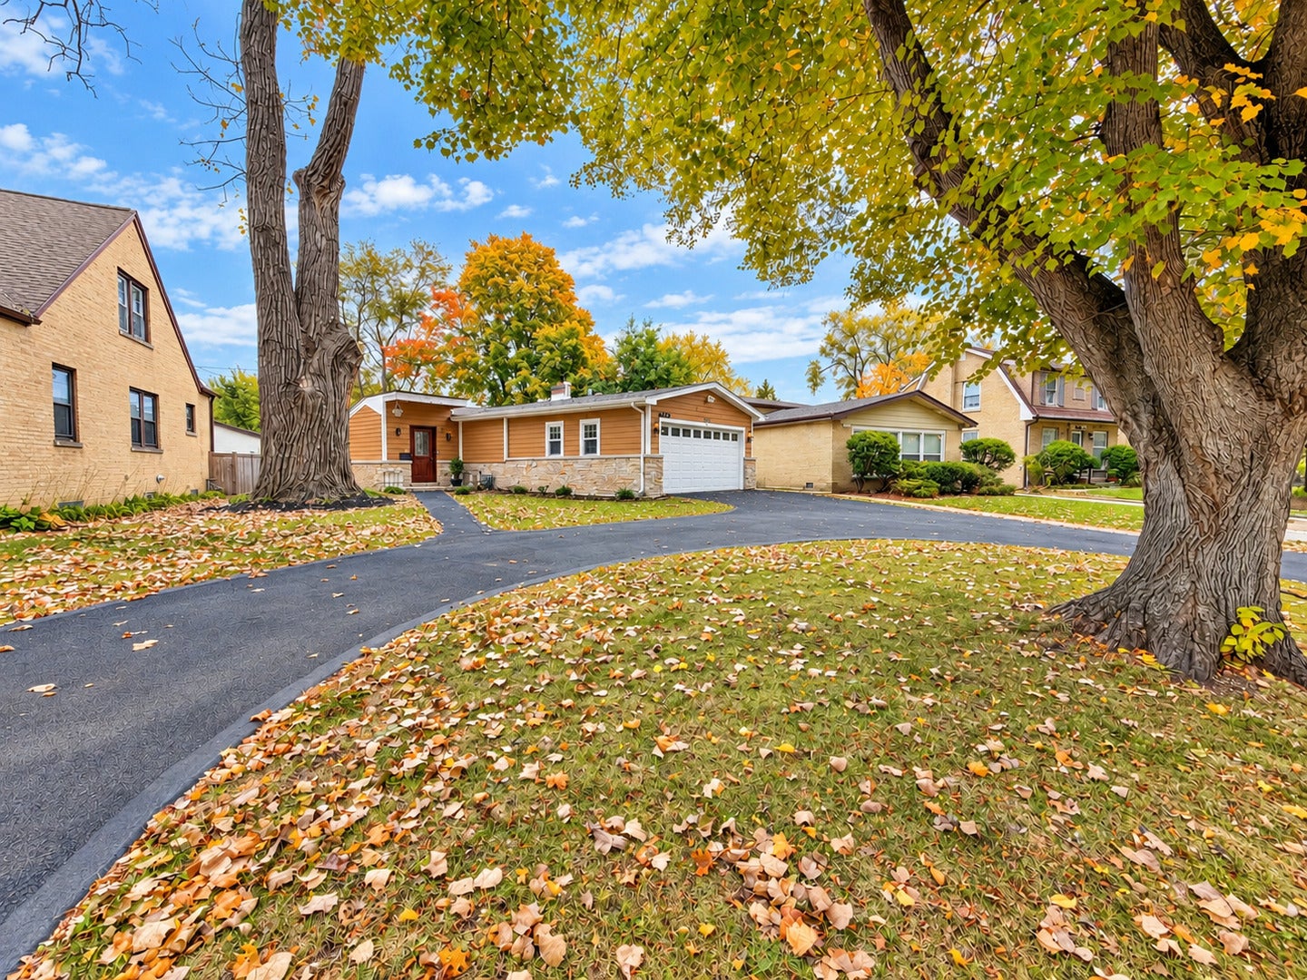
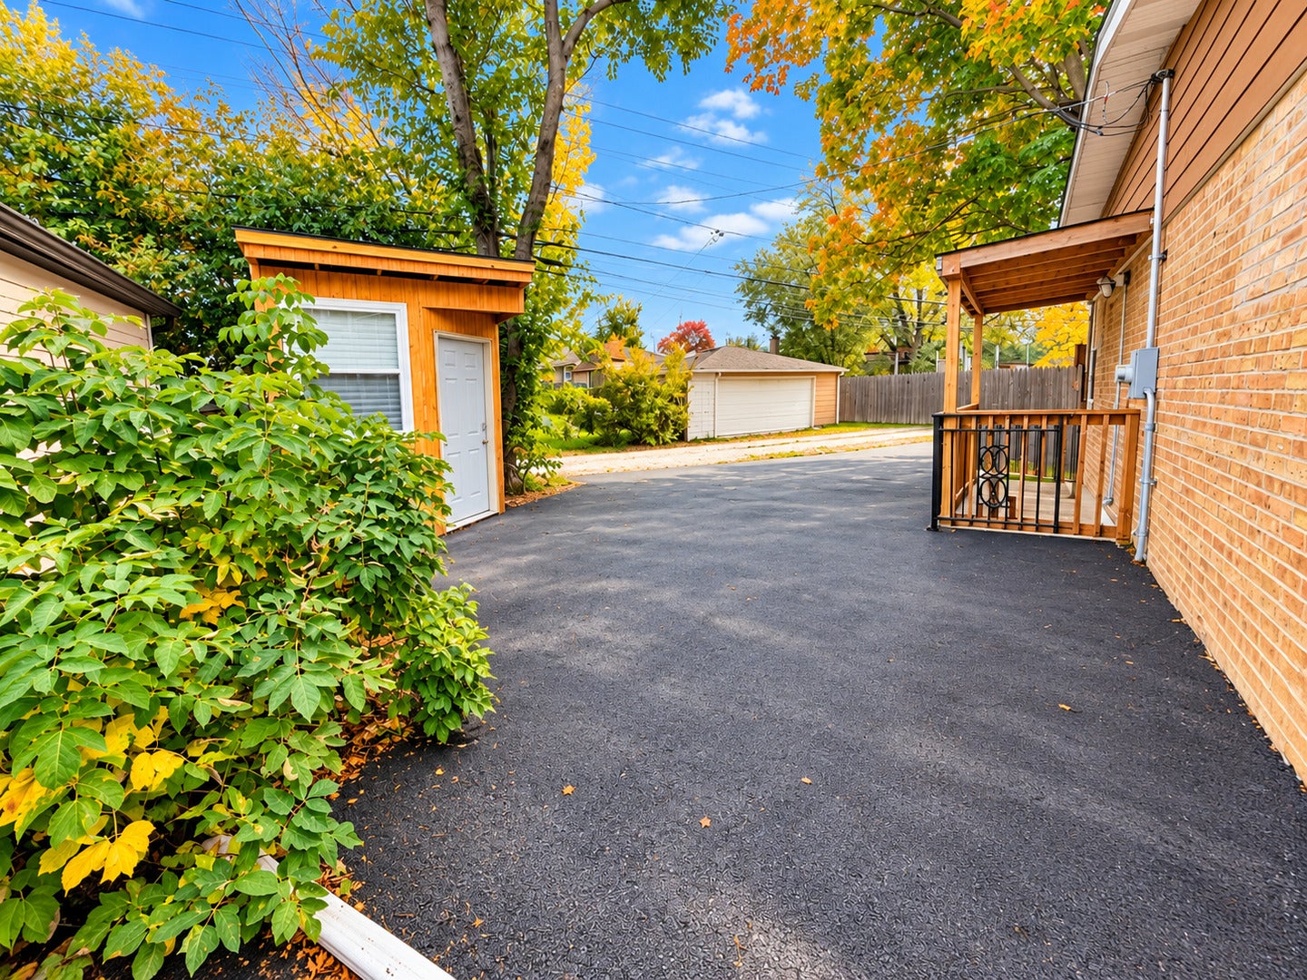
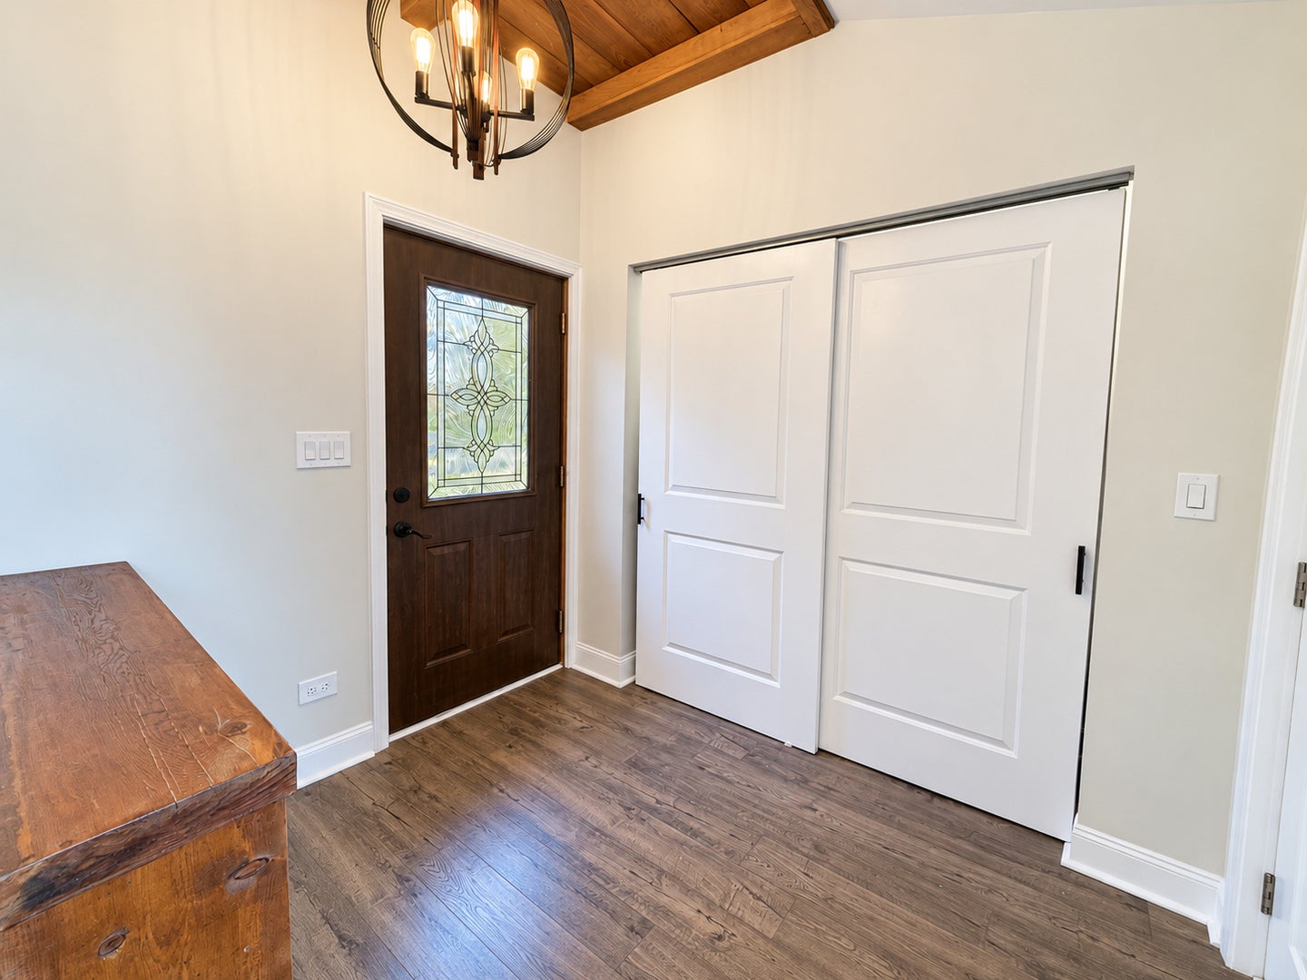
Perfect blend of charm, character, and modern comfort in this beautifully renovated RANCH Style home updated from A-Z, including new roofing, siding, windows, electrical, mechanical, plumbing, lighting, appliances, and more. An open-concept layout offering essay living space, and an inviting atmosphere for everyday living and entertaining. Soaring vaulted ceilings with warm wood accents add distinctive character throughout. 3-Bedrooms and 2-full baths, including a private primary suite with an ensuite bath with a jetted soaking tub. Finished basement offers valuable additional living space with many possibilities. Attached 2-car garage, a generous semicircular front driveway, and additional alley-access parking stall. Located nearby schools, parks, library, recreational facilities, shopping, and dining, with convenient access to Skokie's downtown, the Northwestern lakefront, and nearby Suburbans. Combining extensive modern updates, flexible living spaces, and timeless ranch-style appeal, move-in-ready offering exceptional value. A wonderful opportunity to make this special property your own.

Save
Ask
Tour
Hide
Share
Listing Snapshot
PriceΒ 
$485,000
Days On SiteΒ 
13 Days
BedroomsΒ 
3
Inside Area (SqFt)Β 
1,495 sqft
Total BathsΒ 
2
Full BathsΒ 
2
Partial BathsΒ 
N/A
Lot SizeΒ 
N/A
Year BuiltΒ 
1955
MLS NumberΒ 
12794266
StatusΒ 
Active
Property TaxΒ 
$12,256
HOA/Condo/Coop FeesΒ 
N/A
Sq Ft SourceΒ 
Estimated
Friends & Family
Recent Activity
a week agoListing updated with changes from the MLS
a week agoStatus changed to Active
2 weeks agoListing first seen on site
General Features
Attached GarageΒ 
Yes
Direction FacesΒ 
East
FoundationΒ 
Concrete Perimeter
GarageΒ 
Yes
Garage SpacesΒ 
2
ParkingΒ 
AsphaltCircular DrivewayGarage Door OpenerAttachedOff StreetDrivewayAlley AccessGarage Faces SideOff SiteGarage
Parking SpacesΒ 
2
Property Sub TypeΒ 
Single Family Residence
SewerΒ 
Public Sewer
StyleΒ 
Ranch
Interior Features
AppliancesΒ 
RangeMicrowaveDishwasherRefrigeratorWasherDryer
BasementΒ 
Crawl SpaceBath/StubbedConcreteStorage SpaceFull
CoolingΒ 
Central AirElectric
ElectricΒ 
200+ Amp Service
FireplaceΒ 
Yes
Fireplace FeaturesΒ 
Family RoomGas LogGas Starter
FireplacesΒ 
1
FlooringΒ 
Wood
InteriorΒ 
Cathedral Ceiling(s)Built-in FeaturesOpen FloorplanGranite CountersPantry
Laundry FeaturesΒ 
In UnitIn Bathroom
Window FeaturesΒ 
Skylight(s)Window TreatmentsDrapesInsulated Windows
Bedroom 2Β 
Dimensions - 13X12Level - Main
Bedroom 3Β 
Dimensions - 12X10Level - Main
Bedroom 4Β 
Dining RoomΒ 
Dimensions - 17X14Level - Main
Family RoomΒ 
Dimensions - 42X15Level - Basement
KitchenΒ 
Dimensions - 14X11Level - MainDescription - Eating Area-Breakfast Bar,Pantry-Closet,Updated Kitchen
LaundryΒ 
Dimensions - 7X7Level - Basement
Living RoomΒ 
Dimensions - 18X12Level - Main
Master BedroomΒ 
Dimensions - 15X14Level - Main
Save
Ask
Tour
Hide
Share
Exterior Features
Construction DetailsΒ 
BrickStoneConcrete
ExteriorΒ 
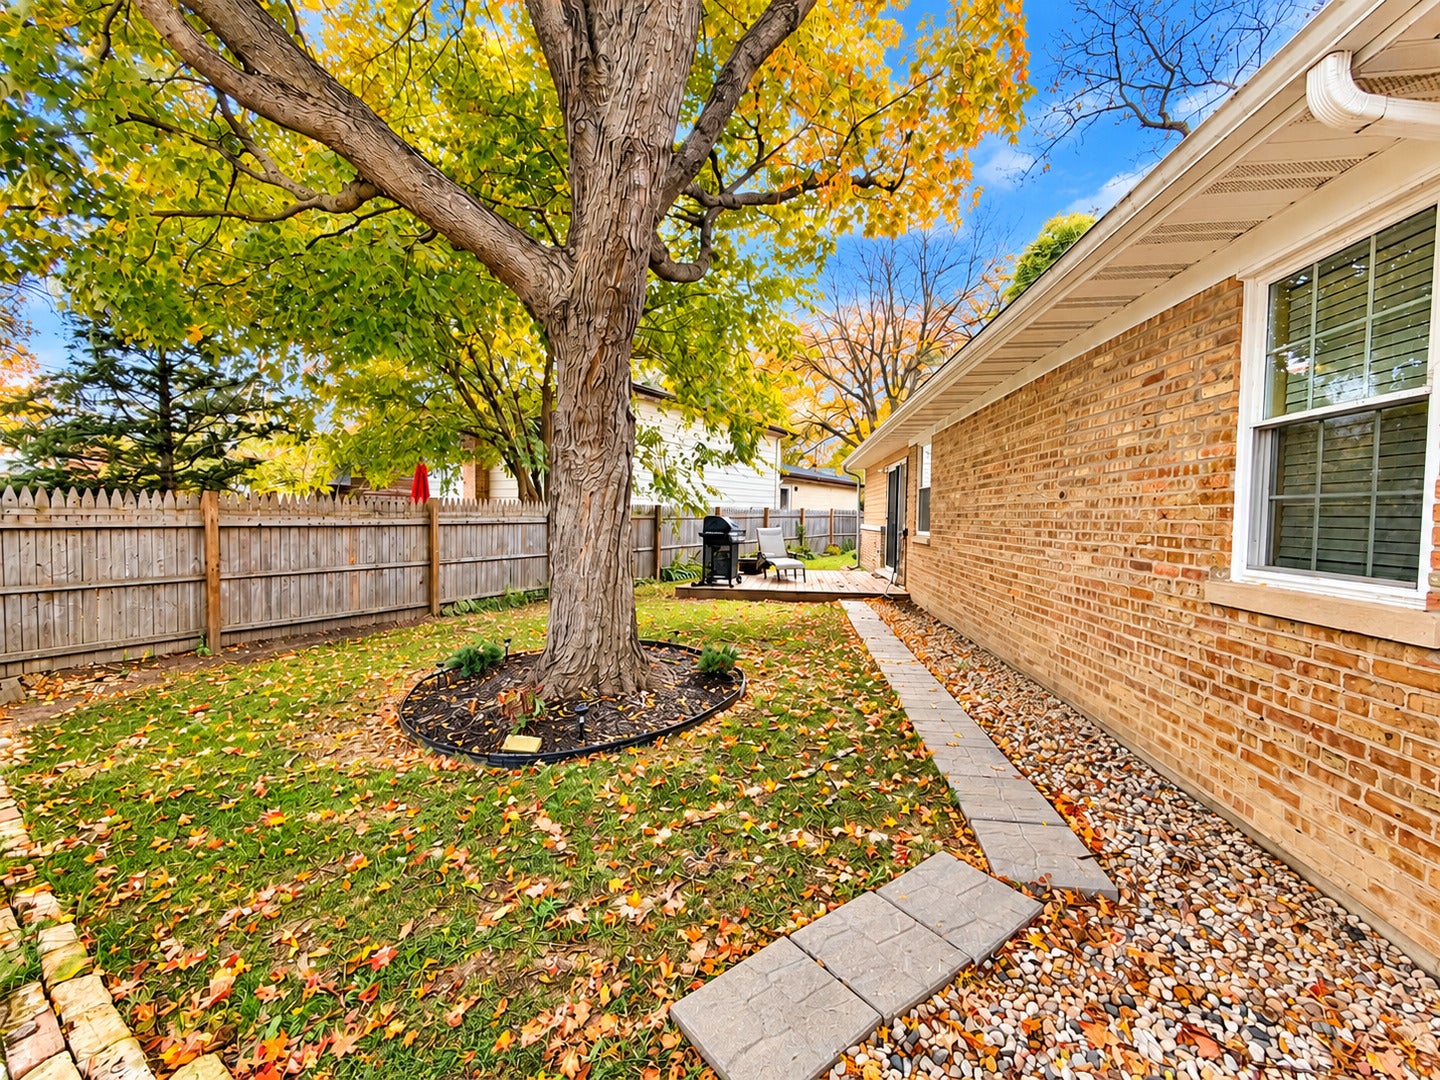
Dog Run
FencingΒ 
Fenced
Lot FeaturesΒ 
Landscaped
Other StructuresΒ 
Shed(s)
Patio And PorchΒ 
DeckPatio
RoofΒ 
Asphalt
Windows/DoorsΒ 
Skylight(s)Window TreatmentsDrapesInsulated Windows
Community Features
Accessibility FeaturesΒ 
Therapeutic Whirlpool
Community FeaturesΒ 
CurbsSidewalksStreet Lights
MLS AreaΒ 
Skokie
School DistrictΒ 
Niles North High School
TownshipΒ 
Niles
Schools
School District
Niles North High School
Elementary School
John Middleton Elementary School
Middle School
Oliver Mccracken Middle School
High School
Niles North High School
Listing Courtesy of MRED as distributed by MLS Grid of Century 21 Circle


Based on information submitted to the MLS GRID as of 2026-11-09 03:53 AM UTC. All data is obtained from various sources and may not have been verified by broker or MLS GRID. Supplied Open House Information is subject to change without notice. All information should be independently reviewed and verified for accuracy. Properties may or may not be listed by the office/agent presenting the information.
Last checked: 2026-11-09 03:53 AM UTC
MRED DMCA Copyright Information Copyright Β© 2026 Midwest Real Estate Data LLC. All rights reserved.

Neighborhood & Commute
Source: Walkscore
Disclosure: Community information and market data powered by Constellation Data Labs. Information is deemed reliable but not guaranteed.
Save
Ask
Tour
Hide
Share