
Search Homes for Sale in Chicago’s Western Suburbs
1140 E Flagg RoadOregon, IL 61061
Mortgage Calculator
Monthly Payment (Est.)
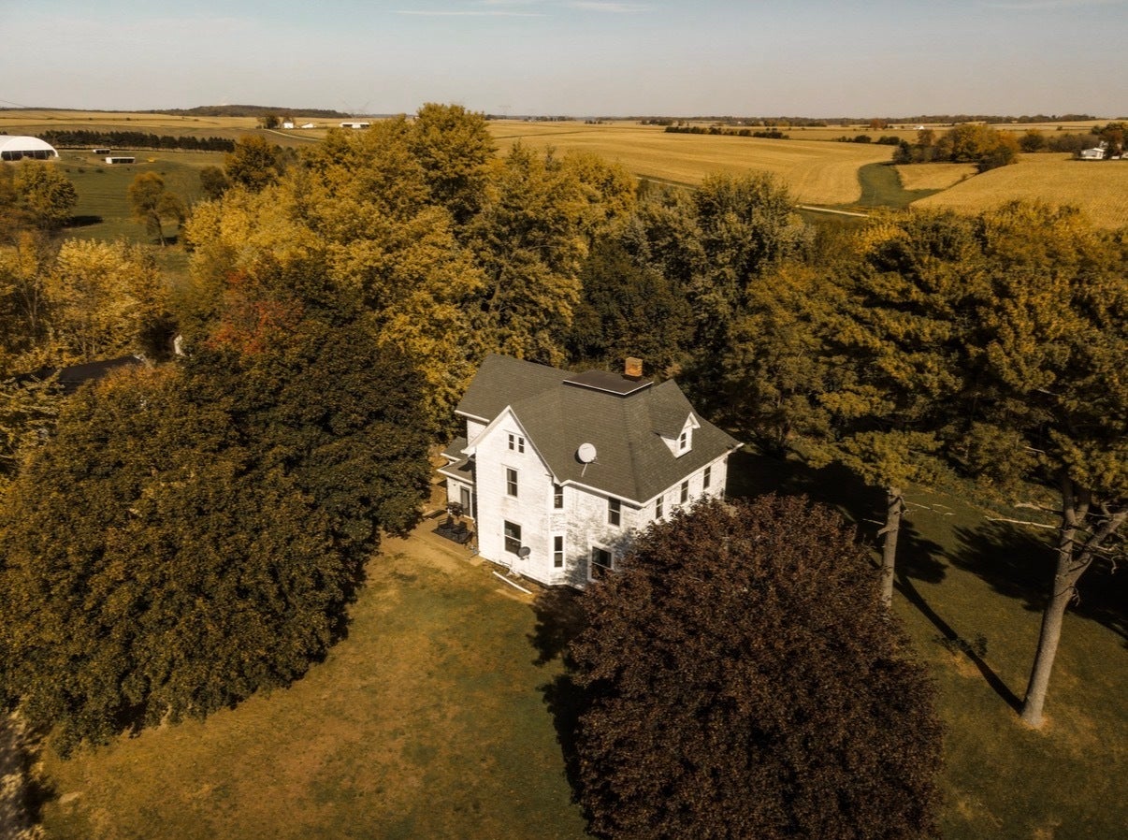
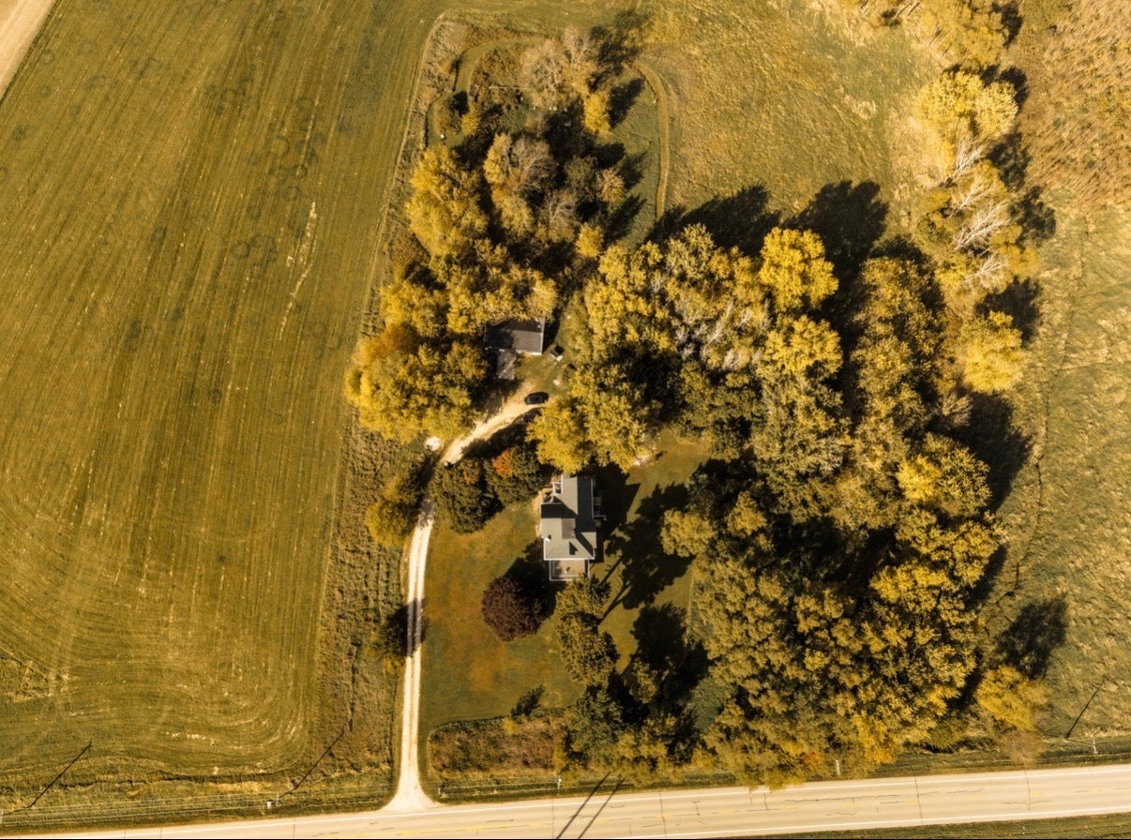
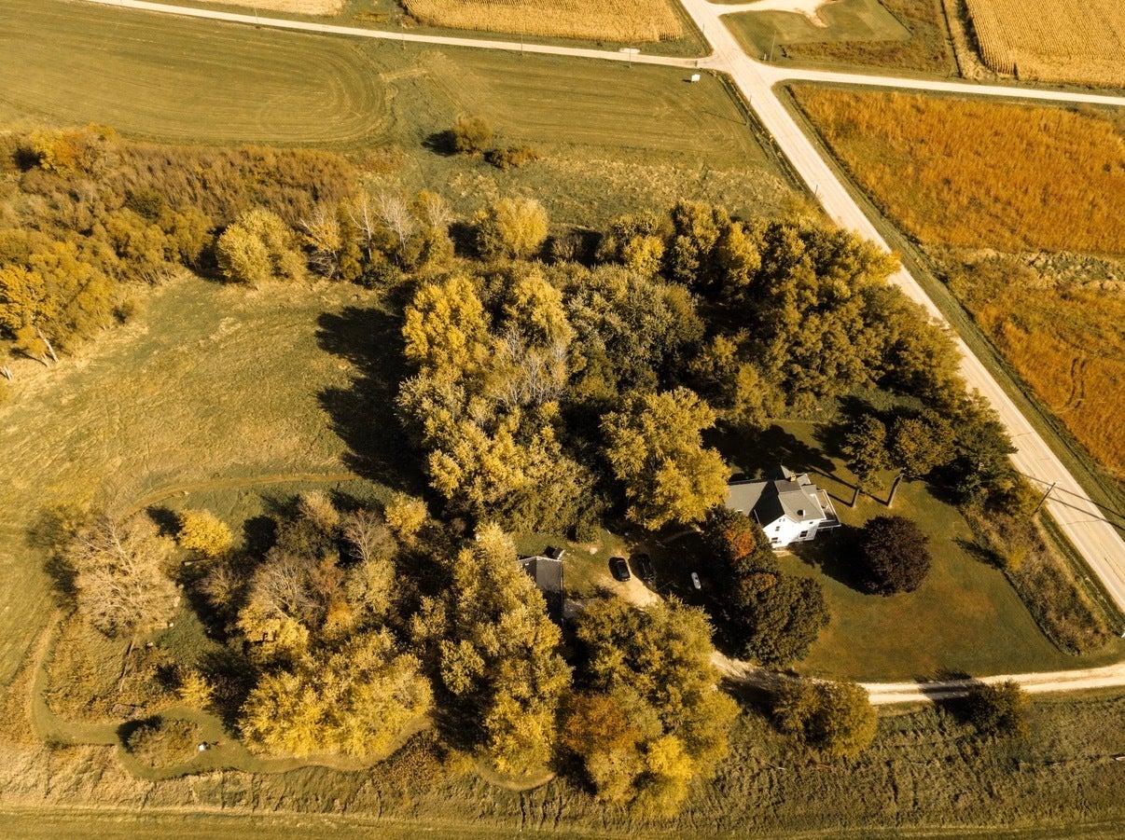
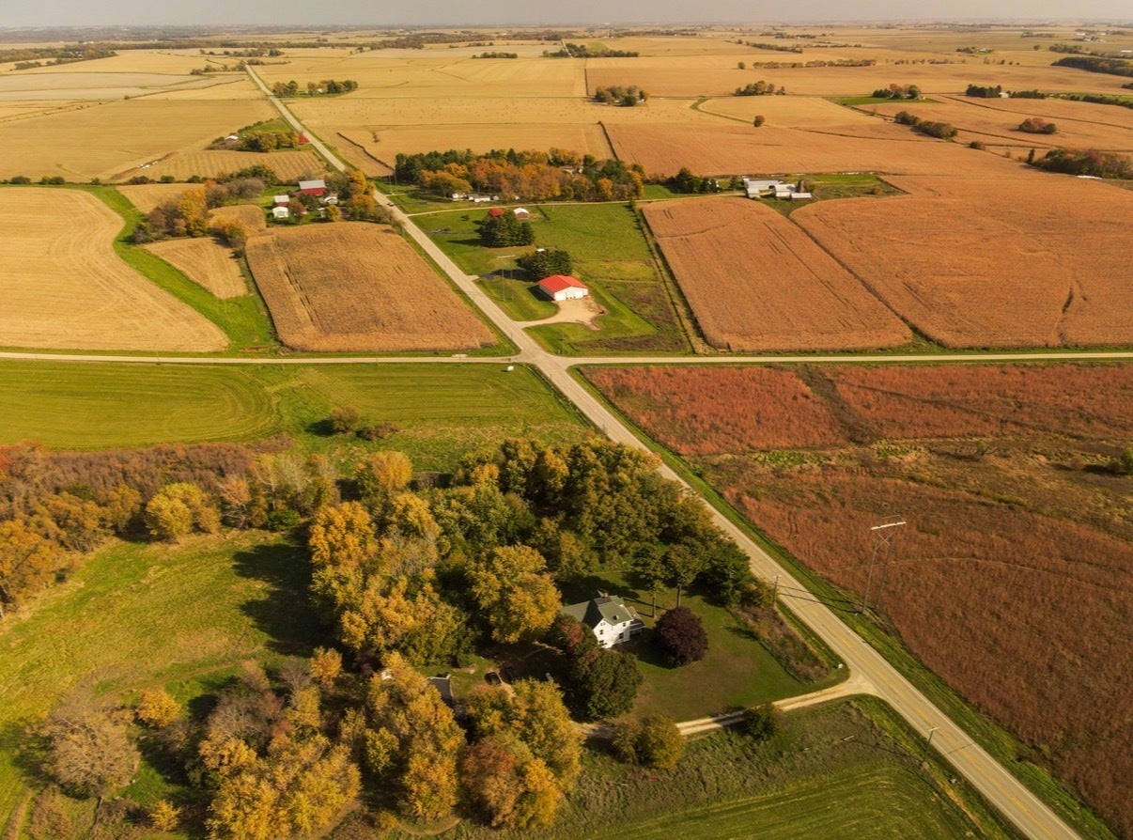
Enter an interest rate to see your estimated monthly payment.A historic farmhouse, beautifully reimagined! Nestled on approximately 3.4 picturesque acres near Nachusa Grasslands, this extraordinary 1800s farmhouse offers a remarkable combination of timeless character, stunning modern renovations, and incredible potential. Conveniently situated between Dixon, Oregon, and Franklin Grove, this one-of-a-kind property offers the peace and beauty of country living with easy access to surrounding communities. Since purchasing the home in 2020, the current owners have undertaken an extensive transformation, thoughtfully blending its original charm with beautiful modern farmhouse finishes. Warm natural wood accents, exposed brick, gorgeous flooring, and carefully selected details create an inviting atmosphere throughout. At the heart of the home is a spectacular, completely redesigned kitchen featuring sage-green cabinetry, warm wood countertops, an oversized center island, farmhouse sink, custom wood range hood, exposed brick, and beautiful statement lighting. Wood-plank ceilings, substantial beams, and an electric fireplace add even more character to this incredible gathering space. The adjoining dining room offers rich green walls, beautiful woodwork, and elegant lighting. The main-floor living areas are equally impressive, featuring a beautifully remodeled living room with a whitewashed brick electric fireplace, natural wood mantel, and sliding barn door. Additional improvements include a remodeled first-floor laundry room, updated full bathroom, tiled rear entry, and an added rear staircase. Original wood flooring has also been preserved in one of the home's central rooms, maintaining a special connection to its history. Upstairs, three bedrooms have been beautifully remodeled, while an additional spacious bedroom, full bathroom, and hallway await their finishing touches. The walk-up attic offers even more possibilities, with framing, plywood flooring, and electrical and plumbing improvements already in place. The first two levels offer approximately 2,800 square feet, with approximately 3,900 square feet of potential space across all three levels. Additional improvements include new windows throughout, updated electrical wiring, new soffits and gutters, a new rear entry door, and an added deck with sliding glass door. Outside, mature trees, expansive lawns, a winding driveway, and surrounding pastureland create a peaceful country retreat with beautiful views and breathtaking sunsets. With much of the remarkable transformation already completed, this property offers a rare opportunity to enjoy beautifully renovated living spaces while bringing your own vision to the remaining areas. A truly special home where historic charm, modern design, and country living come together!
| a week ago | Listing updated with changes from the MLS | |
| a week ago | Status changed to Active | |
| 2 weeks ago | Listing first seen on site |

Based on information submitted to the MLS GRID as of 2026-11-08 08:20 AM UTC. All data is obtained from various sources and may not have been verified by broker or MLS GRID. Supplied Open House Information is subject to change without notice. All information should be independently reviewed and verified for accuracy. Properties may or may not be listed by the office/agent presenting the information.
Last checked: 2026-11-08 08:20 AM UTC
MRED DMCA Copyright Information Copyright © 2026 Midwest Real Estate Data LLC. All rights reserved.
Did you know? You can invite friends and family to your search. They can join your search, rate and discuss listings with you.