O'Neil Property Group

Search Homes for Sale in Chicago’s Western Suburbs

Save
Ask
Tour
Hide
Share
$1,200,000
4 Days On Site

248 Aberdeen Drive
Barrington Hills, IL 60010

For Sale|Single Family Residence|Active Under Contract
6
Beds
5
Total Baths
4
Full Baths
1
Partial Bath
7,118
SqFt
$169
/SqFt
1960
Built
Subdivision:
Barrington Hills
County:
Cook
Listing Courtesy of MRED as distributed by MLS Grid of Four Daughters Real Estate
248 Aberdeen Drive248 Aberdeen Drive248 Aberdeen Drive248 Aberdeen Drive
Save
Ask
Tour
Hide
Share

Mortgage Calculator

Monthly Payment (Est.)

Enter an interest rate to see your estimated monthly payment.
Calculator powered by Showcase IDX, a Constellation1 Company. Copyright Β©2026 Information is deemed reliable but not guaranteed.

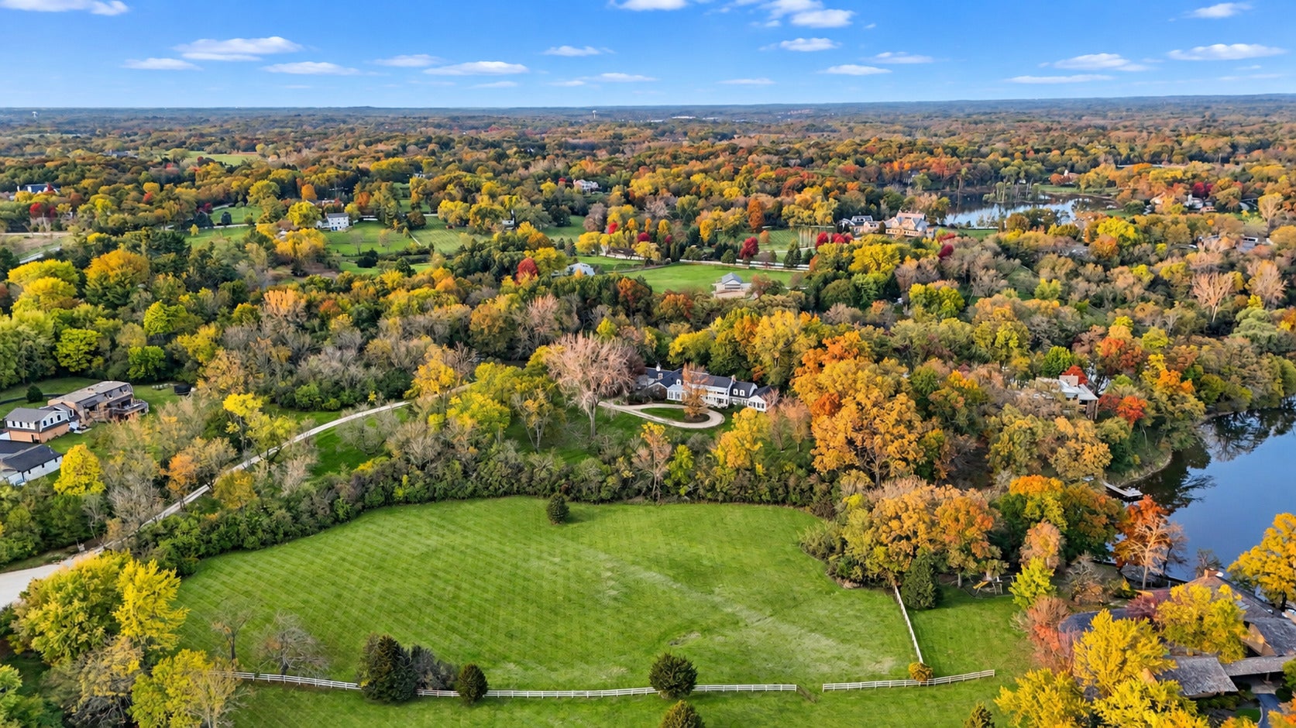
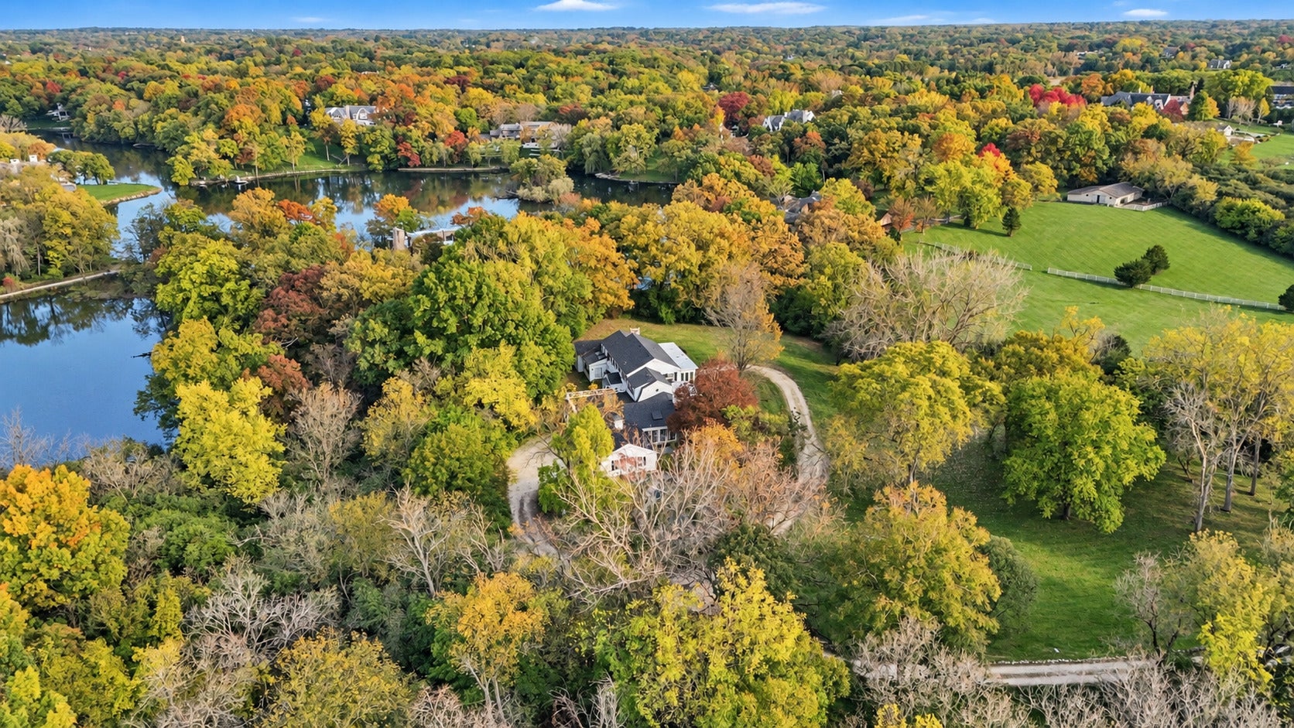
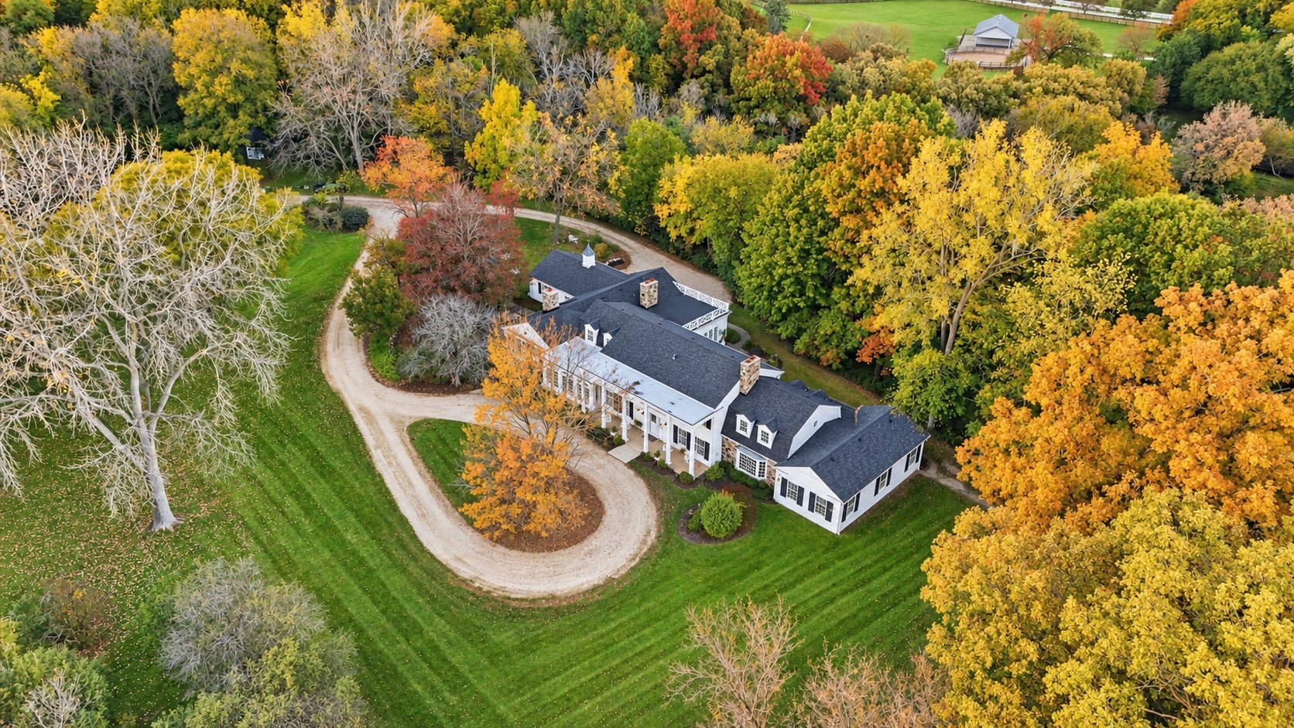
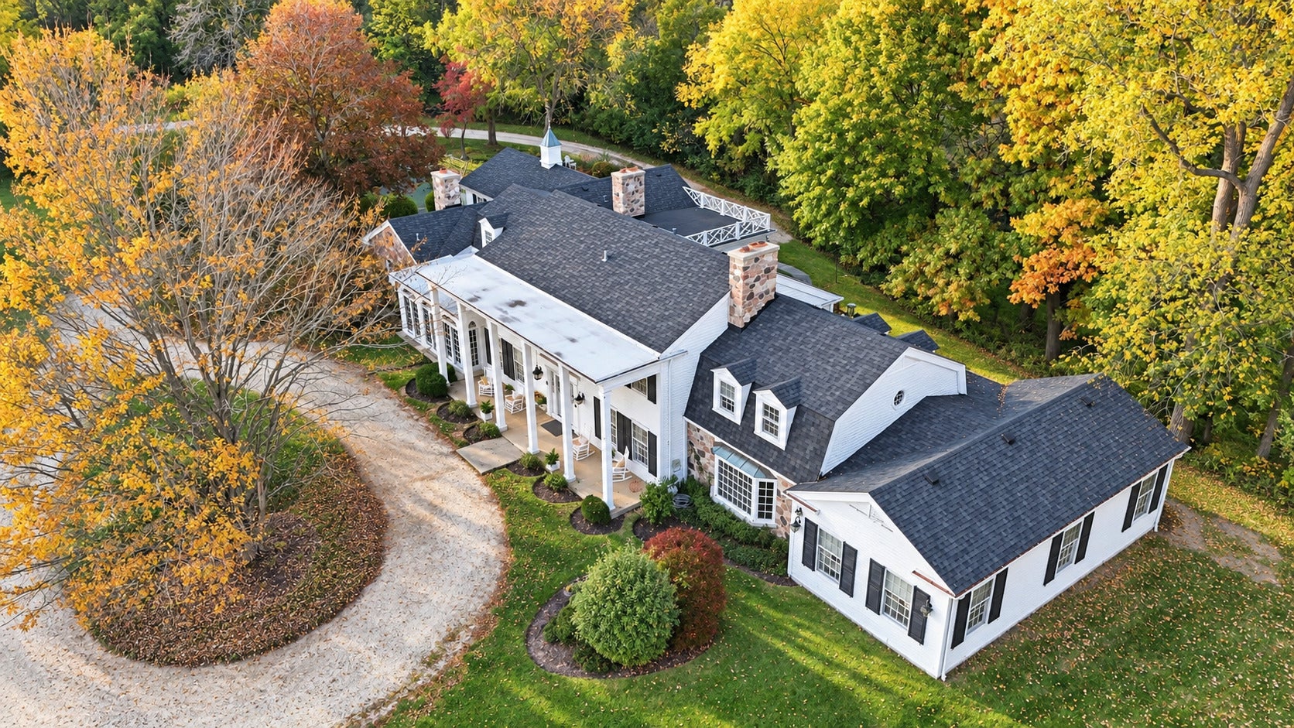
Location, space, and peaceful privacy ready for your vision. Tucked on a quiet cul-de-sac just minutes from top-rated Barrington schools, a thriving downtown with popular restaurants, boutique shops, and Metra station, this expansive estate is waiting for a buyer with design ideas. Loved for by one family for 47 years, the home offers what's hard to find: the setting, the scale and the solid bones and is ready for your modern upgrades. Set among rolling hills that were once an apple orchard, the 1960s Colonial grew with the family through additions custom designed by Long Grove architect Robert Parker Coffin, whose signature features you'll see throughout the home. The result is over 7,000 sq ft of gracious living space, with generous rooms, an expansive floor plan, and windows on every side overlooking a private 5.1 acres with pond views to the rear. The main level is made for both everyday living and entertaining: a formal living room, a gorgeous formal dining room, and a huge custom kitchen with eating area that opens to the great room with fireplace and the family/pool room with vaulted ceilings and butter pantry. Large picture windows frame the serene grounds all around. The sunroom, with its wall of arched French doors and a wet bar, is where you'll want to start every morning. A dual primary bedroom floor plan begins on the first floor with a primary bedroom and full bath suite with shower/sub and double counters, set beside a custom library hand made by NW Mill Craft and an enclosed rear porch that serves as a home office. A full hall bath and a half bath off the kitchen complete the first floor. Two staircases, one from the front foyer and one off the kitchen, lead to the second floor: 5 large bedrooms, including a second primary bedroom with full bath, a full hall bath, and a sitting room. In all, 6 bedrooms, 4.1 baths and multiple living spaces. Below are two basements: one under the main home with rec room and storage, and a second off the 4-car garage with workshop space. Outside, the in-ground pool has been enjoyed every year and is in great condition; all pool equipment is included (plumbed for a heater, heater not present). Nature all around which includes black walnut trees, a sequoia, pond view and a circle driveway in the front. The roof was completely torn off and replaced in 2023, and the mechanicals have been serviced every year. An absolute pleasure to show. (*** Please exclude front stair runner**) Estate sale. Sold AS-IS.

Save
Ask
Tour
Hide
Share
Listing Snapshot
PriceΒ 
$1,200,000
Days On SiteΒ 
4 Days
BedroomsΒ 
6
Inside Area (SqFt)Β 
7,118 sqft
Total BathsΒ 
5
Full BathsΒ 
4
Partial BathsΒ 
1
Lot SizeΒ 
5.1 Acres
Year BuiltΒ 
1960
MLS NumberΒ 
12794319
StatusΒ 
Active Under Contract
Property TaxΒ 
$18,114.26
HOA/Condo/Coop FeesΒ 
N/A
Sq Ft SourceΒ 
Plans
Friends & Family
Recent Activity
yesterdayListing updated with changes from the MLS
3 days agoStatus changed to Active Under Contract
5 days agoListing first seen on site
General Features
AcresΒ 
5.1
Additional Property UseΒ 
Horses
Attached GarageΒ 
Yes
FoundationΒ 
Concrete Perimeter
GarageΒ 
Yes
Garage SpacesΒ 
4
ParkingΒ 
GravelCircular DrivewayGarage Door OpenerAttachedGarage
Parking SpacesΒ 
4
Property Sub TypeΒ 
Single Family Residence
SecurityΒ 
Security System
SewerΒ 
Septic Tank
SqFt BelowΒ 
704
SqFt TotalΒ 
6414
StyleΒ 
Dutch Colonial
UtilitiesΒ 
Cable Available
Water SourceΒ 
Well
Interior Features
AppliancesΒ 
Double OvenMicrowaveDishwasherWasherDryerCooktopOvenGas CooktopRange HoodHumidifier
BasementΒ 
FinishedUnfinishedStorage SpacePartial
CoolingΒ 
Whole House FanCentral AirZoned
FireplaceΒ 
Yes
Fireplace FeaturesΒ 
Family RoomLiving RoomWood BurningGas Starter
FireplacesΒ 
4
FlooringΒ 
HardwoodLaminateCarpetWood
HeatingΒ 
Forced Air
InteriorΒ 
Entrance FoyerVaulted Ceiling(s)Wet BarBuilt-in FeaturesWalk-In Closet(s)BookcasesHigh CeilingsBeamed CeilingsOpen FloorplanGranite CountersPantry
Laundry FeaturesΒ 
Main LevelGas Dryer HookupIn UnitSink
Window FeaturesΒ 
Window Treatments
Bedroom 2Β 
Dimensions - 18X14
Bedroom 3Β 
Dimensions - 19X17
Bedroom 4Β 
Dimensions - 16X14
Bedroom 5Β 
Dimensions - 14X12
Bedroom 6Β 
Dimensions - 9X9
DenΒ 
Dimensions - 13X12Level - Main
Dining RoomΒ 
Dimensions - 18X13Level - Main
Family RoomΒ 
Dimensions - 20X18Level - Main
FoyerΒ 
Dimensions - 15X13Level - Main
Great RoomΒ 
Dimensions - 33X18Level - Main
Heated Sun RoomΒ 
Dimensions - 20X12Level - Main
KitchenΒ 
Dimensions - 32X12Level - MainDescription - Eating Area-Breakfast Bar,Eating Area-Table Space,Pantry-Closet,Custom Cabinetry,Granite Counters,Pantry,SolidSurfaceCounter
LaundryΒ 
Dimensions - 16X8Level - Main
LibraryΒ 
Dimensions - 18X15Level - Main
Living RoomΒ 
Dimensions - 27X15Level - Main
Master BedroomΒ 
Dimensions - 21X18Level - Main
OfficeΒ 
Dimensions - 18X12Level - Main
Recreation RmΒ 
Dimensions - 25X25Level - Basement
Tandem RoomΒ 
Dimensions - 15X12
Save
Ask
Tour
Hide
Share
Exterior Features
Construction DetailsΒ 
Aluminum SidingFrame
Lot FeaturesΒ 
Cul-De-SacIrregular Lot
Other StructuresΒ 
WorkshopGazebo
Patio And PorchΒ 
Patio
Pool FeaturesΒ 
In Ground
RoofΒ 
AsphaltRubber
ViewΒ 
Water
Waterfront FeaturesΒ 
Pond
WaterviewΒ 
Water
Windows/DoorsΒ 
Window Treatments
Community Features
Accessibility FeaturesΒ 
Accessible Entrance
MLS AreaΒ 
Barrington Area
School DistrictΒ 
Barrington High School
TownshipΒ 
Barrington
Schools
School District
Barrington High School
Elementary School
Countryside Elementary School
Middle School
Barrington Middle School Prairie
High School
Barrington High School
Listing Courtesy of MRED as distributed by MLS Grid of Four Daughters Real Estate


Based on information submitted to the MLS GRID as of 2026-11-03 12:31 PM UTC. All data is obtained from various sources and may not have been verified by broker or MLS GRID. Supplied Open House Information is subject to change without notice. All information should be independently reviewed and verified for accuracy. Properties may or may not be listed by the office/agent presenting the information.
Last checked: 2026-11-03 12:31 PM UTC
MRED DMCA Copyright Information Copyright Β© 2026 Midwest Real Estate Data LLC. All rights reserved.

Neighborhood & Commute
Source: Walkscore
Disclosure: Community information and market data powered by Constellation Data Labs. Information is deemed reliable but not guaranteed.
Save
Ask
Tour
Hide
Share