O'Neil Property Group

Search Homes for Sale in Chicago’s Western Suburbs

Save
Ask
Tour
Hide
Share
$539,000
10 Days On Site

911 W Belle Plaine Avenue 3E
Chicago, IL 60613

For Sale|Condominium|Active
2
Beds
2
Total Baths
2
Full Baths
1,400
SqFt
$385
/SqFt
1906
Built
County:
Cook
Listing Courtesy of MRED as distributed by MLS Grid of @properties Christie's International Real Estate
911 W Belle Plaine Avenue 3E911 W Belle Plaine Avenue 3E911 W Belle Plaine Avenue 3E911 W Belle Plaine Avenue 3E
Save
Ask
Tour
Hide
Share

Mortgage Calculator

Monthly Payment (Est.)

Enter an interest rate to see your estimated monthly payment.
Calculator powered by Showcase IDX, a Constellation1 Company. Copyright Β©2026 Information is deemed reliable but not guaranteed.

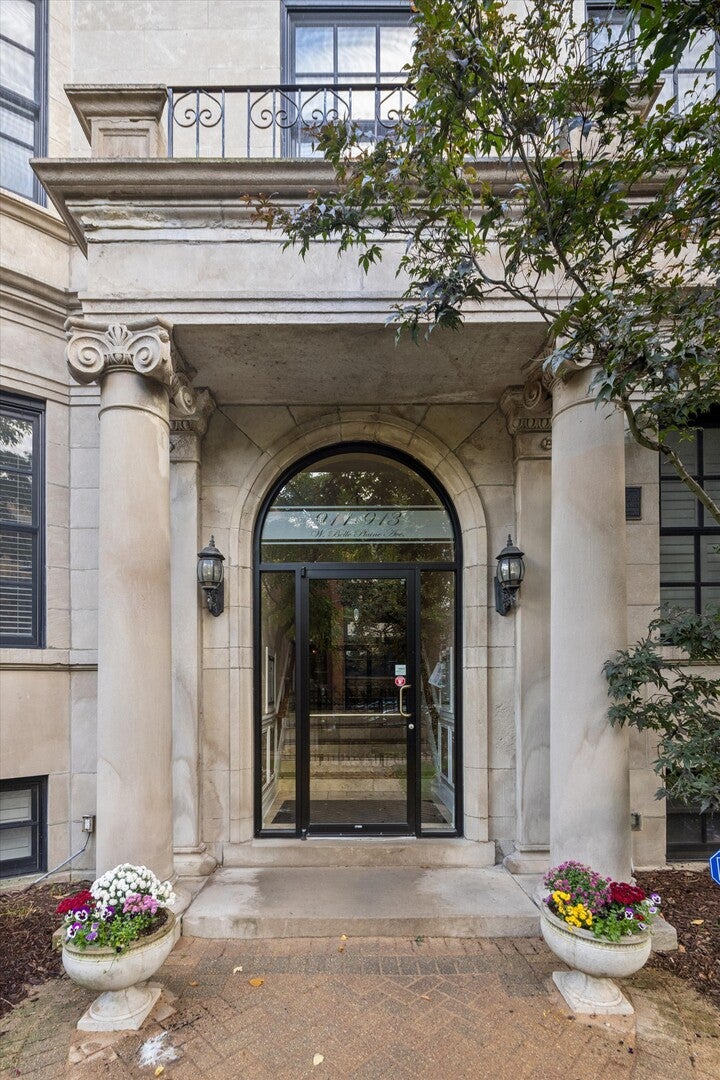
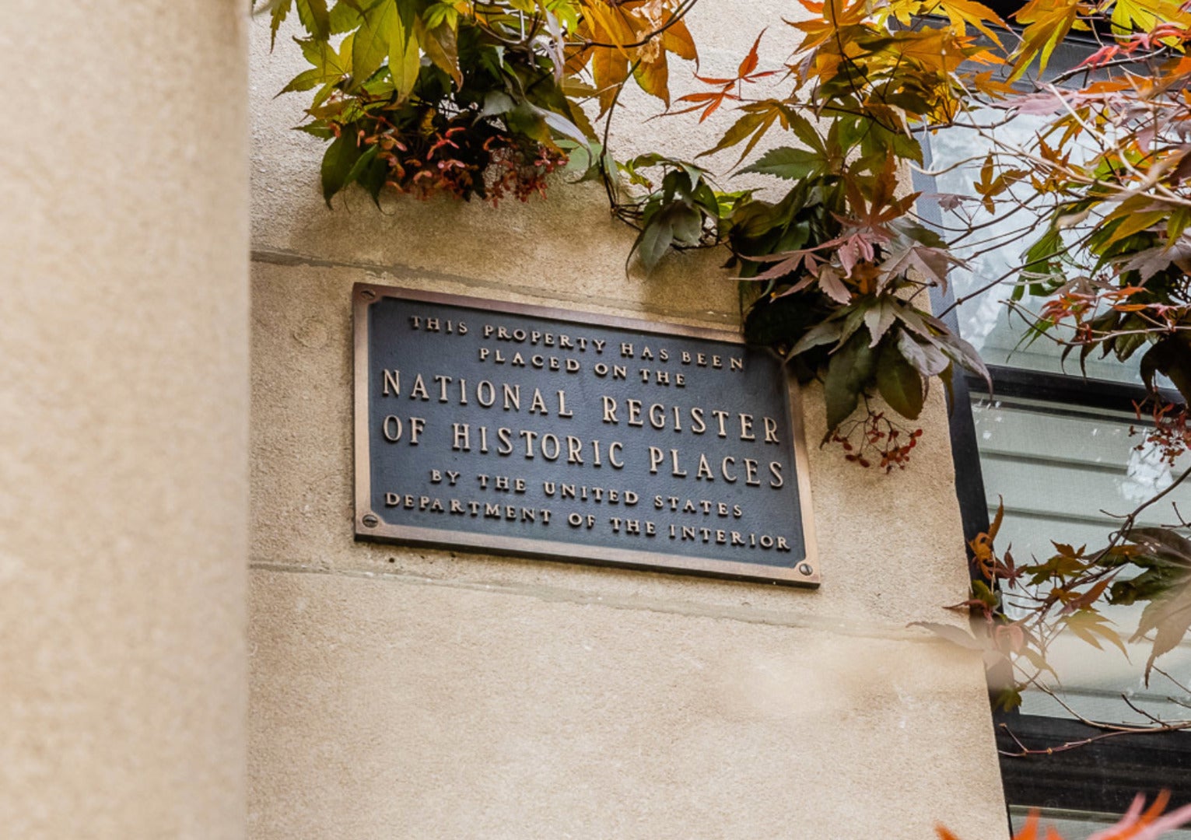
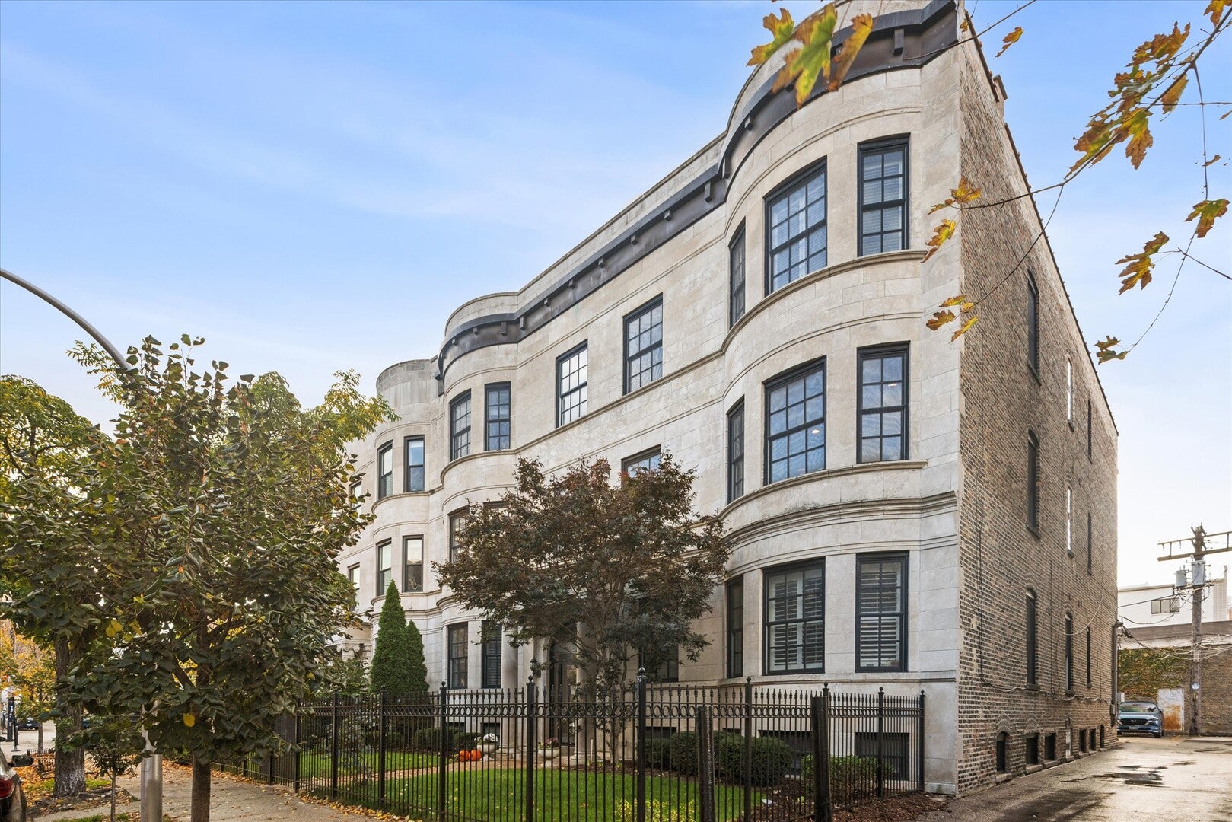
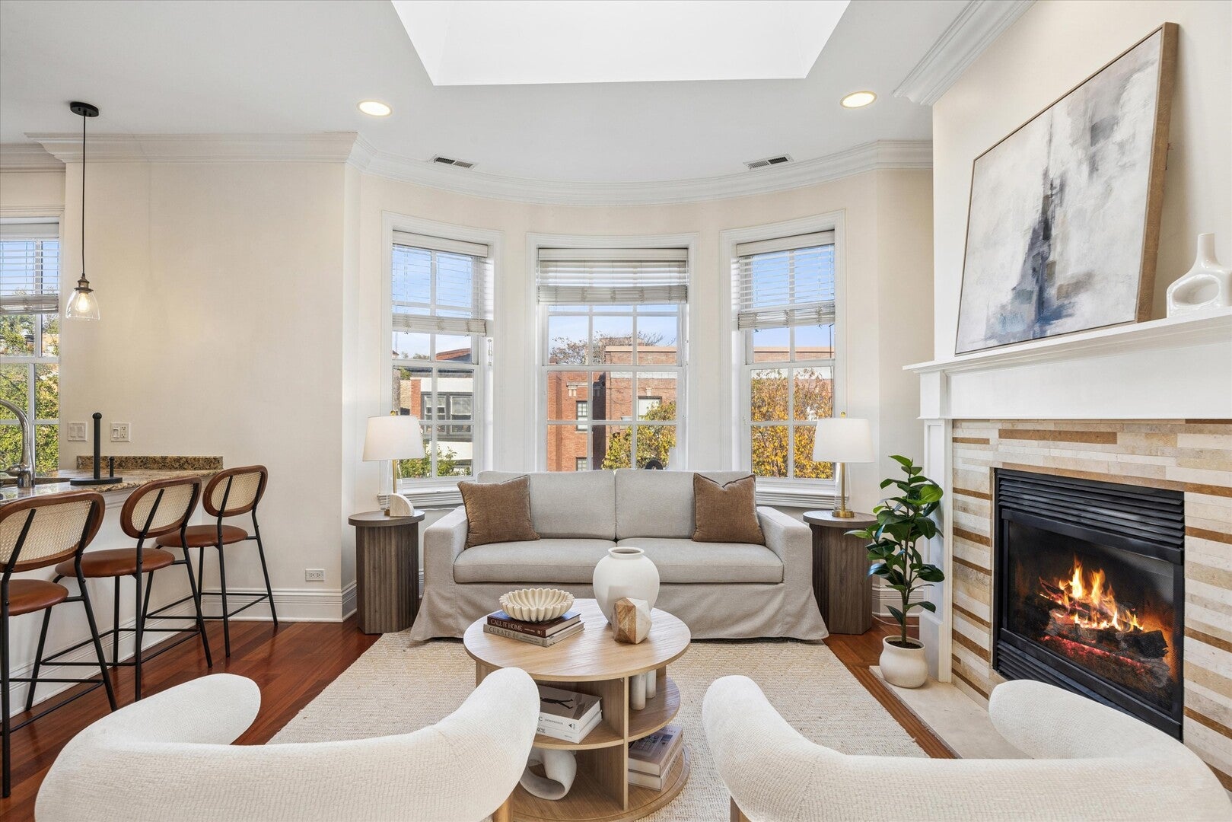
Welcome to an extraordinary 1,400-square-foot residence where historic Chicago architecture meets refined modern living. Set within a beautifully preserved greystone building and registered City Landmark, this sophisticated condo showcases exceptional craftsmanship, gracious proportions and an impressive array of high-end finishes. Soaring 9.5-foot ceilings, elegant crown molding, detailed wainscoting, and rich wide-plank cherry hardwood floors create an inviting sense of warmth and sophistication throughout. The bright and spacious living room features a dramatic skylight and fireplace that serve as beautiful focal points. Thoughtfully designed, the chef's kitchen combines style and functionality with premium Viking, Bosch and KitchenAid stainless-steel appliances. Overlooking the private rear deck and capturing beautiful city views, the serene primary suite creates a peaceful retreat in the heart of the city. The luxurious spa-inspired primary bath is a true showpiece, appointed with Grohe fixtures, dual sinks, a stand up steam shower, rain shower and a separate whirlpool soaking tub - a private sanctuary designed for ultimate relaxation. The generously sized second bedroom features French doors, offering flexibility for guests, a home office or additional living space. A convenient in-unit washer and dryer adds to the ease of everyday living. Rich architectural detail, sophisticated finishes, exceptional natural light and the distinction of living in a building placed on the National Registrar of Historical Places make this a truly special residence. An elegant blend of historic charm and modern luxury, this remarkable condo offers an elevated urban lifestyle in an unforgettable setting.

Save
Ask
Tour
Hide
Share
Listing Snapshot
PriceΒ 
$539,000
Days On SiteΒ 
10 Days
BedroomsΒ 
2
Inside Area (SqFt)Β 
1,400 sqft
Total BathsΒ 
2
Full BathsΒ 
2
Partial BathsΒ 
N/A
Lot SizeΒ 
N/A
Year BuiltΒ 
1906
MLS NumberΒ 
12794385
StatusΒ 
Active
Property TaxΒ 
$7,622.34
HOA/Condo/Coop FeesΒ 
$312 monthly
Sq Ft SourceΒ 
Assessor
Friends & Family
Recent Activity
yesterdayListing updated with changes from the MLS
3 days agoStatus changed to Active
a week agoListing first seen on site
General Features
FoundationΒ 
Brick/Mortar
Number Of StoriesΒ 
3
ParkingΒ 
Shared DrivewayAssignedDriveway
Parking SpacesΒ 
1
PetsΒ 
Cats OKDogs OK
Property Sub TypeΒ 
Condominium
SewerΒ 
Public Sewer
UtilitiesΒ 
Cable Available
Water SourceΒ 
Public
Interior Features
AppliancesΒ 
RangeMicrowaveDishwasherRefrigeratorWasherDryerStainless Steel Appliance(s)
BasementΒ 
None
CoolingΒ 
Ceiling Fan(s)Central Air
ElectricΒ 
Circuit Breakers100 Amp Service
FireplaceΒ 
Yes
Fireplace FeaturesΒ 
Living RoomGas LogGas Starter
FireplacesΒ 
1
FlooringΒ 
Hardwood
HeatingΒ 
Forced Air
InteriorΒ 
Entrance FoyerStorage
Laundry FeaturesΒ 
Washer HookupIn Unit
Window FeaturesΒ 
ScreensSkylight(s)
Bedroom 2Β 
Dimensions - 10X14Level - Main
Bedroom 3Β 
Bedroom 4Β 
Dining RoomΒ 
Family RoomΒ 
FoyerΒ 
Dimensions - 14X4Level - Main
KitchenΒ 
Dimensions - 19X10Level - ThirdDescription - Eating Area-Breakfast Bar,Galley,Island
LaundryΒ 
Living RoomΒ 
Dimensions - 14X14Level - Third
Master BedroomΒ 
Dimensions - 14X16Level - Main
Save
Ask
Tour
Hide
Share
Exterior Features
Construction DetailsΒ 
BrickStone
FencingΒ 
Fenced
Lot FeaturesΒ 
Landscaped
Patio And PorchΒ 
Porch
RoofΒ 
Rubber
Windows/DoorsΒ 
ScreensSkylight(s)
Community Features
Accessibility FeaturesΒ 
Therapeutic Whirlpool
Association AmenitiesΒ 
Storage
Association FeeΒ 
$312.0
Association Fee FrequencyΒ 
Monthly
MLS AreaΒ 
CHI - Uptown
School DistrictΒ 
299
TownshipΒ 
Lake View
Schools
School District
299
Elementary School
Unknown
Middle School
Unknown
High School
Unknown
Listing Courtesy of MRED as distributed by MLS Grid of @properties Christie's International Real Estate


Based on information submitted to the MLS GRID as of 2026-11-09 12:11 AM UTC. All data is obtained from various sources and may not have been verified by broker or MLS GRID. Supplied Open House Information is subject to change without notice. All information should be independently reviewed and verified for accuracy. Properties may or may not be listed by the office/agent presenting the information.
Last checked: 2026-11-09 12:11 AM UTC
MRED DMCA Copyright Information Copyright Β© 2026 Midwest Real Estate Data LLC. All rights reserved.

Neighborhood & Commute
Source: Walkscore
Disclosure: Community information and market data powered by Constellation Data Labs. Information is deemed reliable but not guaranteed.
Save
Ask
Tour
Hide
Share