
Search Homes for Sale in Chicago’s Western Suburbs
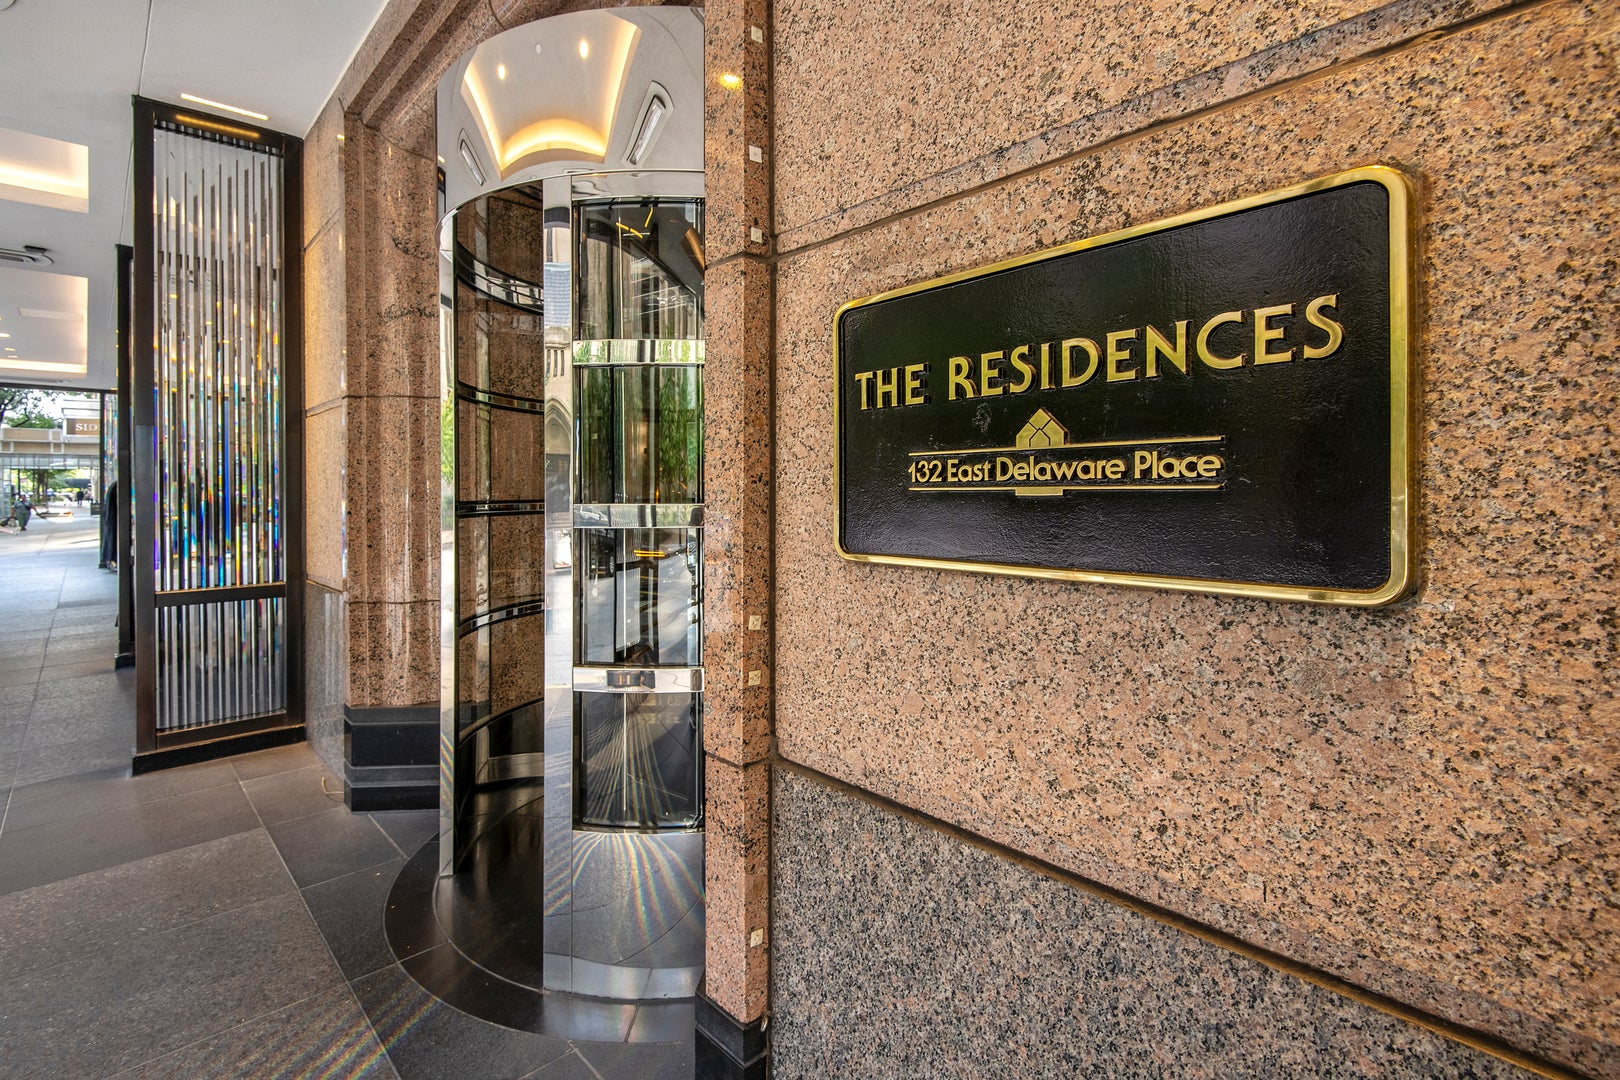
132 E Delaware Place 6206Chicago, IL 60611
Mortgage Calculator
Monthly Payment (Est.)
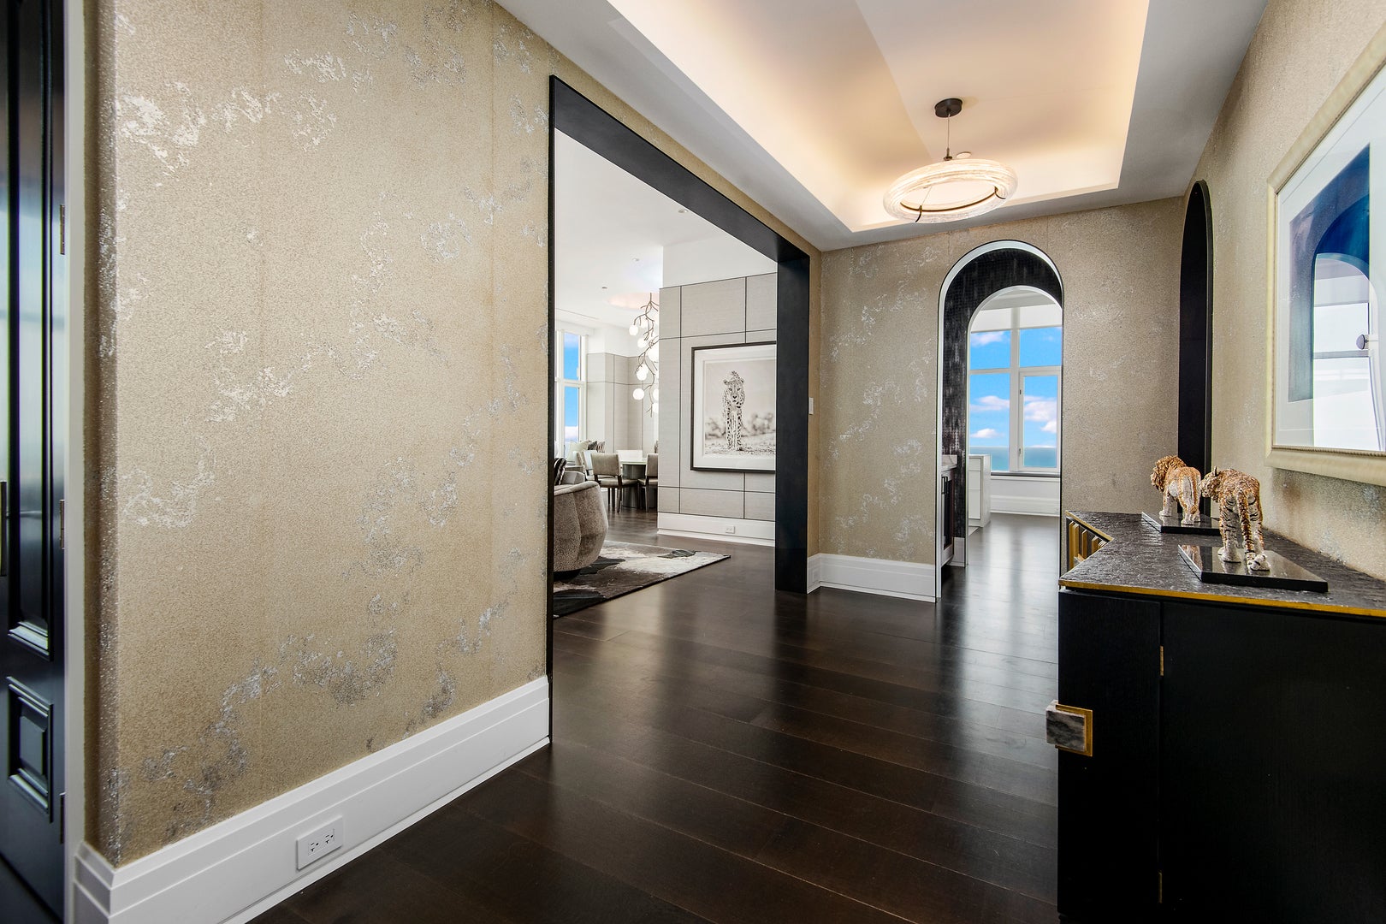
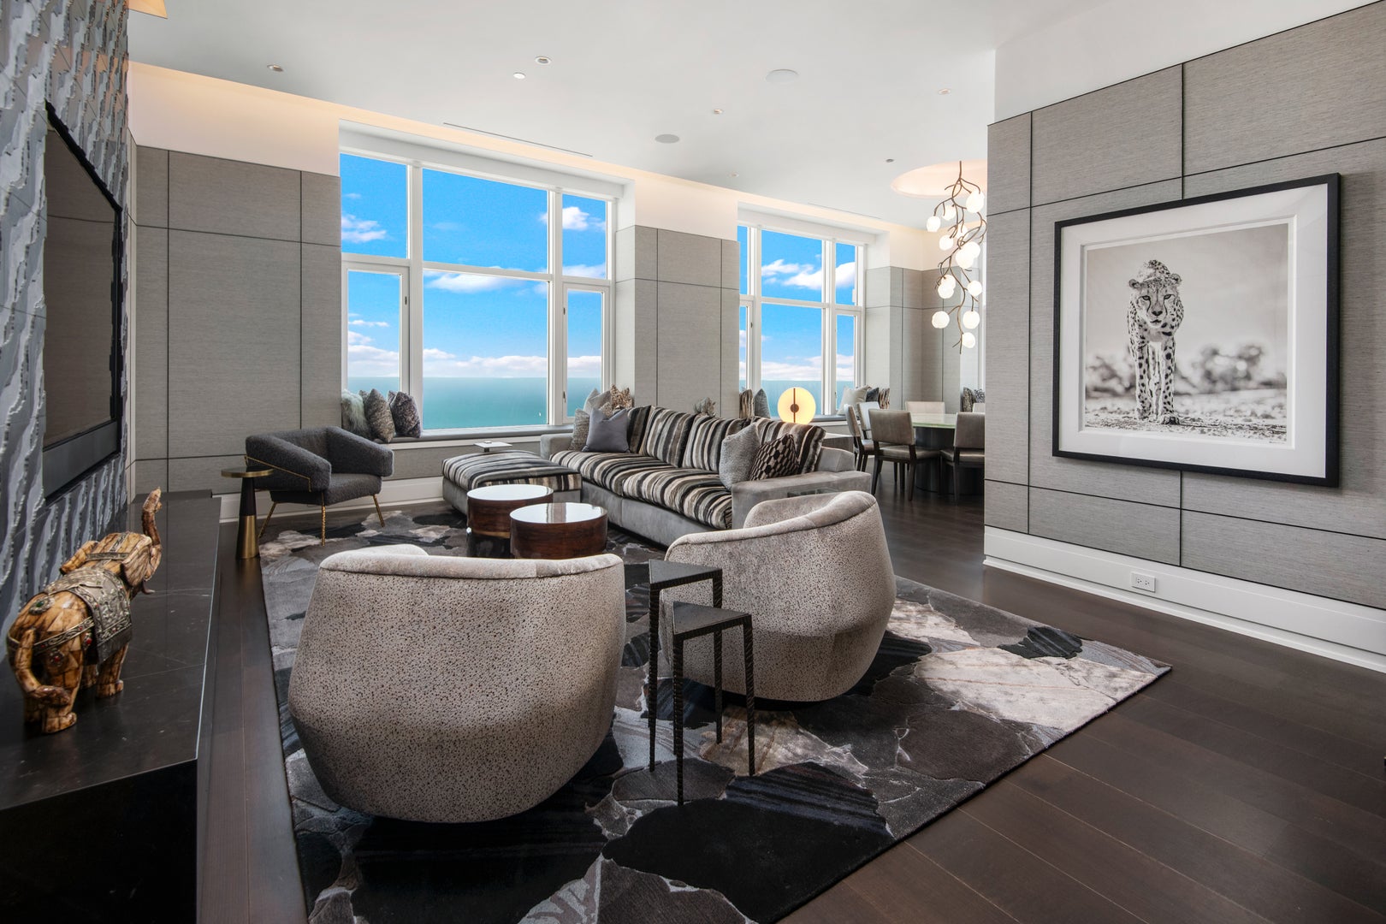
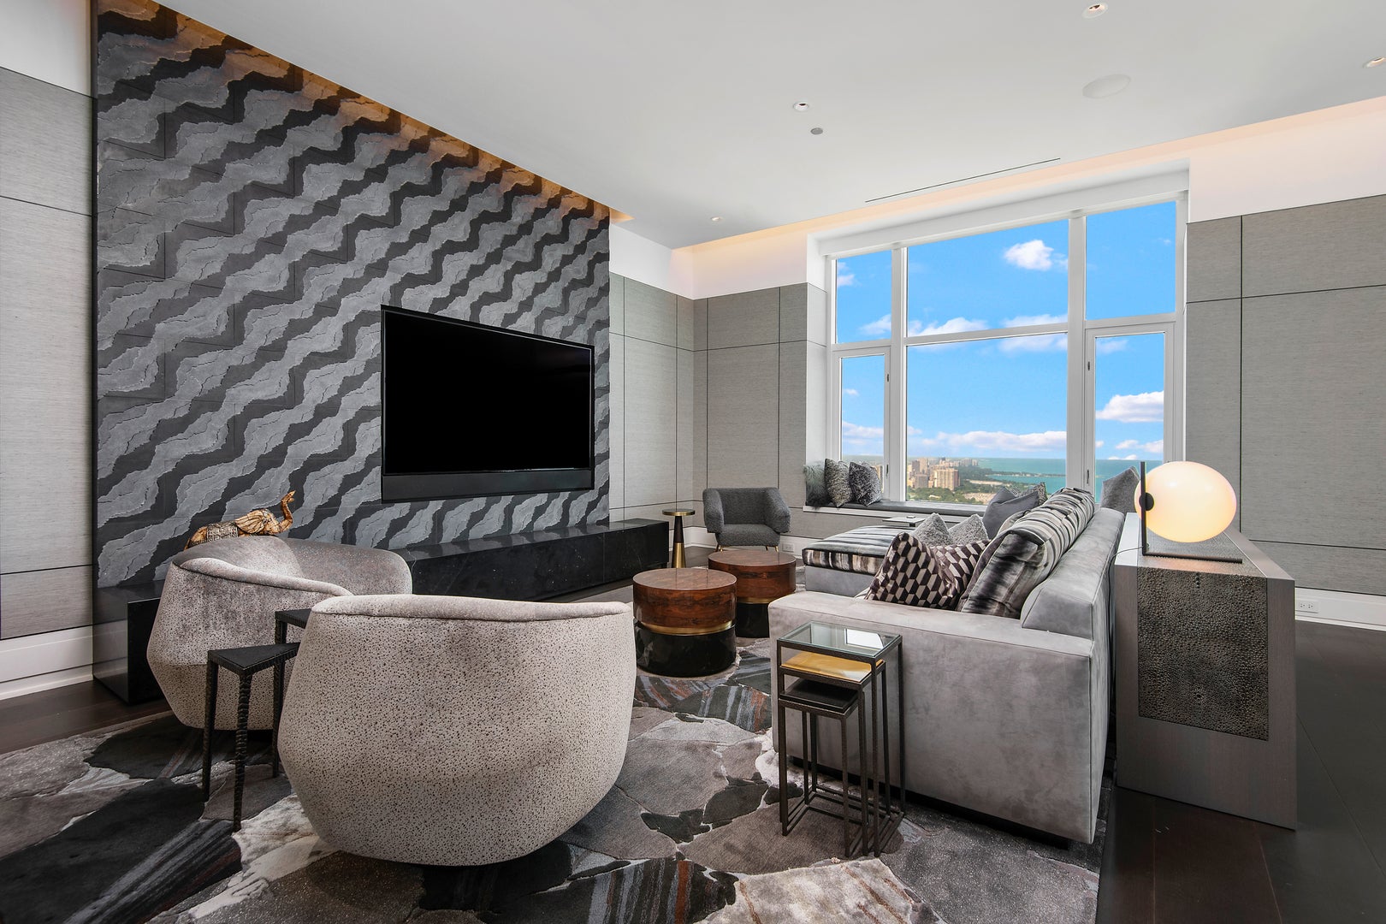
Enter an interest rate to see your estimated monthly payment.Masterful renovation of penthouse level home perched atop the world-renowned Four Seasons Hotel. This preferred northeast corner offers a front-row seat to the iconic Chicago skyline and expanse of Lake Michigan. Working with award-winning firm Michael Richman Interiors, every inch of this 3 bedroom/3 bath smart home has been reimagined with an uncompromising eye for detail, using the finest finishes throughout the highly functional floor plan. A dedicated foyer leads to the dramatic open living space, with views of the lake from every window. Soaring ceiling height adds to the drama, as a sleek stone feature wall anchors the living room while the adjacent dining area is perfectly framed by views of the water. A custom kitchen is fully integrated with SubZero refrigeration, Wolf cooktop, oven and microwave, along with walnut cabinetry interiors matched to the attached butler's pantry equipped with SubZero wine center. An expansive 16' x 22' primary suite includes dual walk-in closets, and en-suite spa bath with steam shower, dual vanities, and private water closet. Second bedroom is a masterpiece wrapped in ultra suede covered walls with an en-suite bath done in eminence grey. The versatile third bedroom currently serves as a den, with third bath designed beautifully to function as powder room for guests, while discreetly incorporating an elegant shower. Dedicated full size laundry room provides additional household storage. Residents enjoy unrivaled service and convenience in this professionally managed building, with 24-hour door staff, access (via membership) to the amenities of the Four Seasons Hotel: State Of The Art Fitness, World-Class Spa, Indoor Pool, and more. Experience 24-hour room service, and the restaurants of The Four Seasons.
| a week ago | Listing updated with changes from the MLS | |
| a week ago | Status changed to Active | |
| 2 weeks ago | Listing first seen on site |

Based on information submitted to the MLS GRID as of 2026-11-09 06:24 AM UTC. All data is obtained from various sources and may not have been verified by broker or MLS GRID. Supplied Open House Information is subject to change without notice. All information should be independently reviewed and verified for accuracy. Properties may or may not be listed by the office/agent presenting the information.
Last checked: 2026-11-09 06:24 AM UTC
MRED DMCA Copyright Information Copyright © 2026 Midwest Real Estate Data LLC. All rights reserved.