
Search Homes for Sale in Chicago’s Western Suburbs
Lake Zurich, IL 60047
Mortgage Calculator
Monthly Payment (Est.)
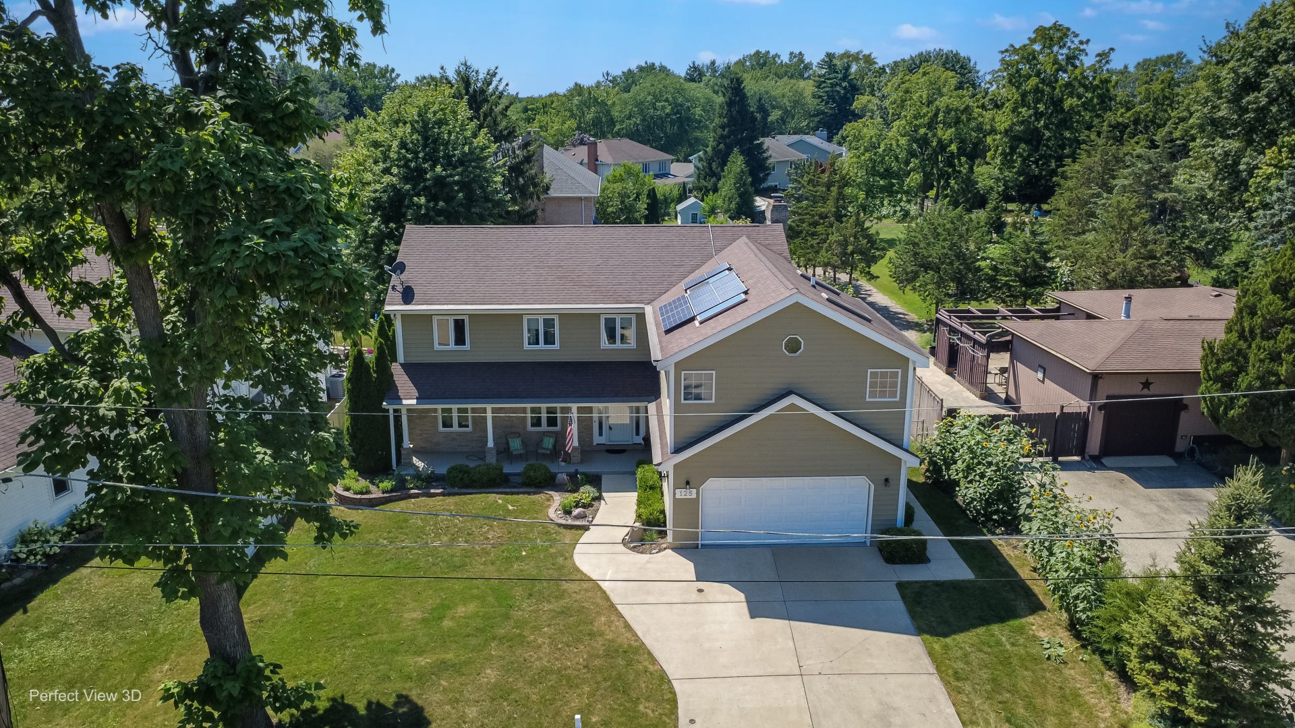
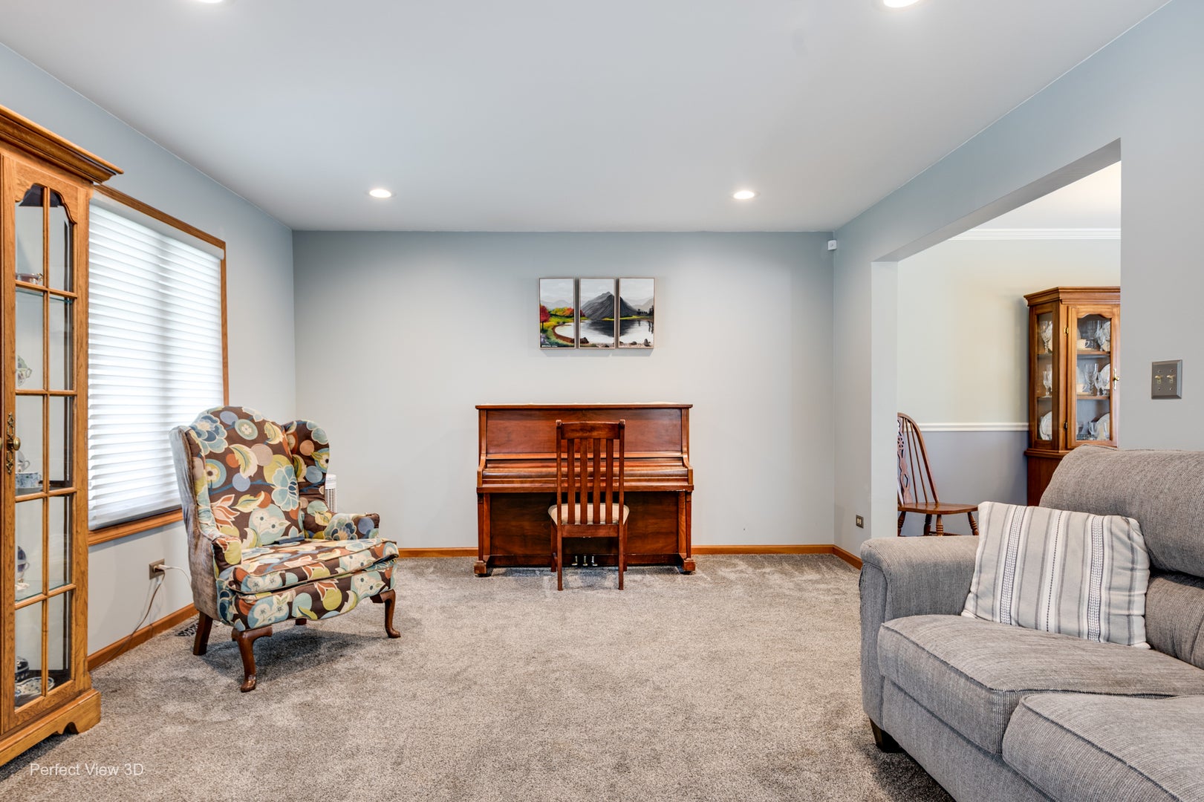
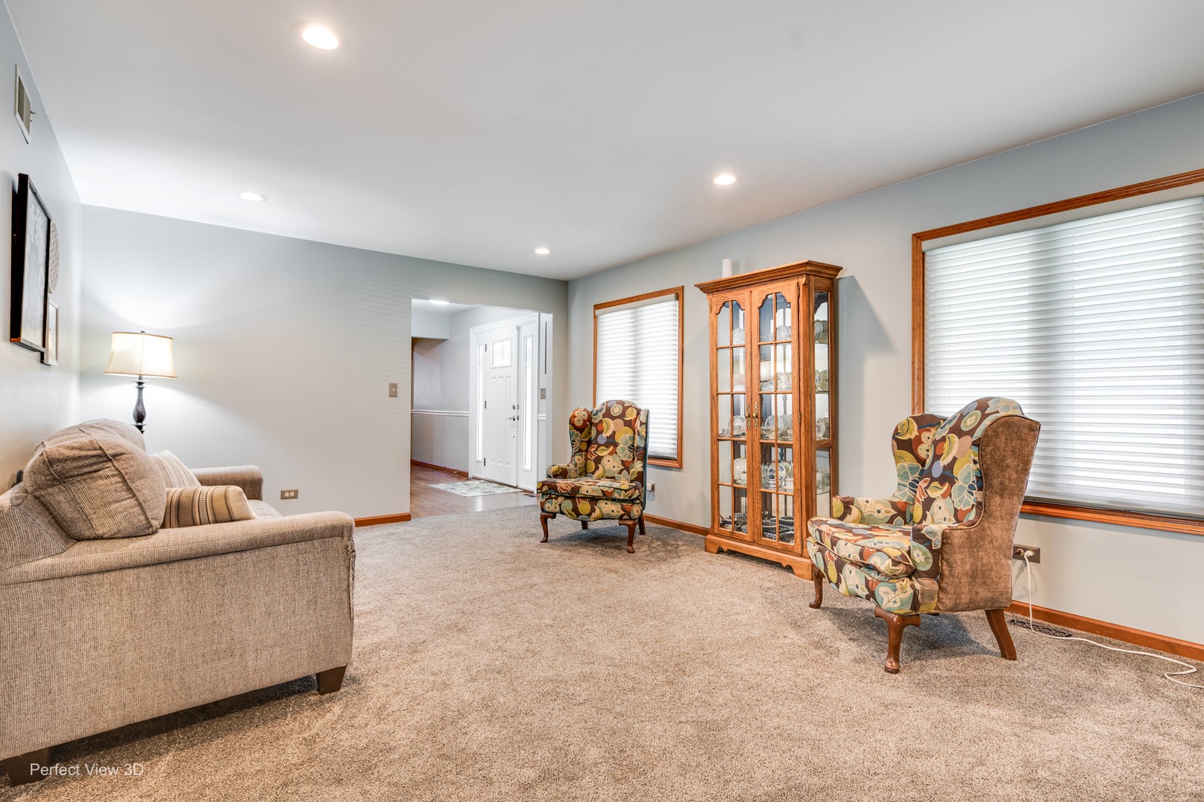
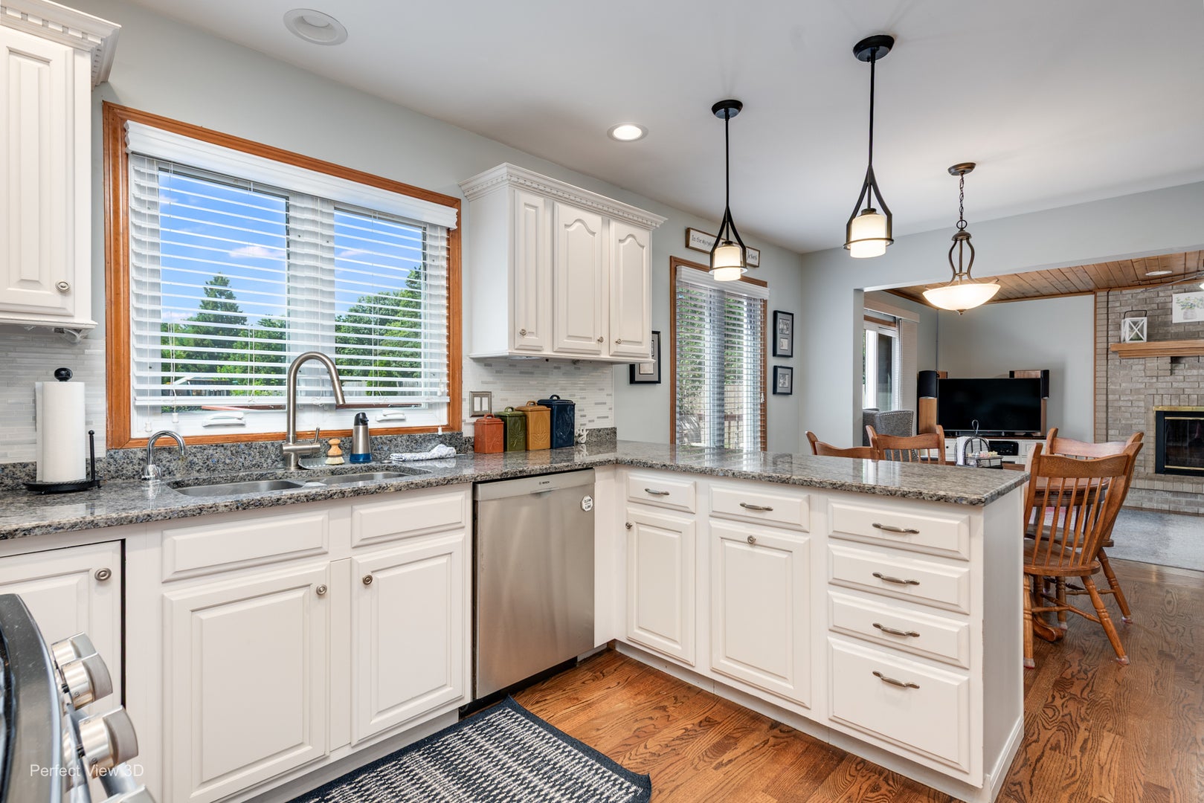
Enter an interest rate to see your estimated monthly payment.Lake rights, community dock access, and an annual boat-slip lottery make this beautifully maintained and remodeled home in The Heights a special opportunity! Located within walking distance of Lake Zurich, Paulus Park, and Zurites Park, with Cuba Marsh Forest Preserve nearby offering scenic walking, running, and biking trails. This spacious 2,794 sq. ft. home features 4 bedrooms, 3.1 baths, a finished basement, and numerous quality updates. The inviting family room features hardwood floors, knotty pine ceiling, gas-start brick fireplace, and sliding doors leading to a two-tier deck overlooking the fenced backyard. The remodeled kitchen includes hardwood flooring, recessed lighting, under- and over-cabinet LED lighting, pull-out shelving, Blue Ice Granite countertops, GE double-oven gas range, Bosch dishwasher, and adjoining eating area. The finished basement provides additional living and entertaining space with a custom oak bar, sink, wine storage, refrigerator, gas fireplace, screen and projector, full bath, office, storage, and dual-battery above-ground sump pump. The primary suite features a vaulted bath with steam shower, whirlpool tub, dual closets, and private water closet, plus an adjoining office/workout room with French doors. A separate indoor 7-person Jacuzzi hot tub room with skylights provides year-round use. Additional features and improvements include Feldco high-efficiency windows, newer Trane furnace, Carrier furnace, newer A.O. Smith ProLine XE water heater, RainSoft whole-house water filtration and softener, 200-amp electrical service, LeafGuard gutters, solar panels with transferable contract, epoxy-coated front porch and garage floors, MyQ smart garage door opener, whole-house connected fire alarm system, dual-battery backup sump pump, and AprilAire whole-house filtration. The Heights offers lake rights and community dock access, including an annual lottery for a boat slip. The property is located in the Lake Zurich school district and is convenient to shopping, restaurants, parks, and major commuter routes. With its combination of lake access, flexible living spaces, extensive updates, outdoor amenities, and convenient location, this home offers a distinctive opportunity in Lake Zurich.
| 4 days ago | Listing updated with changes from the MLS | |
| 4 days ago | Status changed to Active | |
| a week ago | Listing first seen on site |

Based on information submitted to the MLS GRID as of 2026-11-04 08:48 PM UTC. All data is obtained from various sources and may not have been verified by broker or MLS GRID. Supplied Open House Information is subject to change without notice. All information should be independently reviewed and verified for accuracy. Properties may or may not be listed by the office/agent presenting the information.
Last checked: 2026-11-04 08:48 PM UTC
MRED DMCA Copyright Information Copyright © 2026 Midwest Real Estate Data LLC. All rights reserved.