
Search Homes for Sale in Chicago’s Western Suburbs
4535 14th AvenueRock Island, IL 61201
Mortgage Calculator
Monthly Payment (Est.)
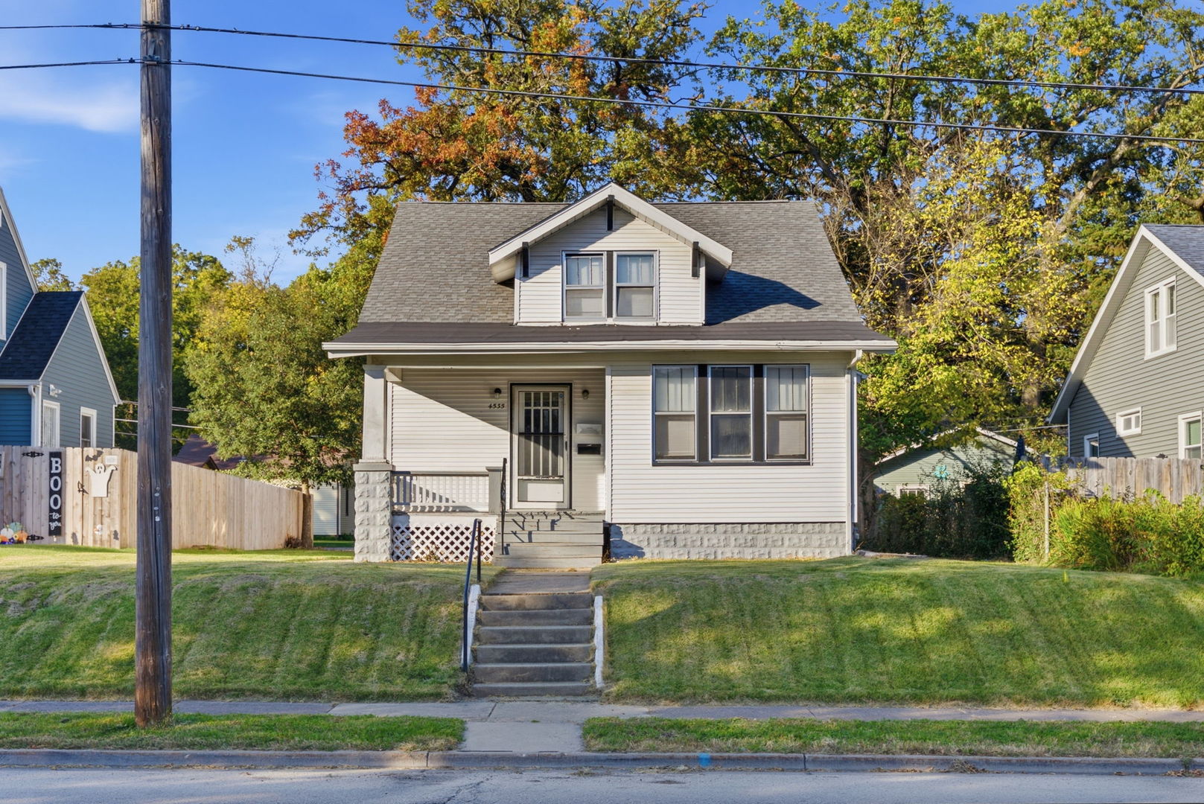
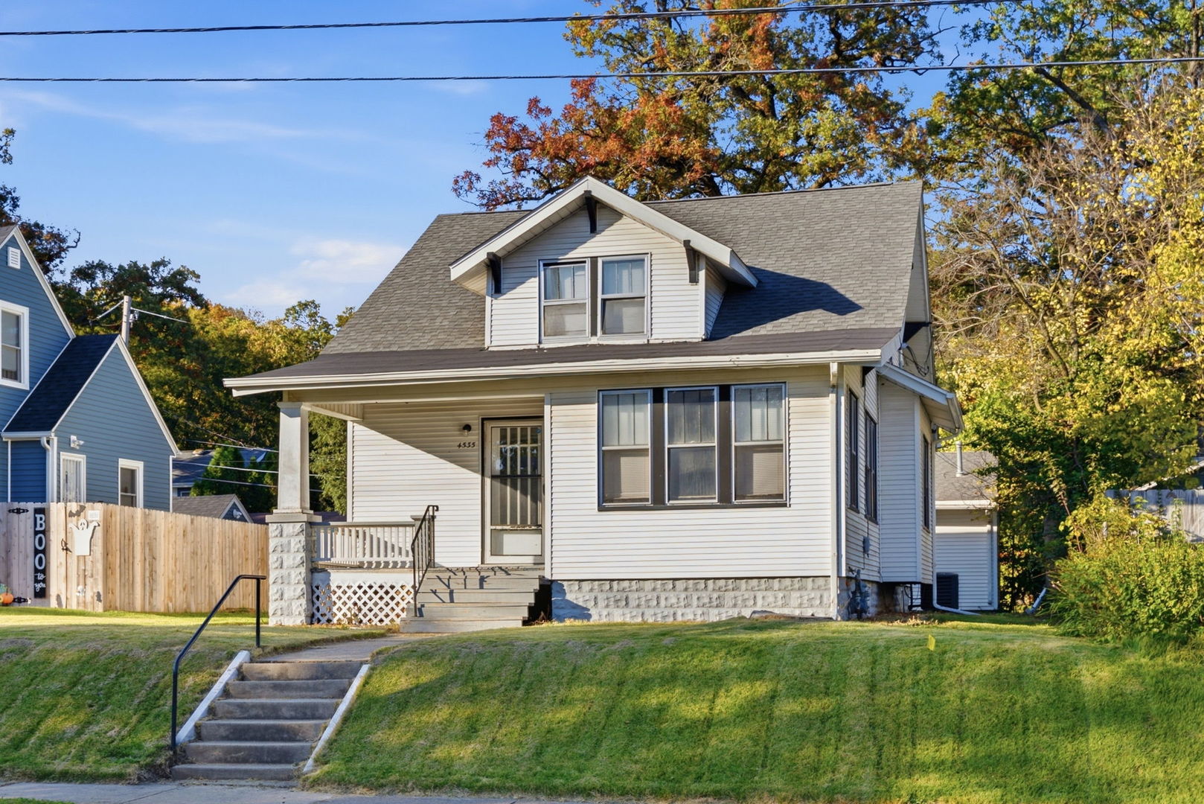
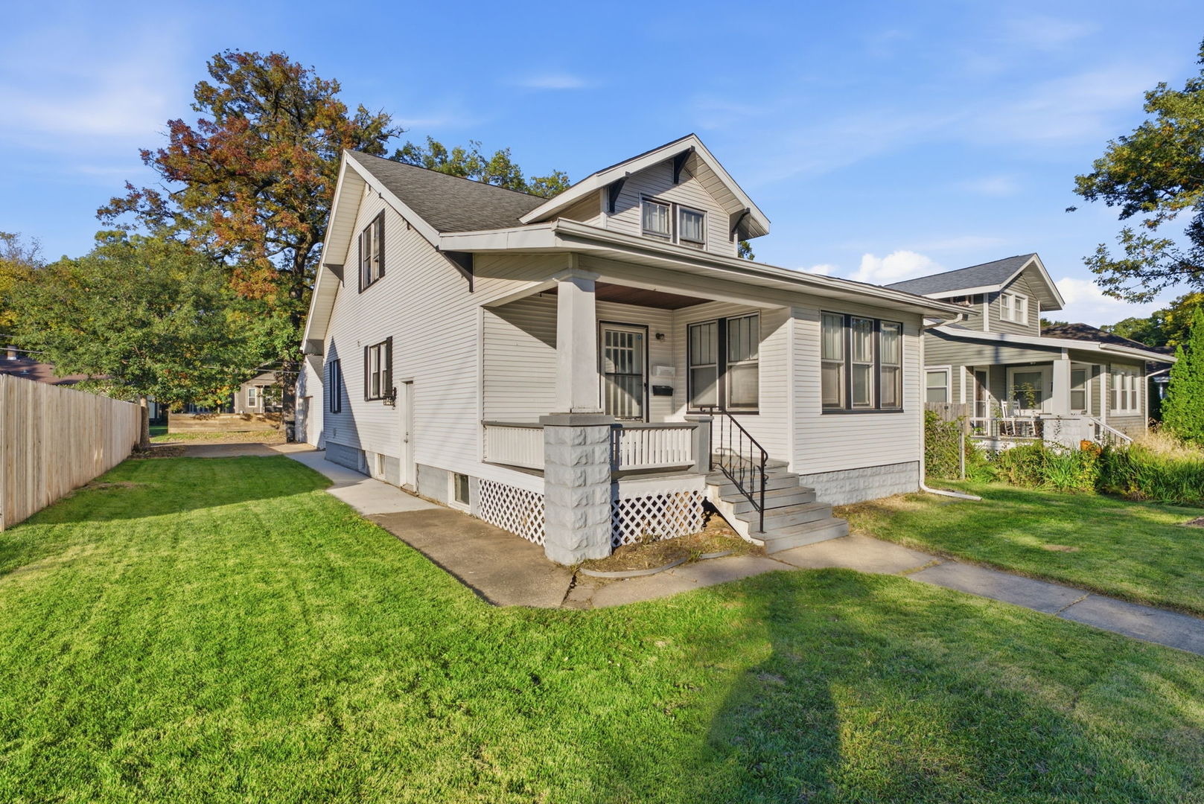
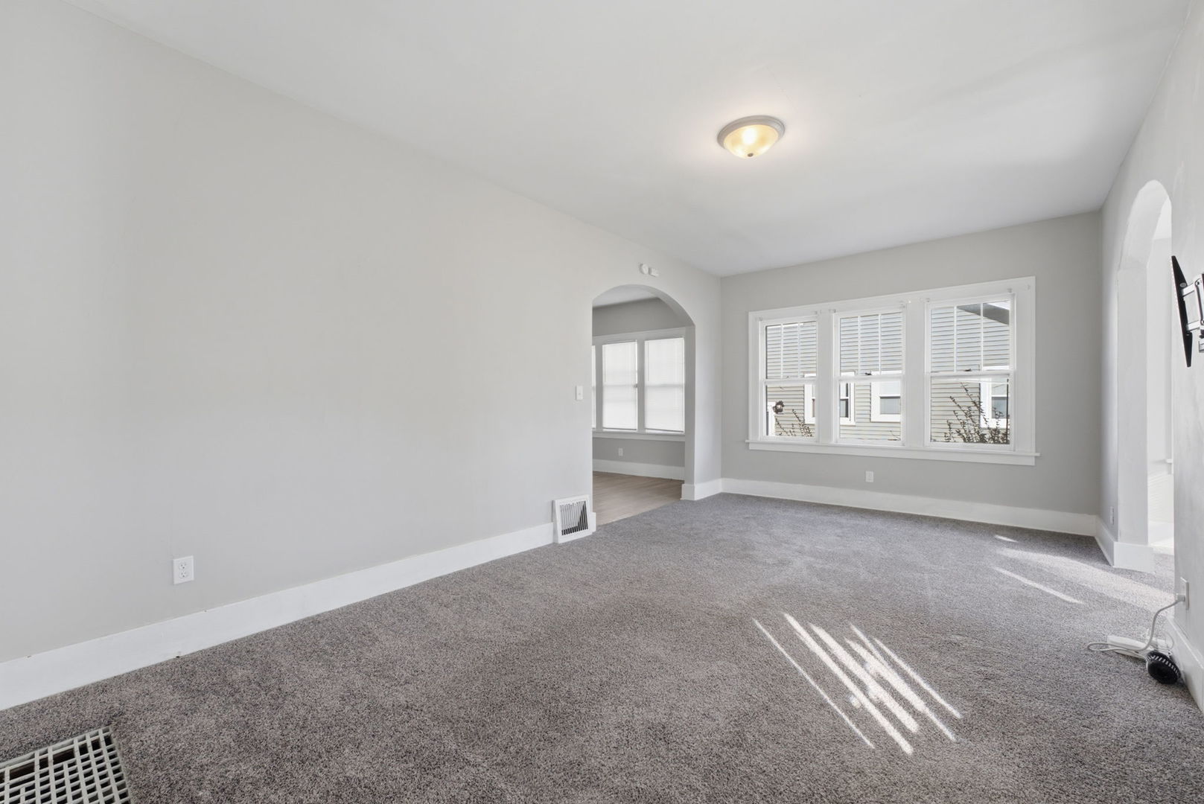
Enter an interest rate to see your estimated monthly payment.There's something about a big front porch that makes a house feel like home before you ever step through the door. This charming 4-bedroom home welcomes you with just that-a spacious covered porch with plenty of room to slow down, settle in, and enjoy the changing seasons. Inside, the character continues. The spacious living room sits at the heart of the main level, where vintage arched doorways lead in two directions: one into the large dining room and the other into a light-filled sitting room that offers a cozy spot for morning coffee, a home office, or simply a quiet place to unwind. Updated luxury vinyl plank flooring carries from the dining room into the kitchen, giving these everyday gathering spaces a fresh, cohesive feel. With two bedrooms and a full bathroom on the main level, plus two additional bedrooms and another full bath upstairs, the layout offers plenty of flexibility for family, guests, or work-from-home space. A full basement and detached garage provide even more room for storage, hobbies, and everything that comes along with everyday life. Recent updates, including flooring and central air, add comfort while preserving the home's original charm. And when it's time to head out, you're conveniently located near some of the Quad Cities' favorite restaurants, along with parks, schools, shopping, and everyday conveniences. Full of character, surprisingly spacious, and ready for its next chapter, this is the kind of home that invites you to come in, get comfortable, and stay awhile.
| 2 weeks ago | Listing updated with changes from the MLS | |
| 2 weeks ago | Status changed to Active | |
| 3 weeks ago | Listing first seen on site |

Based on information submitted to the MLS GRID as of 2026-11-18 11:52 AM UTC. All data is obtained from various sources and may not have been verified by broker or MLS GRID. Supplied Open House Information is subject to change without notice. All information should be independently reviewed and verified for accuracy. Properties may or may not be listed by the office/agent presenting the information.
Last checked: 2026-11-18 11:52 AM UTC
MRED DMCA Copyright Information Copyright © 2026 Midwest Real Estate Data LLC. All rights reserved.
Did you know? You can invite friends and family to your search. They can join your search, rate and discuss listings with you.