
Search Homes for Sale in Chicago’s Western Suburbs
2100 N Lincoln Park W 5ENChicago, IL 60614
Mortgage Calculator
Monthly Payment (Est.)
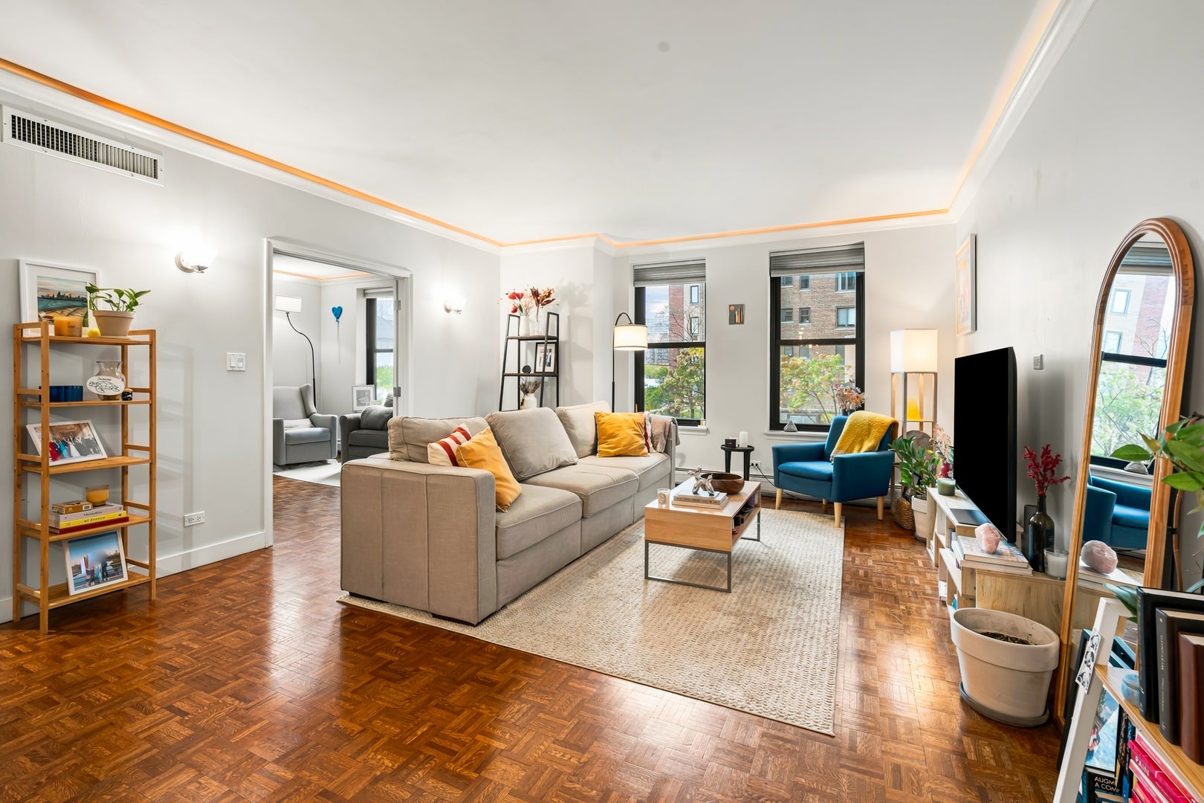
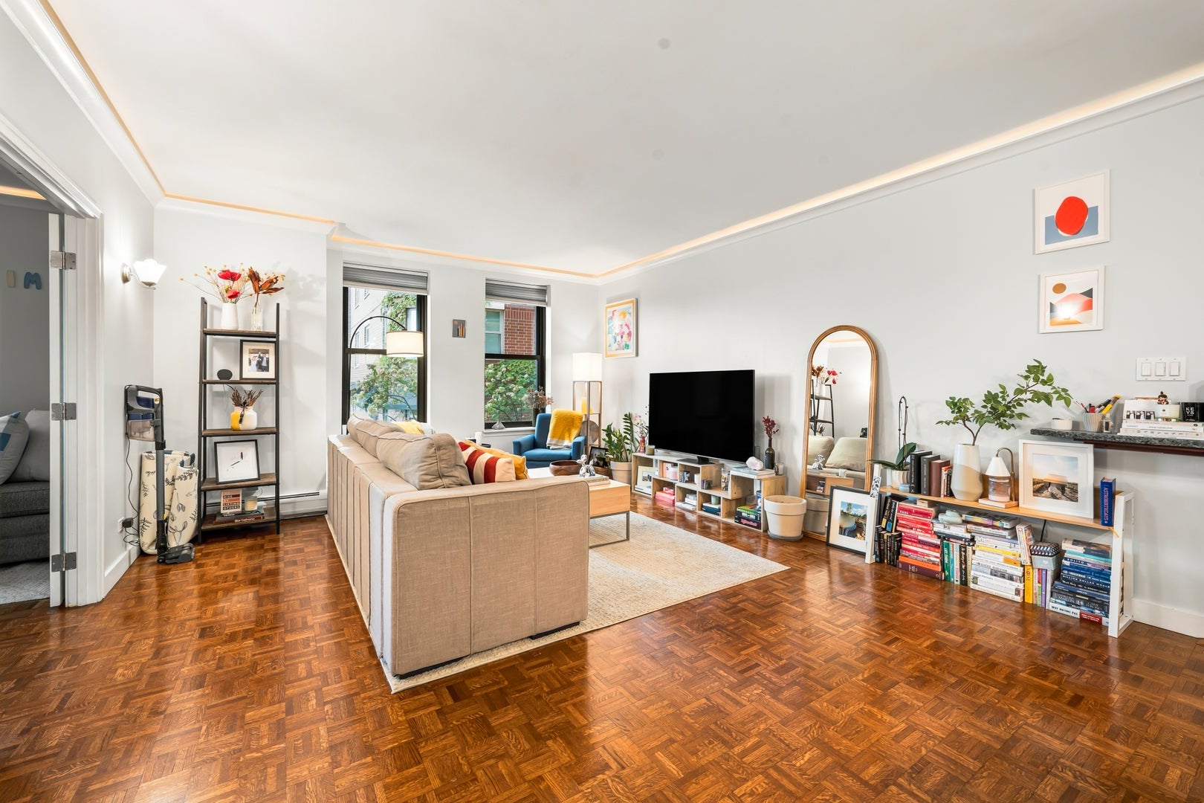
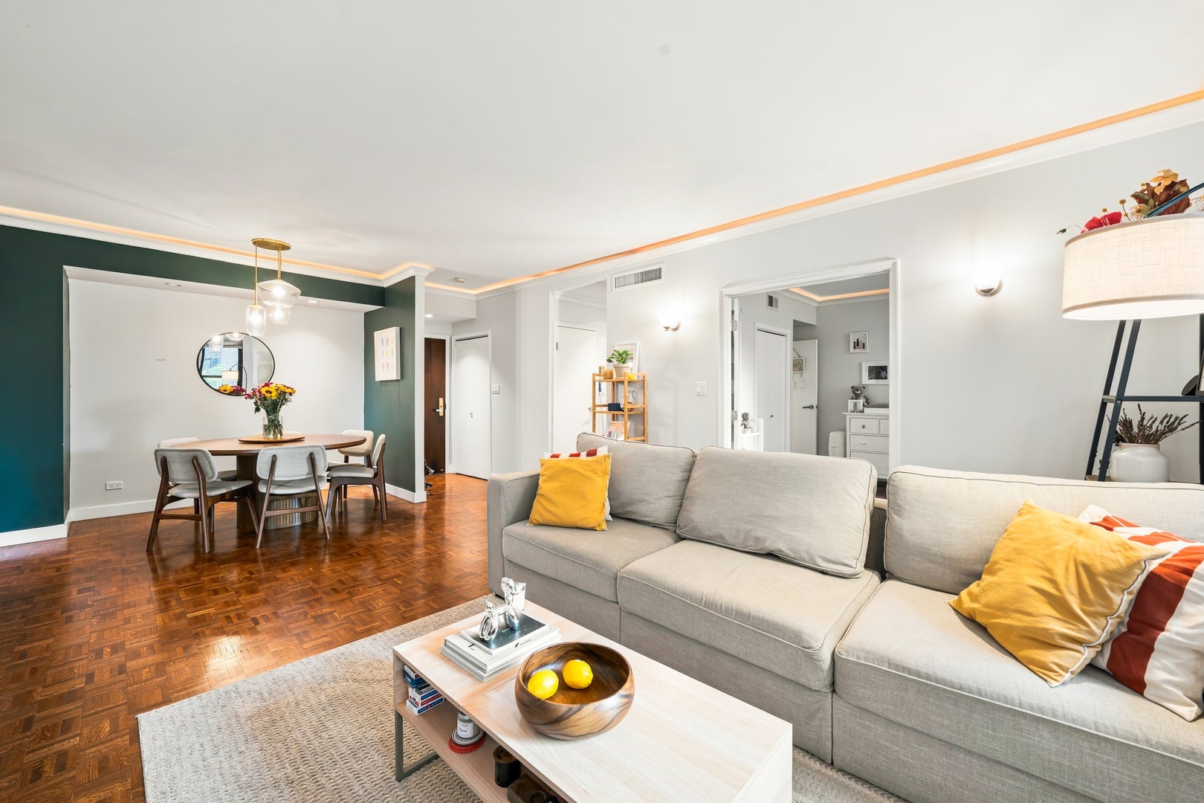
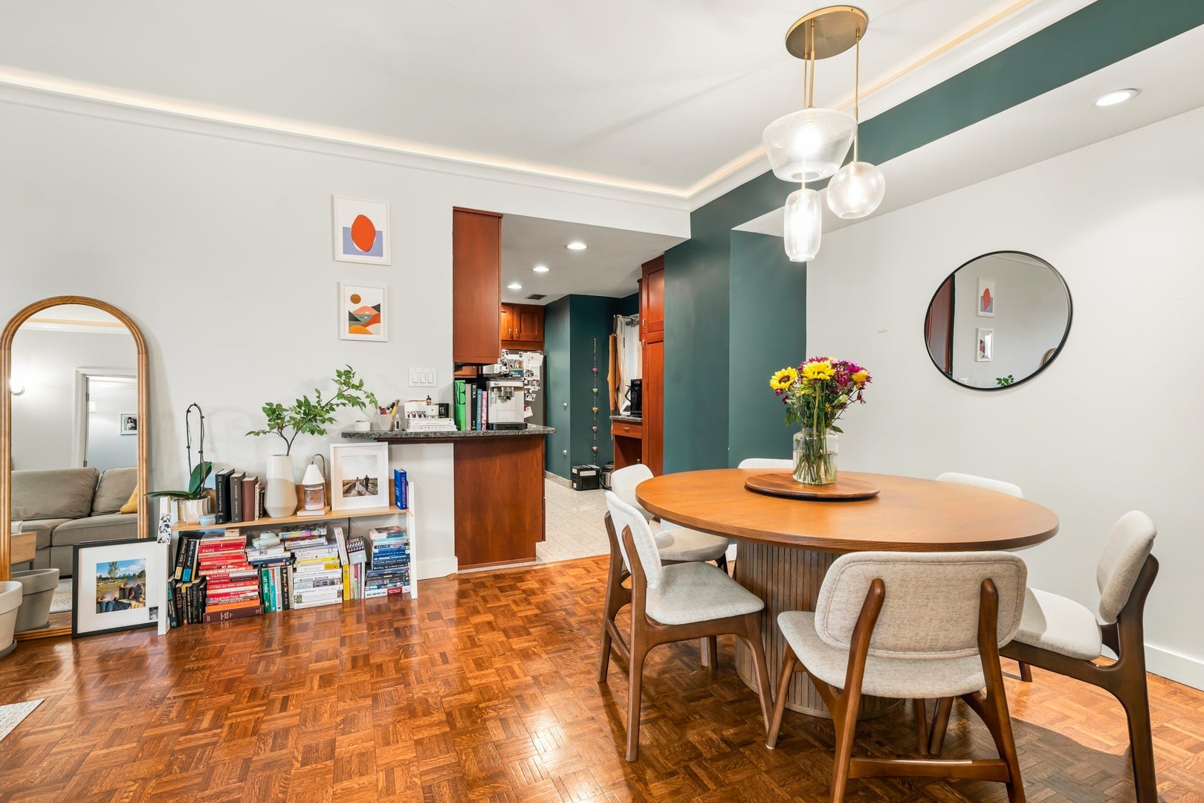
Enter an interest rate to see your estimated monthly payment.Welcome to 2100 N Lincoln Park West Unit 5EN, a 2-bedroom, 2-bath condo on the fifth floor of a classic 12-story brick doorman building at Dickens and Lincoln Park West, with windows overlooking the Lincoln Park Zoo directly across the street. The living room and both bedrooms have parquet floors and are finished with crown molding and built-in uplighting for full-room mood lighting. A dedicated dining nook sits between the living room and the separate tiled kitchen, which has wood cabinets, stainless steel appliances, and can lighting. Both bedrooms are on their own wing off a separate hallway, and the second bedroom also opens to the living room through a pair of double doors with full frosted glass panels. The primary has a long wall of closets and a tiled en-suite bath with a bathtub, and the tiled second full bath off the hall has a standing shower. The rooftop deck has a pool, lounge chairs, dining tables, and grills under a covered overhang, and residents also have door staff, an exercise room, an elevator, resident storage, and leased garage parking on site. The building has a coin laundry room. South Pond, the Nature Boardwalk, the Lincoln Park Conservatory, the Peggy Notebaert Nature Museum, and the Lakefront Trail are all a short walk away, Clark Street restaurants and the #22 Clark bus are one block west, and Lake Shore Drive and the Red Line are both reachable at Fullerton.
| a week ago | Listing updated with changes from the MLS | |
| a week ago | Status changed to Active Under Contract | |
| 2 weeks ago | Listing first seen on site |

Based on information submitted to the MLS GRID as of 2026-11-06 01:13 PM UTC. All data is obtained from various sources and may not have been verified by broker or MLS GRID. Supplied Open House Information is subject to change without notice. All information should be independently reviewed and verified for accuracy. Properties may or may not be listed by the office/agent presenting the information.
Last checked: 2026-11-06 01:13 PM UTC
MRED DMCA Copyright Information Copyright © 2026 Midwest Real Estate Data LLC. All rights reserved.