O'Neil Property Group

Search Homes for Sale in Chicago’s Western Suburbs

Save
Ask
Tour
Hide
Share
$600,000
6 Days On Site

12706 Sycamore Court
Huntley, IL 60142

For Sale|Single Family Residence|Active
2
Beds
4
Total Baths
3
Full Baths
1
Partial Bath
2,531
SqFt
$237
/SqFt
1999
Built
Subdivision:
Del Webb Sun City
County:
Kane
Listing Courtesy of MRED as distributed by MLS Grid of Berkshire Hathaway HomeServices Starck Real Estate
12706 Sycamore Court12706 Sycamore Court12706 Sycamore Court12706 Sycamore Court
Save
Ask
Tour
Hide
Share

Mortgage Calculator

Monthly Payment (Est.)

Enter an interest rate to see your estimated monthly payment.
Calculator powered by Showcase IDX, a Constellation1 Company. Copyright Β©2026 Information is deemed reliable but not guaranteed.

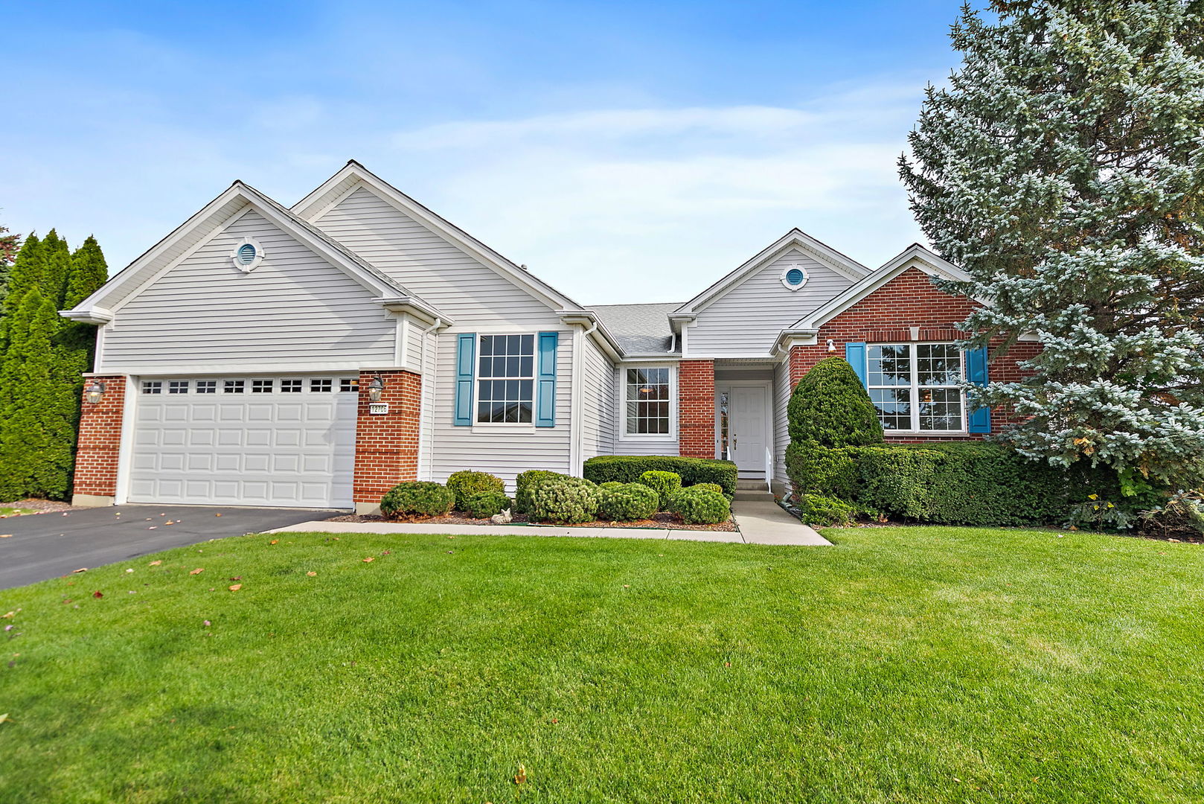
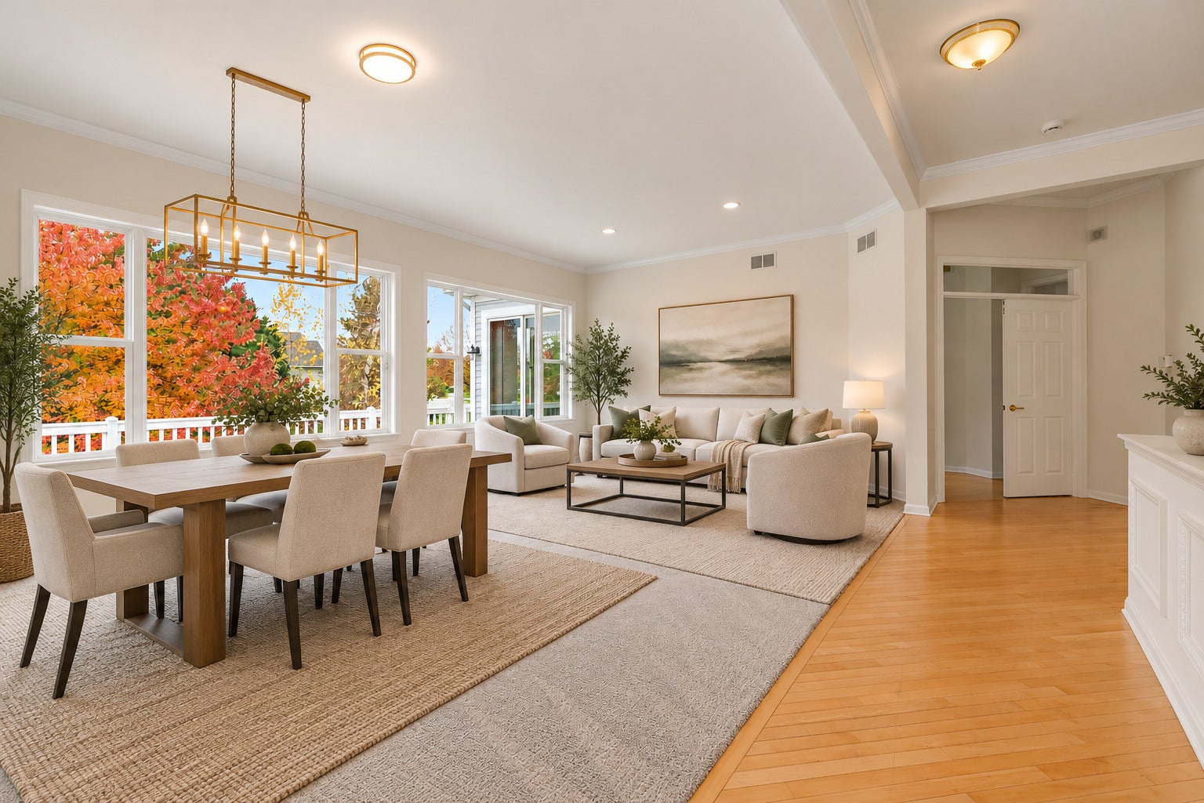
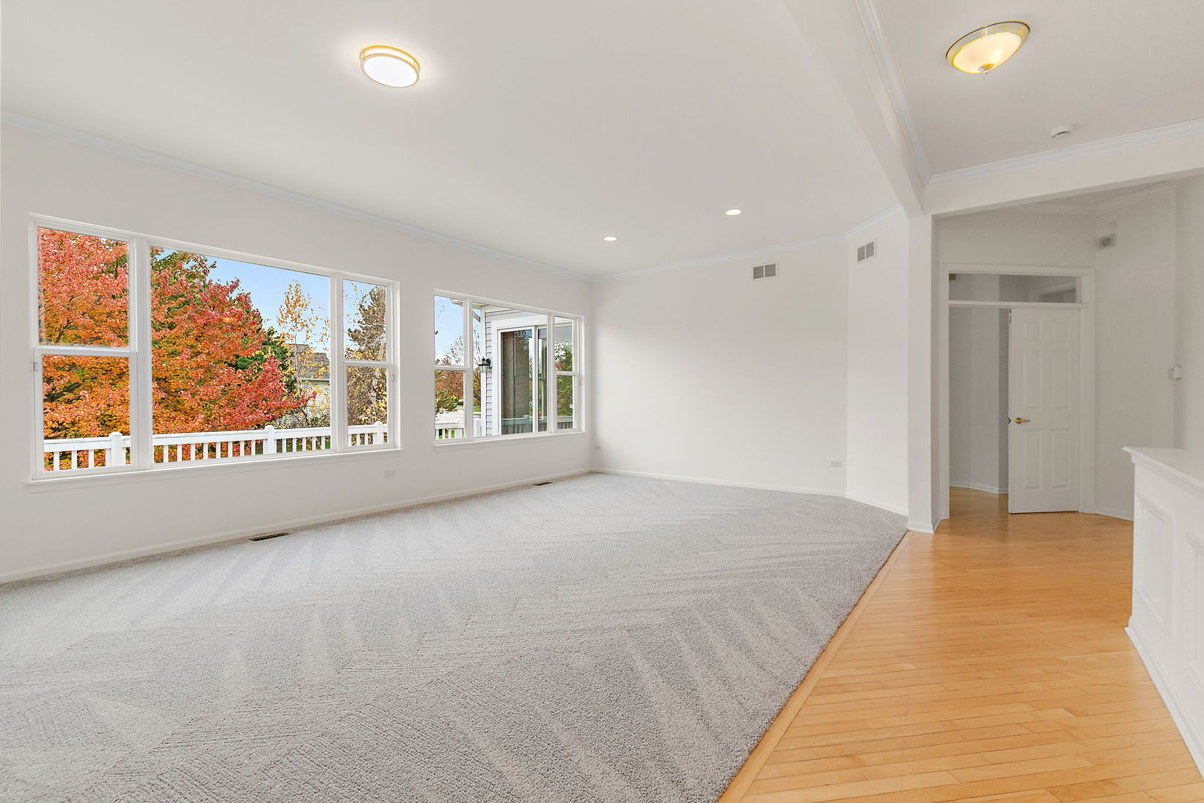
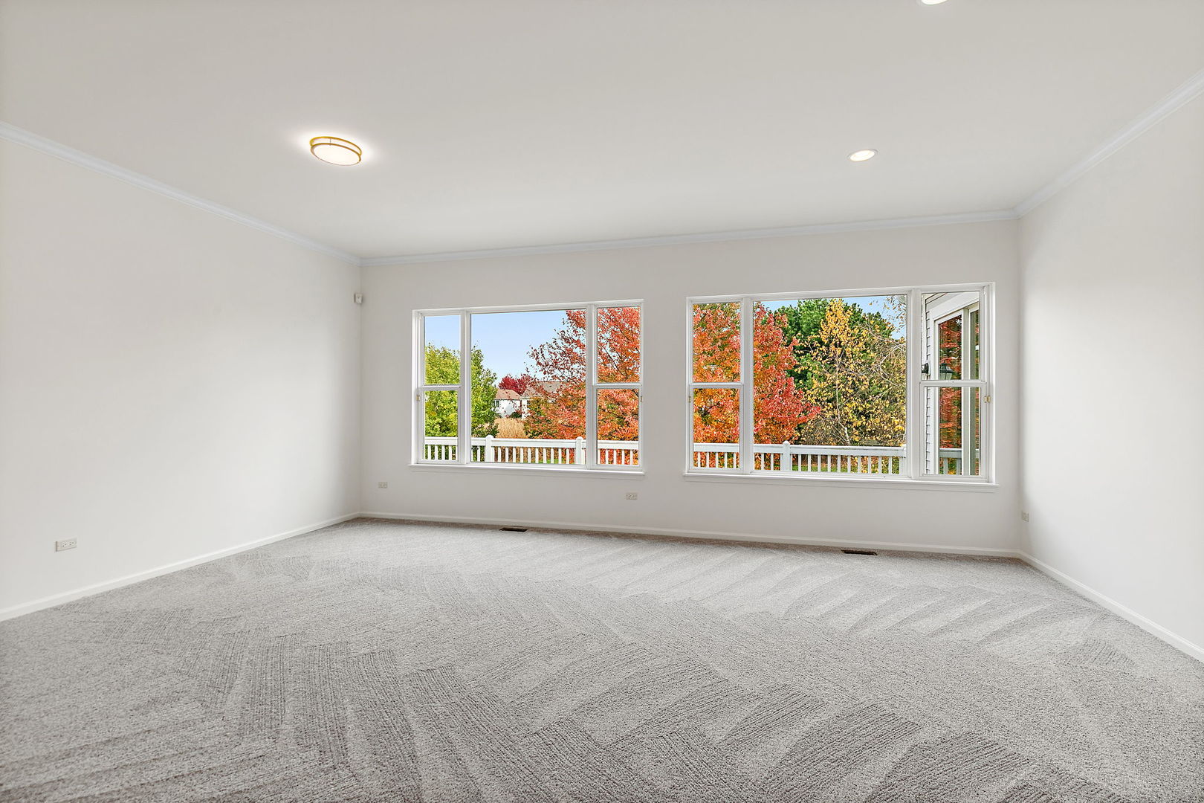
Elegant estate living in Del Webb Sun City! Perfectly situated on 1/3-acre cul-de-sac lot with mature trees and peaceful nature views, this exceptional home offers a spacious, flexible layout designed for comfortable living and entertaining. Step inside and be impressed by soaring 10-foot ceilings, crown molding, glass transoms over the interior doors and an open-concept design with beautiful backyard views. The formal living and dining rooms are lined with windows, filling the home with natural light. At the heart of the home, the kitchen opens seamlessly to the family room and sun-filled breakfast nook. Featuring beautiful hickory cabinetry with custom trim, neutral solid-surface countertops, a large island with breakfast bar and prep sink, double ovens, walk-in pantry, and stainless steel farmhouse sink, this kitchen blends elegance with functionality. Sliding doors from the breakfast nook lead to the composite deck with gas line for grill overlooking the serene backyard. The spacious primary suite features a walk-in closet, private ensuite bath with his/hers vanities and separate shower and soaking tub, and direct deck access. A second bedroom and full bath provide comfortable guest accommodations, while a private den, additional flex room, and powder room offer endless possibilities for an office, library, or hobby space. The generously sized laundry/mudroom includes updated flooring, cabinetry, utility sink, and closet, with access to the extended garage featuring high ceilings. The finished English basement expands your living space with a large recreation room, third bedroom, full bath, dedicated craft/hobby room, and abundant finished and unfinished storage. Additional highlights include an irrigation system and security system. Recent updates include: Furnace 2024, Water heater 2025, A/C 2021, Roof (2018), garage door opener (2026), freshly painted (2026), updated laundry room floors (2026), main level carpeting (2026). Enjoy the privacy of this beautiful setting while being just minutes from the clubhouse, pools, fitness center, golf course, shopping, dining, and all the wonderful amenities of Del Webb Sun City. A rare combination of space, elegance, flexibility, and location!

Save
Ask
Tour
Hide
Share
Listing Snapshot
PriceΒ 
$600,000
Days On SiteΒ 
6 Days
BedroomsΒ 
2
Inside Area (SqFt)Β 
2,531 sqft
Total BathsΒ 
4
Full BathsΒ 
3
Partial BathsΒ 
1
Lot SizeΒ 
0.37 Acres
Year BuiltΒ 
1999
MLS NumberΒ 
12794511
StatusΒ 
Active
Property TaxΒ 
$10,573
HOA/Condo/Coop FeesΒ 
$159 monthly
Sq Ft SourceΒ 
Builder
Friends & Family
Recent Activity
7 hours agoListing updated with changes from the MLS
7 hours agoStatus changed to Active
6 days agoListing first seen on site
General Features
AcresΒ 
0.37
Attached GarageΒ 
Yes
GarageΒ 
Yes
Garage SpacesΒ 
2
ParkingΒ 
AsphaltGarage Door OpenerAttachedGarage
Parking SpacesΒ 
2
Property Sub TypeΒ 
Single Family Residence
SecurityΒ 
Security System
SewerΒ 
Public Sewer
SqFt BelowΒ 
1444
SqFt TotalΒ 
2531
StyleΒ 
Ranch
Water SourceΒ 
Public
Interior Features
AppliancesΒ 
Double OvenMicrowaveDishwasherRefrigeratorWasherDryerDisposalCooktopHumidifier
BasementΒ 
Sump PumpFinishedPartialDaylight
CoolingΒ 
Ceiling Fan(s)Central Air
ElectricΒ 
Circuit Breakers
FlooringΒ 
Hardwood
HeatingΒ 
Forced Air
InteriorΒ 
In-Law FloorplanBuilt-in FeaturesWalk-In Closet(s)High Ceilings
Laundry FeaturesΒ 
Main LevelLaundry ClosetSink
Window FeaturesΒ 
ScreensSkylight(s)
Bedroom 2Β 
Dimensions - 11X13Level - Main
Bedroom 3Β 
Dimensions - 12X20Level - Basement
Bedroom 4Β 
Breakfast RoomΒ 
Dimensions - 11X8Level - Main
DenΒ 
Dimensions - 12X14Level - Main
Dining RoomΒ 
Dimensions - 11X15Level - Main
Family RoomΒ 
Dimensions - 14X21Level - Main
KitchenΒ 
Dimensions - 11X15Level - MainDescription - Pantry-Closet
LaundryΒ 
Dimensions - 8X17Level - Main
LibraryΒ 
Dimensions - 10X14Level - Main
Living RoomΒ 
Dimensions - 11X15Level - Main
Master BedroomΒ 
Dimensions - 15X18Level - Main
OfficeΒ 
Dimensions - 10X8Level - Basement
Recreation RoomΒ 
Dimensions - 38X29Level - Basement
StorageΒ 
Dimensions - 14X7Level - Basement
Work RoomΒ 
Dimensions - 14X22Level - Basement
Save
Ask
Tour
Hide
Share
Exterior Features
Construction DetailsΒ 
Vinyl SidingBrick
Lot FeaturesΒ 
Corner LotCul-De-Sac
Other StructuresΒ 
Workshop
Patio And PorchΒ 
DeckPatio
RoofΒ 
Asphalt
Windows/DoorsΒ 
ScreensSkylight(s)
Community Features
Association FeeΒ 
$159.0
Association Fee FrequencyΒ 
Monthly
Community FeaturesΒ 
ClubhouseParkPoolTennis Court(s)LakeCurbsSidewalksStreet Lights
MLS AreaΒ 
Huntley
School DistrictΒ 
158
TownshipΒ 
Rutland
Schools
School District
158
Elementary School
Unknown
Middle School
Unknown
High School
Unknown
Listing Courtesy of MRED as distributed by MLS Grid of Berkshire Hathaway HomeServices Starck Real Estate


Based on information submitted to the MLS GRID as of 2026-11-04 01:23 PM UTC. All data is obtained from various sources and may not have been verified by broker or MLS GRID. Supplied Open House Information is subject to change without notice. All information should be independently reviewed and verified for accuracy. Properties may or may not be listed by the office/agent presenting the information.
Last checked: 2026-11-04 01:23 PM UTC
MRED DMCA Copyright Information Copyright Β© 2026 Midwest Real Estate Data LLC. All rights reserved.

Neighborhood & Commute
Source: Walkscore
Disclosure: Community information and market data powered by Constellation Data Labs. Information is deemed reliable but not guaranteed.
Save
Ask
Tour
Hide
Share