
Search Homes for Sale in Chicago’s Western Suburbs
3108 Nantucket DriveJoliet, IL 60435
Mortgage Calculator
Monthly Payment (Est.)
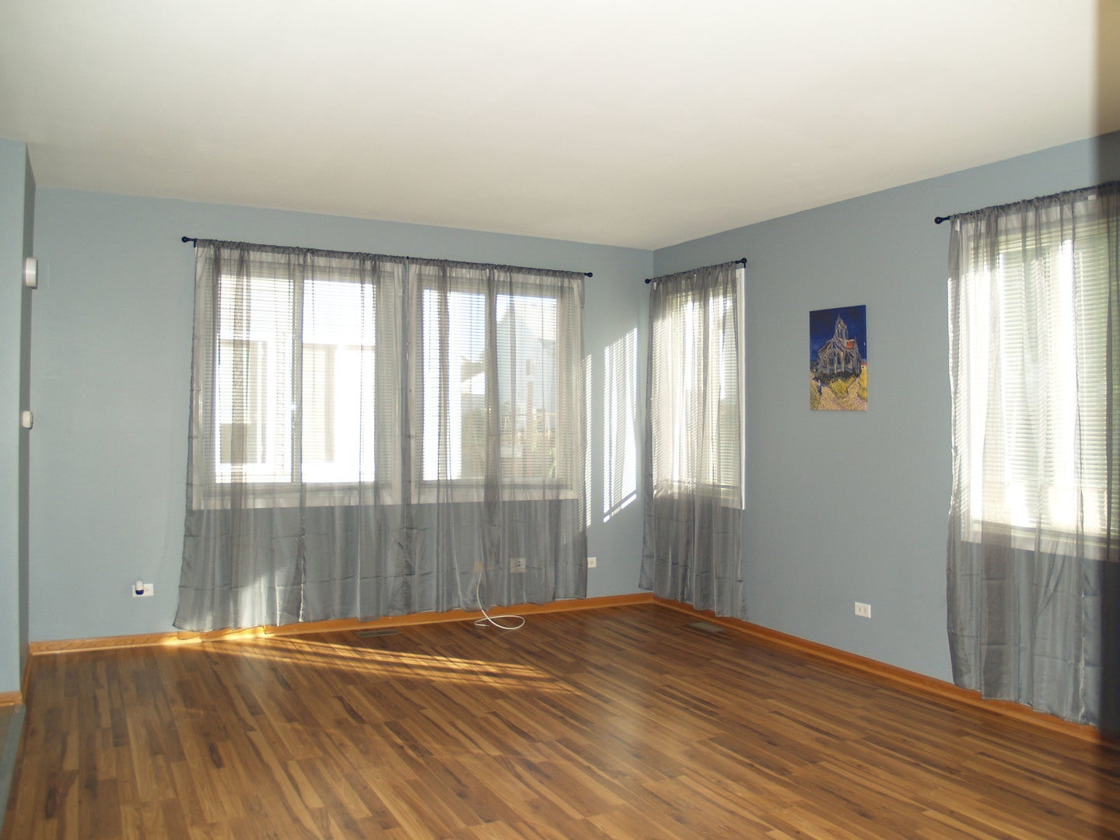
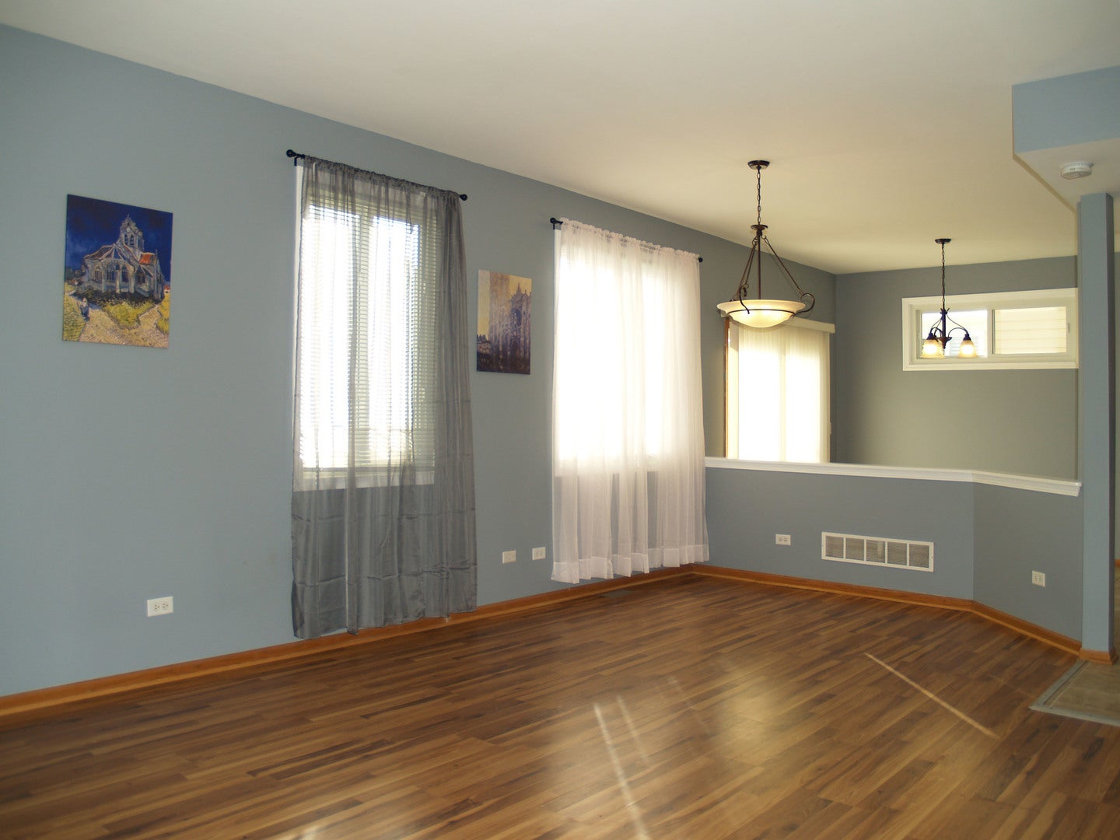
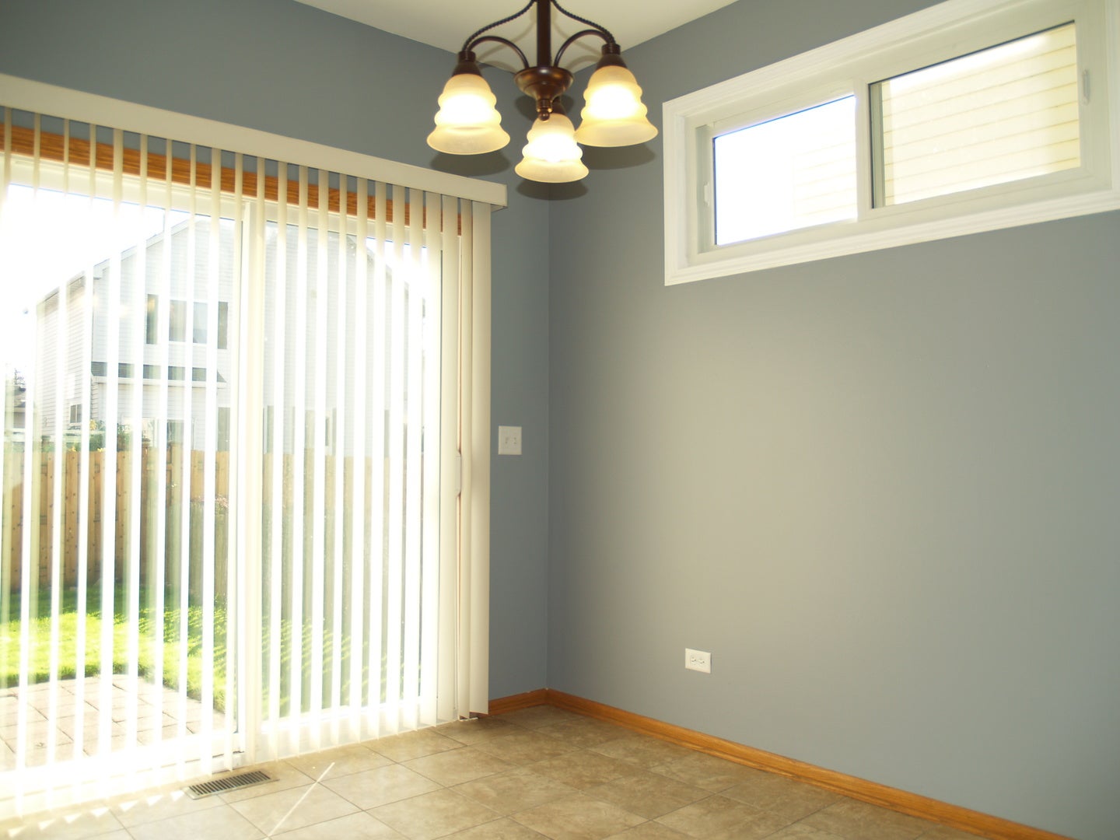
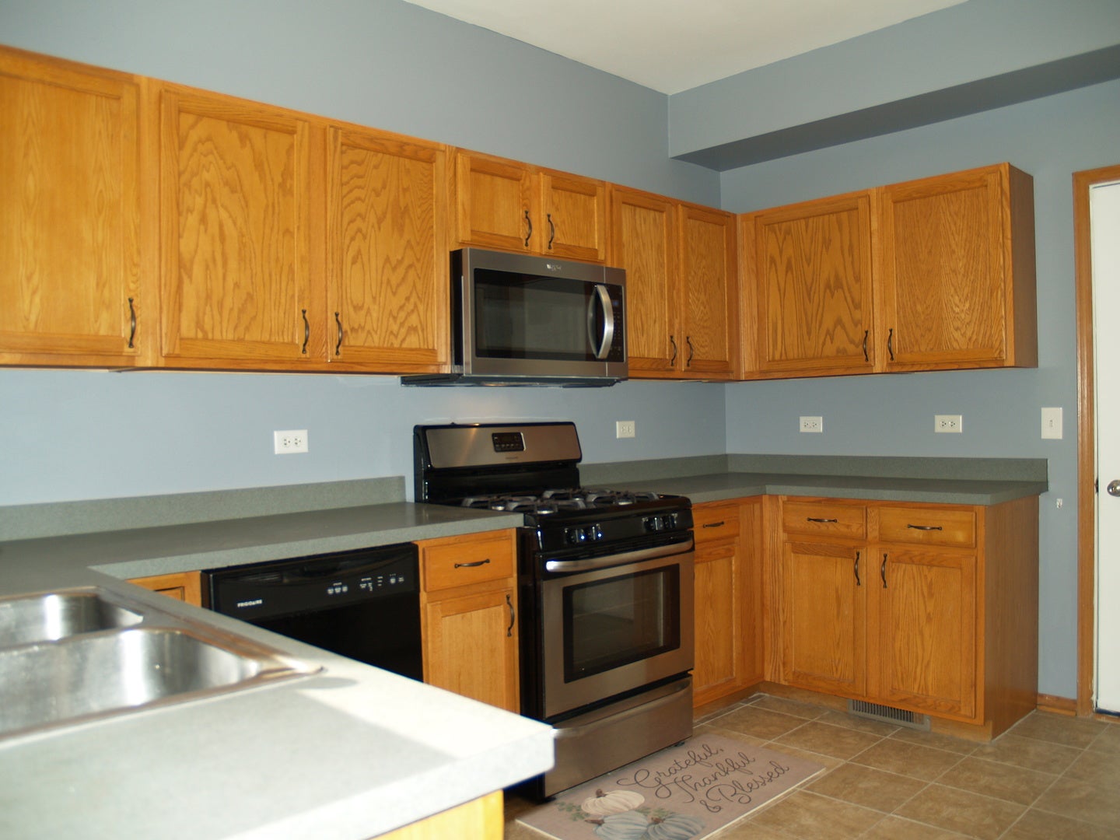
Enter an interest rate to see your estimated monthly payment.The Best of Both Worlds! Enjoy the privacy and comfort of a single-family home with the convenience of low-maintenance duplex living. Uniquely designed to share only a half wall in the garage with the neighboring unit, this home offers a rare sense of space and independence. Step through your private entrance into a bright, welcoming living area filled with natural light from windows on every side. The spacious kitchen is the heart of the home, featuring abundant cabinetry, a pantry closet, and room for a table where you can gather with family and friends, enjoy morning coffee, or host casual dinners. Upstairs, the primary suite provides a peaceful retreat with a walk-in closet and private bath. A second bedroom and versatile loft offer flexibility for a home office, reading nook, play area, or the potential to create an additional bedroom as your needs evolve. The finished basement expands your living possibilities with an additional bedroom, kitchenette, and comfortable gathering space, making it ideal for extended guests, multigenerational living, a private retreat, hobby room, or game-day hangout. Outside, the fenced backyard provides a secure space for children and pets to play, summer barbecues, gardening, or simply relaxing at the end of the day. The oversized two-car garage offers extra storage and plenty of room to move around with ease. With a new roof already in place, you can move in with one less thing to worry about. Conveniently located near shopping, dining, parks, and major highways, you'll enjoy easy access to both everyday essentials and weekend adventures. Whether you're buying your first home, creating space for the next chapter, or building long-term wealth through homeownership, this property offers the comfort, flexibility, and lifestyle you've been looking for.
| 2 hours ago | Listing updated with changes from the MLS | |
| 13 hours ago | Status changed to Active | |
| a week ago | Listing first seen on site |

Based on information submitted to the MLS GRID as of 2026-11-04 06:55 PM UTC. All data is obtained from various sources and may not have been verified by broker or MLS GRID. Supplied Open House Information is subject to change without notice. All information should be independently reviewed and verified for accuracy. Properties may or may not be listed by the office/agent presenting the information.
Last checked: 2026-11-04 06:55 PM UTC
MRED DMCA Copyright Information Copyright © 2026 Midwest Real Estate Data LLC. All rights reserved.
Did you know? You can invite friends and family to your search. They can join your search, rate and discuss listings with you.