O'Neil Property Group

Search Homes for Sale in Chicago’s Western Suburbs

Save
Ask
Tour
Hide
Share
$1,850,000
13 Days On Site

4130 N Kenneth Avenue
Chicago, IL 60641

For Sale|Single Family Residence|Active Under Contract
5
Beds
4
Total Baths
3
Full Baths
1
Partial Bath
4,228
SqFt
$438
/SqFt
2021
Built
County:
Cook
Listing Courtesy of MRED as distributed by MLS Grid of @properties Christie's International Real Estate
4130 N Kenneth Avenue4130 N Kenneth Avenue4130 N Kenneth Avenue4130 N Kenneth Avenue
Save
Ask
Tour
Hide
Share

Mortgage Calculator

Monthly Payment (Est.)

Enter an interest rate to see your estimated monthly payment.
Calculator powered by Showcase IDX, a Constellation1 Company. Copyright Β©2026 Information is deemed reliable but not guaranteed.

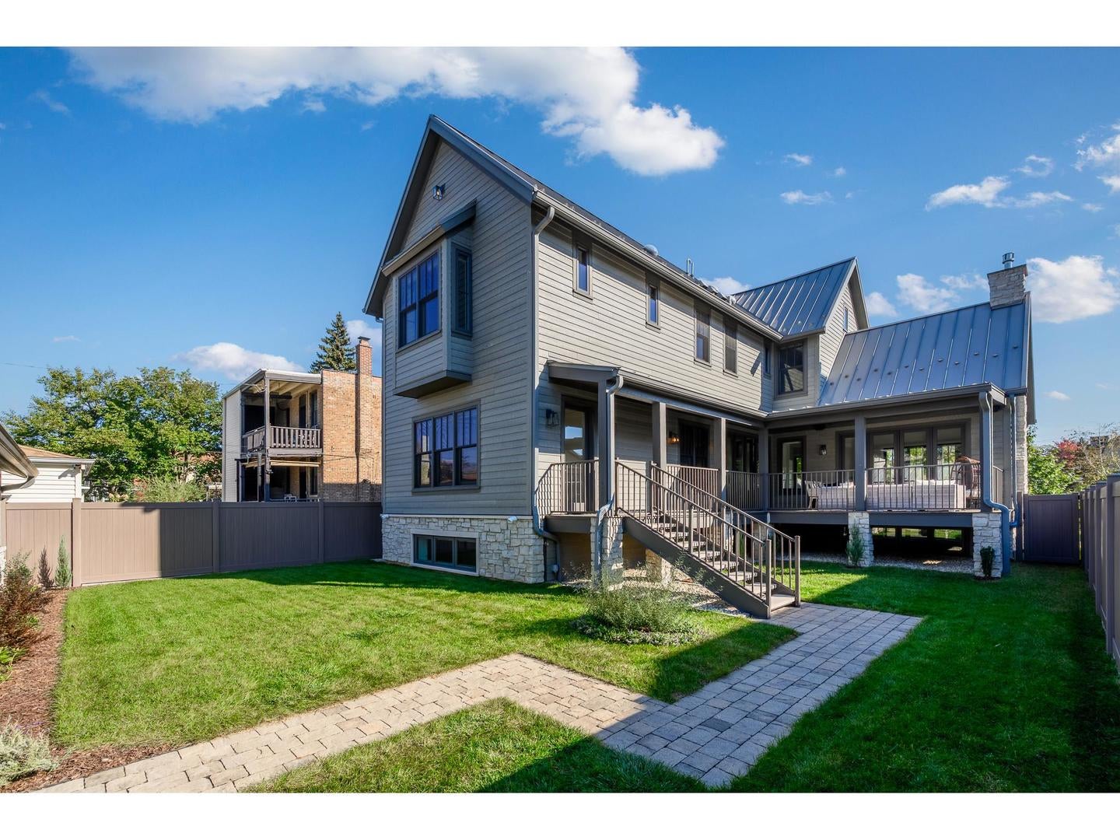
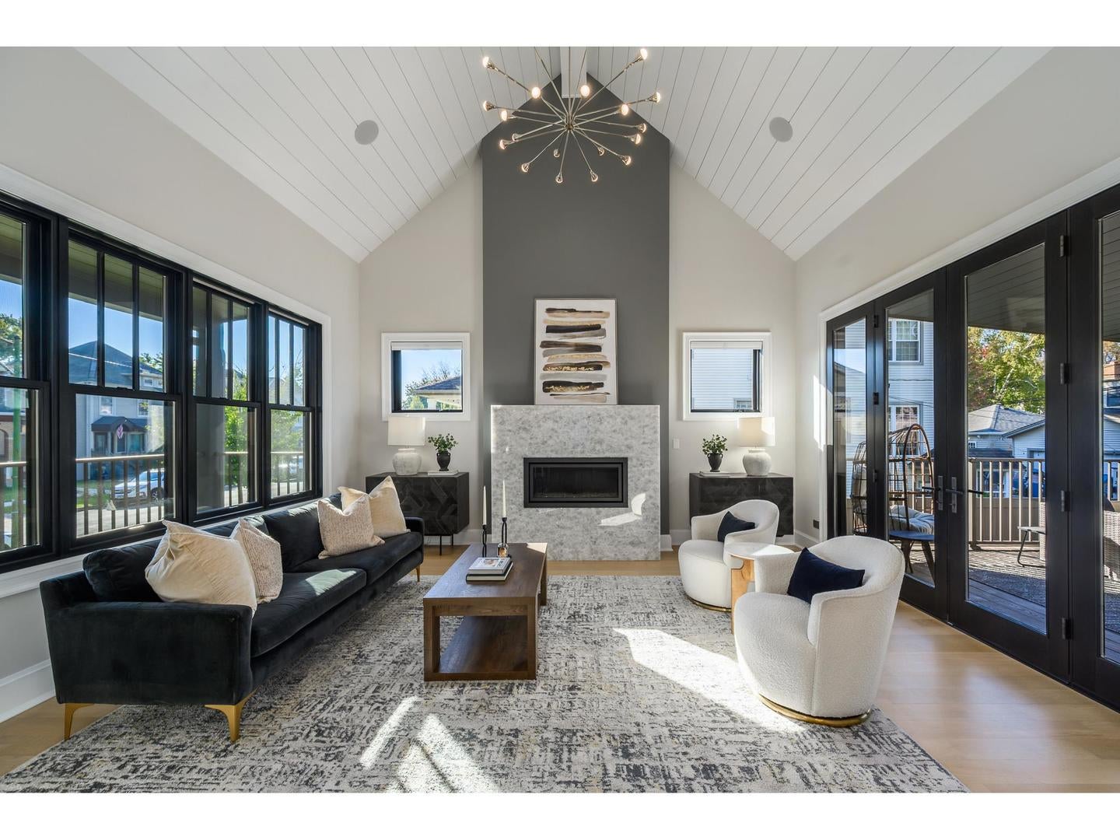
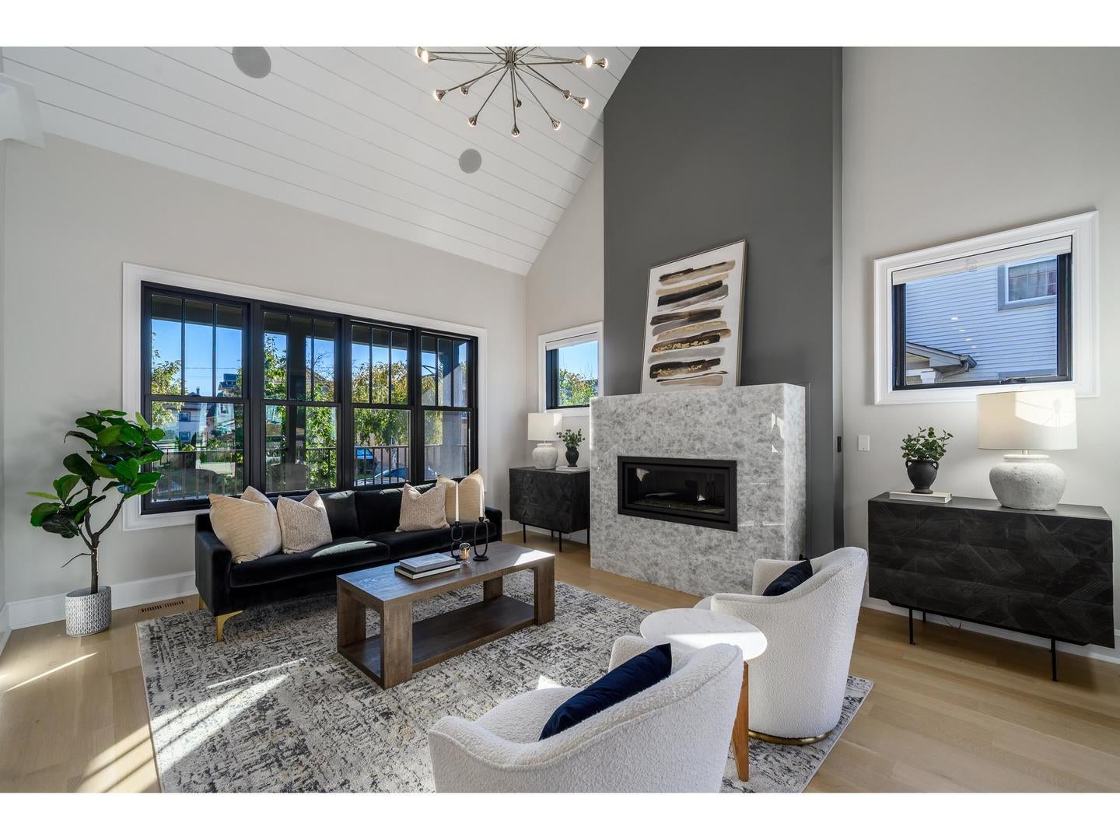
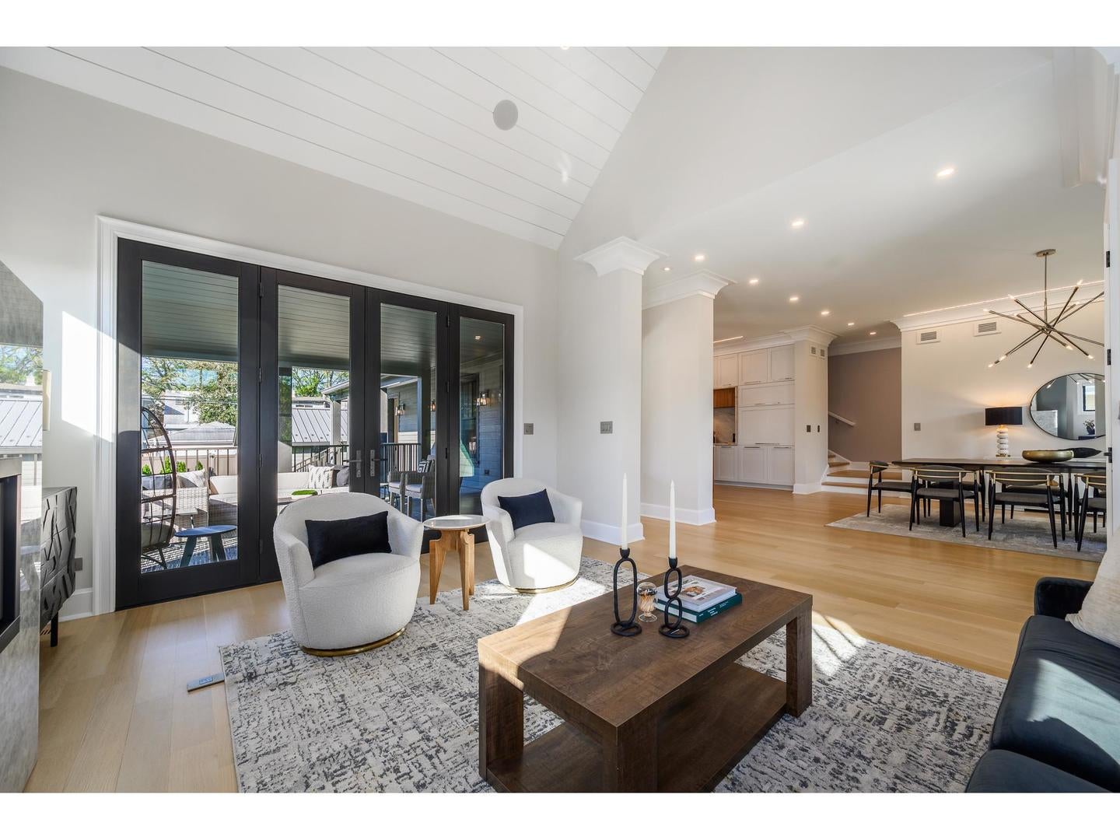
Spectacular architectural masterpiece built new from the ground up in 2021 with charm and character, all with ultra high quality and detail. Located in Chicago's highly desirable Old Irving Park neighborhood, this custom luxury residence blends transitional elegance with master craftsmanship. From the moment you step inside, the home shows off with incredible scale, boasting 10-foot main level ceilings, a magnificent 17-foot cathedral ceiling in the great room, and beautiful 5-inch-wide, rift and quartered White Oak flooring. The show-stopping chef's kitchen anchored by a massive ten-foot custom island with leather-finished Quartzite countertops, a full-height matching backsplash, and an elite appliance suite. Transition seamlessly to outdoor entertaining through 10-foot-wide Kolbe& Kolbe patio doors opening to a large, covered rear deck finished with ultra-luxe Thermory decking and a fully fenced backyard. Upstairs, the primary suite serves as a spa-inspired sanctuary featuring shiplap ceilings, custom closets, a Velux skylight, and a lavish bath equipped with a 20" Grohe rain head shower, an air bath hydro-massage soaker tub, a heated towel rack, and wi-fi controlled heated flooring. The sprawling lower level offers 9-foot ceilings, a spacious recreation room, a custom wet bar with a dedicated wine cooler and dishwasher, and the home's 4th and 5th bedrooms. Uncompromising mechanical excellence defines this home, including a rare 3-car garage with attic storage, dual-zone high-efficiency Carrier furnaces and A/C units, full spray foam insulation, a hardwired Ring video security system, and heated gutters. Enjoy absolute turnkey luxury in a quintessential tree-lined enclave with unparalleled access to top-rated parks, the Blue Line, Metra, Northwestern Medicine's new outpatient center, and the I-90/94 expressway

Save
Ask
Tour
Hide
Share
Listing Snapshot
PriceΒ 
$1,850,000
Days On SiteΒ 
13 Days
BedroomsΒ 
5
Inside Area (SqFt)Β 
4,228 sqft
Total BathsΒ 
4
Full BathsΒ 
3
Partial BathsΒ 
1
Lot SizeΒ 
N/A
Year BuiltΒ 
2021
MLS NumberΒ 
12794562
StatusΒ 
Active Under Contract
Property TaxΒ 
$22,718.79
HOA/Condo/Coop FeesΒ 
N/A
Sq Ft SourceΒ 
Plans
Friends & Family
Recent Activity
6 days agoListing updated with changes from the MLS
a week agoStatus changed to Active Under Contract
2 weeks agoListing first seen on site
General Features
FoundationΒ 
Concrete Perimeter
GarageΒ 
Yes
Garage SpacesΒ 
3
ParkingΒ 
DetachedGarage
Parking SpacesΒ 
3
Property Sub TypeΒ 
Single Family Residence
SewerΒ 
Public Sewer
SqFt TotalΒ 
4228
Water SourceΒ 
Public
Interior Features
AppliancesΒ 
RangeMicrowaveDishwasherDisposalRange Hood
BasementΒ 
FinishedFullDaylight
CoolingΒ 
Central Air
ElectricΒ 
200+ Amp Service
FireplaceΒ 
Yes
Fireplace FeaturesΒ 
Living Room
FireplacesΒ 
1
FlooringΒ 
Hardwood
HeatingΒ 
Radiant Floor
InteriorΒ 
Vaulted Ceiling(s)Wet BarWalk-In Closet(s)Open Floorplan
Laundry FeaturesΒ 
Upper LevelIn Unit
Window FeaturesΒ 
Skylight(s)
Bedroom 2Β 
Dimensions - 14X11Level - Second
Bedroom 3Β 
Dimensions - 12X10Level - Second
Bedroom 4Β 
Dimensions - 17X11Level - Lower
Bedroom 5Β 
Dimensions - 17X11Level - Lower
DeckΒ 
Dimensions - 19X13Level - Main
Dining RoomΒ 
Dimensions - 17X13Level - Main
Family RoomΒ 
Dimensions - 20X14Level - Main
Great RoomΒ 
Dimensions - 20X15Level - Lower
KitchenΒ 
Dimensions - 19X14Level - MainDescription - Island
LaundryΒ 
Dimensions - 4X8Level - Second
Living RoomΒ 
Dimensions - 20X17Level - Main
Master BedroomΒ 
Dimensions - 18X13Level - Second
Recreation RoomΒ 
Dimensions - 17X14Level - Lower
Save
Ask
Tour
Hide
Share
Exterior Features
Patio And PorchΒ 
Deck
RoofΒ 
Metal
Windows/DoorsΒ 
Skylight(s)
Community Features
MLS AreaΒ 
CHI - Irving Park
School DistrictΒ 
299
TownshipΒ 
North Chicago
Schools
School District
299
Elementary School
Unknown
Middle School
Unknown
High School
Unknown
Listing Courtesy of MRED as distributed by MLS Grid of @properties Christie's International Real Estate


Based on information submitted to the MLS GRID as of 2026-11-09 07:22 AM UTC. All data is obtained from various sources and may not have been verified by broker or MLS GRID. Supplied Open House Information is subject to change without notice. All information should be independently reviewed and verified for accuracy. Properties may or may not be listed by the office/agent presenting the information.
Last checked: 2026-11-09 07:22 AM UTC
MRED DMCA Copyright Information Copyright Β© 2026 Midwest Real Estate Data LLC. All rights reserved.

Neighborhood & Commute
Source: Walkscore
Disclosure: Community information and market data powered by Constellation Data Labs. Information is deemed reliable but not guaranteed.
Save
Ask
Tour
Hide
Share