O'Neil Property Group

Search Homes for Sale in Chicago’s Western Suburbs

Save
Ask
Tour
Hide
Share
$799,000
3 Days On Site

2824 Briarwood Drive
Arlington Heights, IL 60005

For Sale|Single Family Residence|Active
3
Beds
3
Total Baths
3
Full Baths
1,494
SqFt
$535
/SqFt
1960
Built
County:
Cook
Listing Courtesy of MRED as distributed by MLS Grid of Baird & Warner
Upcoming Open Houses
Sun, Nov 8, 1:00 PM - 3:00 PM
2824 Briarwood Drive2824 Briarwood Drive2824 Briarwood Drive2824 Briarwood Drive
Save
Ask
Tour
Hide
Share

Mortgage Calculator

Monthly Payment (Est.)

Enter an interest rate to see your estimated monthly payment.
Calculator powered by Showcase IDX, a Constellation1 Company. Copyright Β©2026 Information is deemed reliable but not guaranteed.

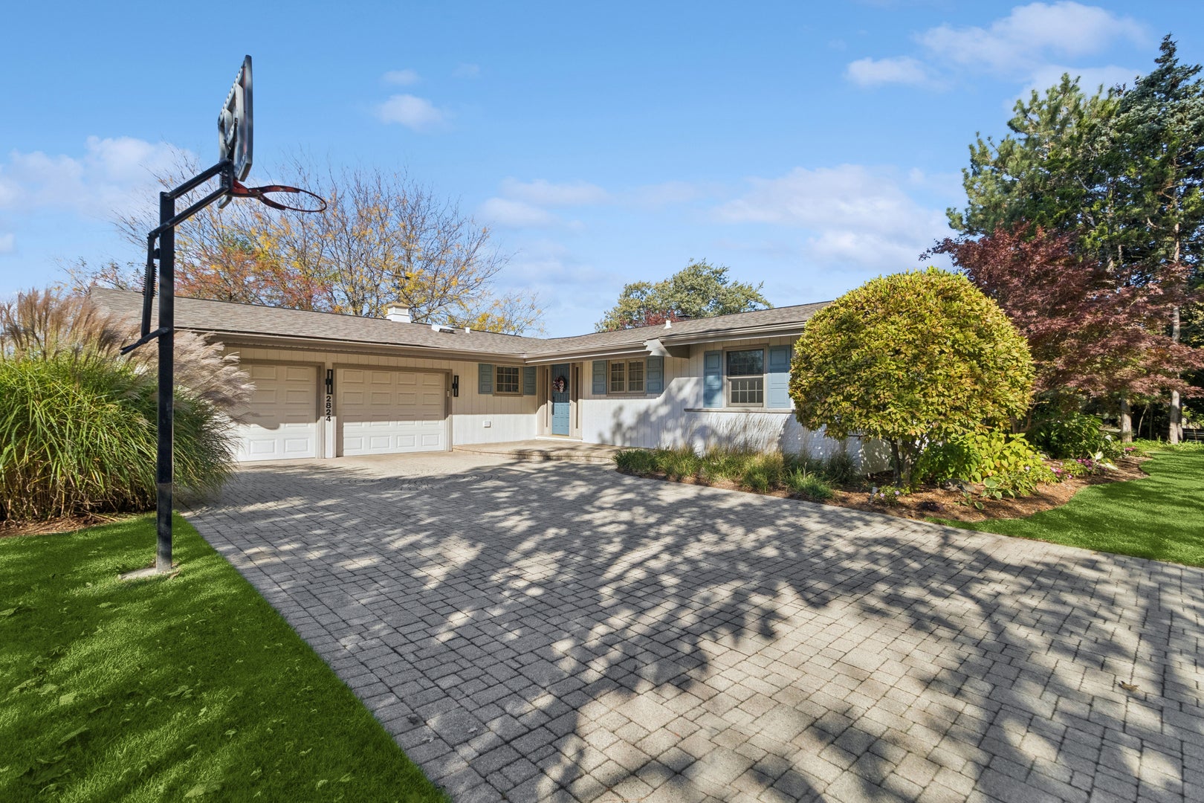
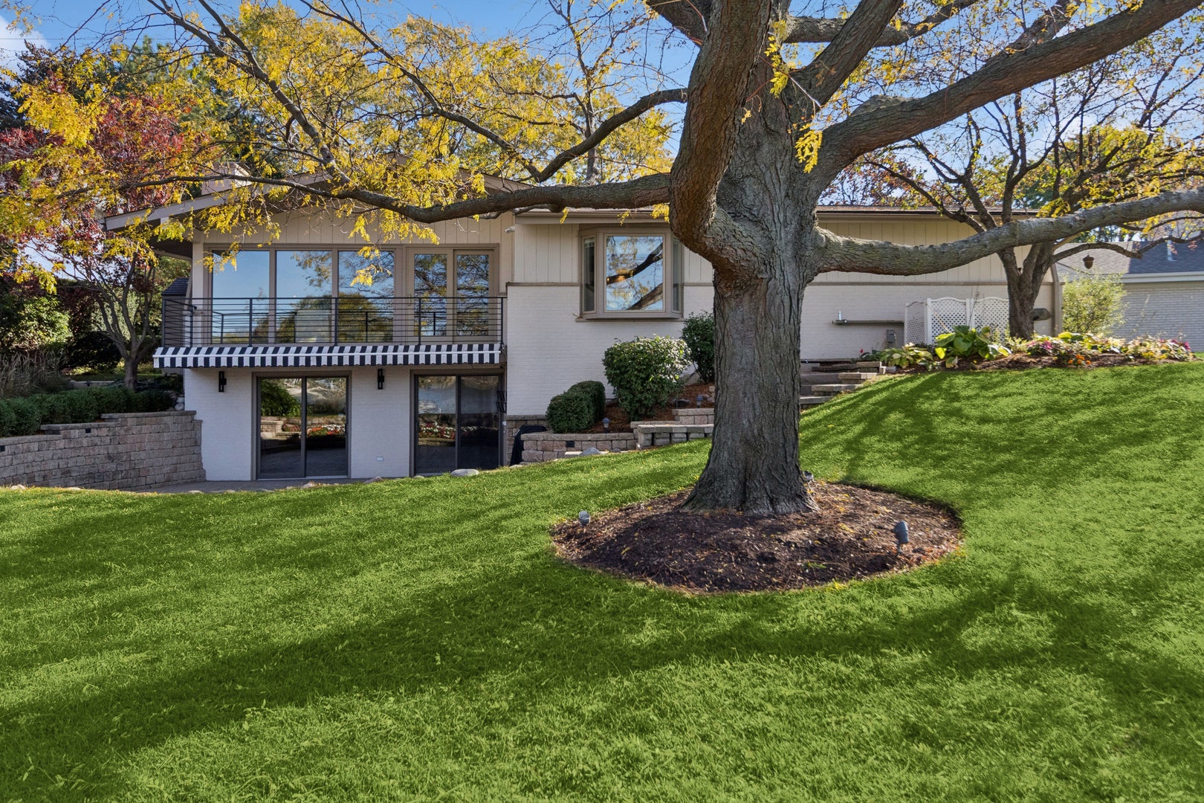
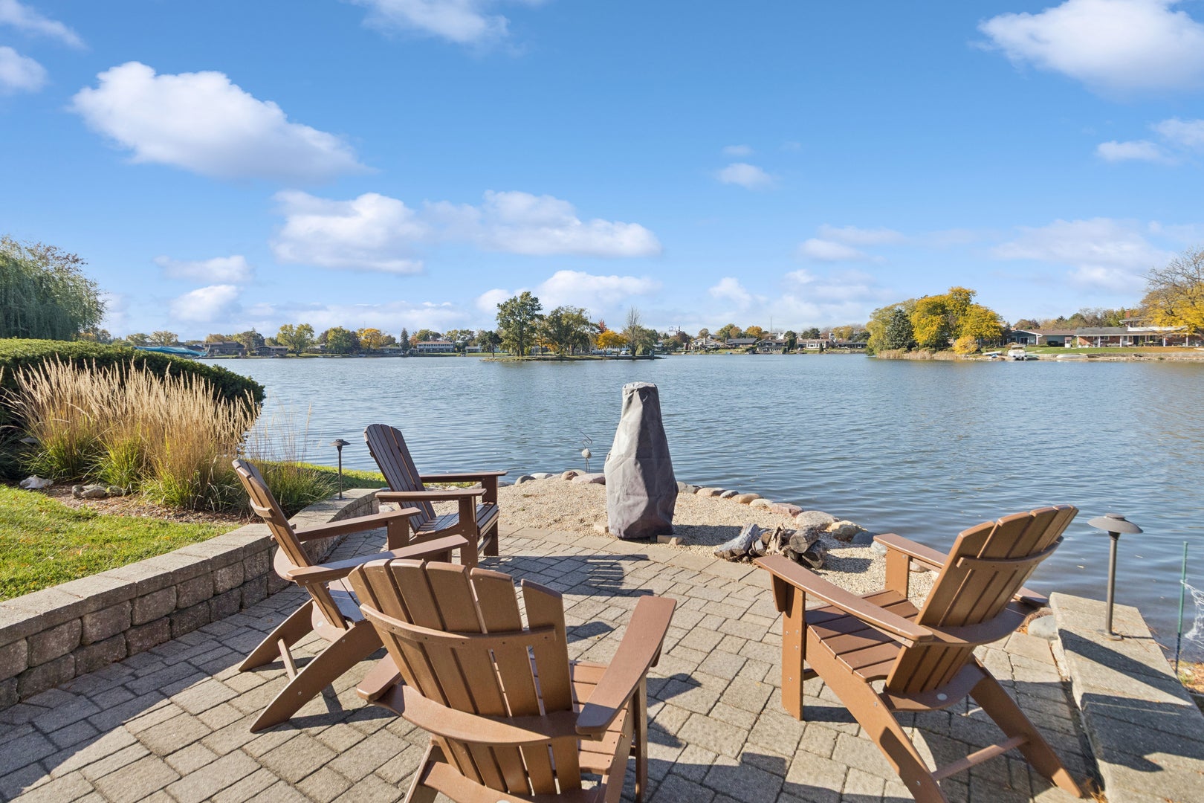
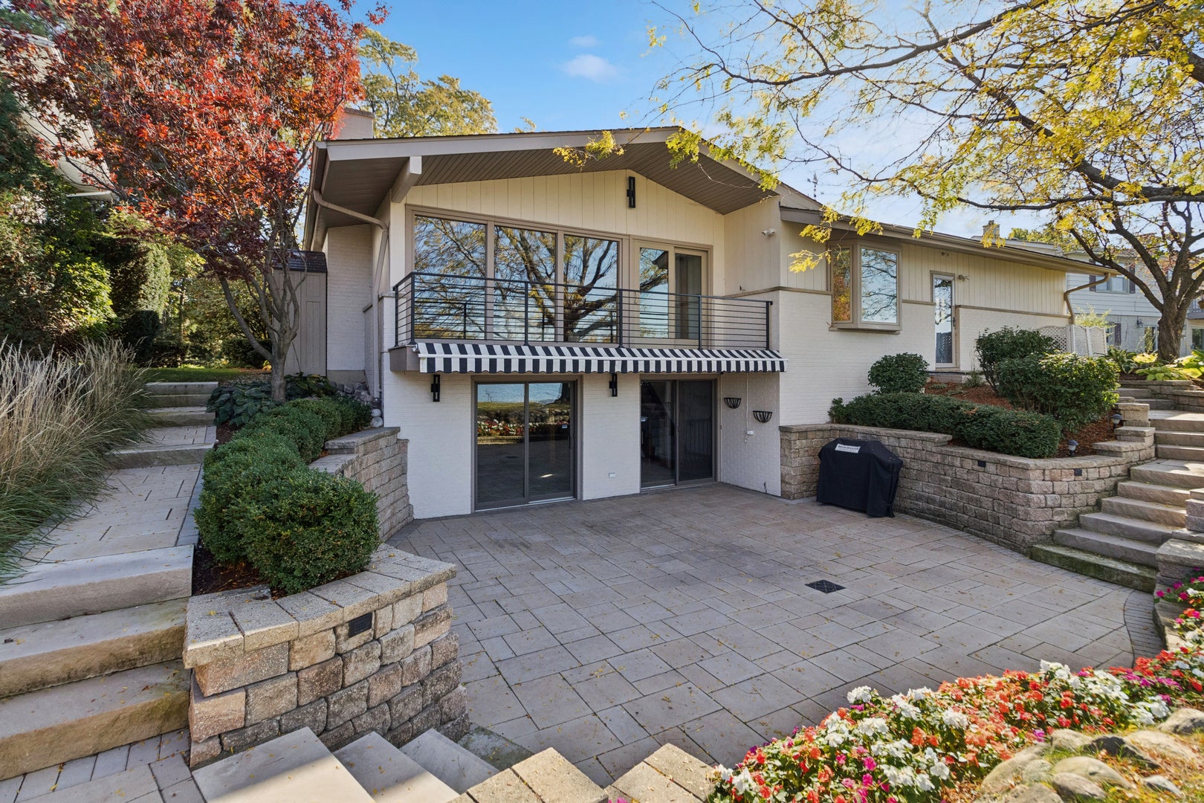
Captivating 3BR/3BA Lakefront Oasis in Private Lake Briarwood Community Experience the pinnacle of lakeside luxury living tucked away in the exclusive, private Lake Briarwood enclave, This immaculate 3-bedroom, 3-bathroom residence offers an unmatched blend of sophisticated interior design and serene, direct-waterfront living. The main level features rich hardwood floors, custom built-in shelving, and brilliant natural light. A true gourmet kitchen awaits, boasting premium Mouser cabinetry with a built-in hutch, high-end appliances, a center island, and a sunlit casual dining area. The bedroom layout includes a peaceful primary Suite with a dedicated master bath, alongside a beautifully appointed main floor hallway bath. The walk-out lower level serves as the ultimate entertainment and relaxation hub. Cozy up by the stone fireplace in the spacious family room, which comes complete with a premium Brunswick pool table. This level also features a luxurious third bathroom equipped with a spa steam shower, a functional workroom, a large laundry room, and a pristine cedar closet. Step directly out onto the new gorgeous brick paver patio to enjoy lake views under the shade of your Apple Annie retractable umbrella or take in the sights from the elevated composite wood balcony off the living room with exquisite lake views. Multi-Board 8.0 contract for all offers. No escalations.

Save
Ask
Tour
Hide
Share
Listing Snapshot
PriceΒ 
$799,000
Days On SiteΒ 
3 Days
BedroomsΒ 
3
Inside Area (SqFt)Β 
1,494 sqft
Total BathsΒ 
3
Full BathsΒ 
3
Partial BathsΒ 
N/A
Lot SizeΒ 
N/A
Year BuiltΒ 
1960
MLS NumberΒ 
12794599
StatusΒ 
Active
Property TaxΒ 
$7,451
HOA/Condo/Coop FeesΒ 
$39.33 monthly
Sq Ft SourceΒ 
Assessor
Friends & Family
Recent Activity
4 days agoListing updated with changes from the MLS
4 days agoListing first seen on site
General Features
Attached GarageΒ 
Yes
Direction FacesΒ 
West
GarageΒ 
Yes
Garage SpacesΒ 
2
ParkingΒ 
Garage Door OpenerAttachedGarageDriveway
Parking SpacesΒ 
2
Property Sub TypeΒ 
Single Family Residence
SewerΒ 
Public Sewer
StyleΒ 
Ranch
Interior Features
AppliancesΒ 
Double OvenMicrowaveDishwasherRefrigeratorWasherDryerDisposalStainless Steel Appliance(s)CooktopOvenRange HoodGas CooktopGas Oven
BasementΒ 
FinishedExterior EntryFullWalk-Out Access
CoolingΒ 
Central Air
FireplaceΒ 
Yes
Fireplace FeaturesΒ 
Family RoomWood Burning
FireplacesΒ 
1
FlooringΒ 
Hardwood
InteriorΒ 
Wet BarBookcasesGranite CountersPantry
Window FeaturesΒ 
ScreensDrapes
Bedroom 2Β 
Dimensions - 12X12Level - Main
Bedroom 3Β 
Dimensions - 12X12Level - Main
Bedroom 4Β 
Dining RoomΒ 
Dimensions - 10X10Level - Main
Family RoomΒ 
Dimensions - 40X23
KitchenΒ 
Dimensions - 23X30Level - Main
LaundryΒ 
Dimensions - 15X11Level - Basement
Living RoomΒ 
Dimensions - 20X20Level - Main
Master BedroomΒ 
Dimensions - 15X15Level - Main
Save
Ask
Tour
Hide
Share
Exterior Features
Construction DetailsΒ 
BrickCedar
ExteriorΒ 
BarbecueBalconyOutdoor GrillFire PitLighting
Lot FeaturesΒ 
Landscaped
Other StructuresΒ 
Workshop
Patio And PorchΒ 
Patio
ViewΒ 
Water
WaterfrontΒ 
Yes
Waterfront FeaturesΒ 
Beach AccessLake FrontLake PrivilegesWaterfront
WaterviewΒ 
Water
Windows/DoorsΒ 
ScreensDrapes
Community Features
Association FeeΒ 
$472.0
Association Fee FrequencyΒ 
Annually
MLS AreaΒ 
Arlington Heights
School DistrictΒ 
Rolling Meadows High School
TownshipΒ 
Elk Grove
Schools
School District
Rolling Meadows High School
Elementary School
John Jay Elementary School
Middle School
Unknown
High School
Rolling Meadows High School
Listing Courtesy of MRED as distributed by MLS Grid of Baird & Warner


Based on information submitted to the MLS GRID as of 2026-11-04 03:15 PM UTC. All data is obtained from various sources and may not have been verified by broker or MLS GRID. Supplied Open House Information is subject to change without notice. All information should be independently reviewed and verified for accuracy. Properties may or may not be listed by the office/agent presenting the information.
Last checked: 2026-11-04 03:15 PM UTC
MRED DMCA Copyright Information Copyright Β© 2026 Midwest Real Estate Data LLC. All rights reserved.

Neighborhood & Commute
Source: Walkscore
Disclosure: Community information and market data powered by Constellation Data Labs. Information is deemed reliable but not guaranteed.
Save
Ask
Tour
Hide
Share