O'Neil Property Group

Search Homes for Sale in Chicago’s Western Suburbs

Save
Ask
Tour
Hide
Share
$264,900
9 Days On Site

246 W 14th Place
Chicago Heights, IL 60411

For Sale|Single Family Residence|Active
3
Beds
1
Total Bath
1
Full Bath
1,361
SqFt
$195
/SqFt
1916
Built
County:
Cook
Listing Courtesy of MRED as distributed by MLS Grid of Village Realty, Inc.
246 W 14th Place246 W 14th Place246 W 14th Place246 W 14th Place
Save
Ask
Tour
Hide
Share

Mortgage Calculator

Monthly Payment (Est.)

Enter an interest rate to see your estimated monthly payment.
Calculator powered by Showcase IDX, a Constellation1 Company. Copyright Β©2026 Information is deemed reliable but not guaranteed.

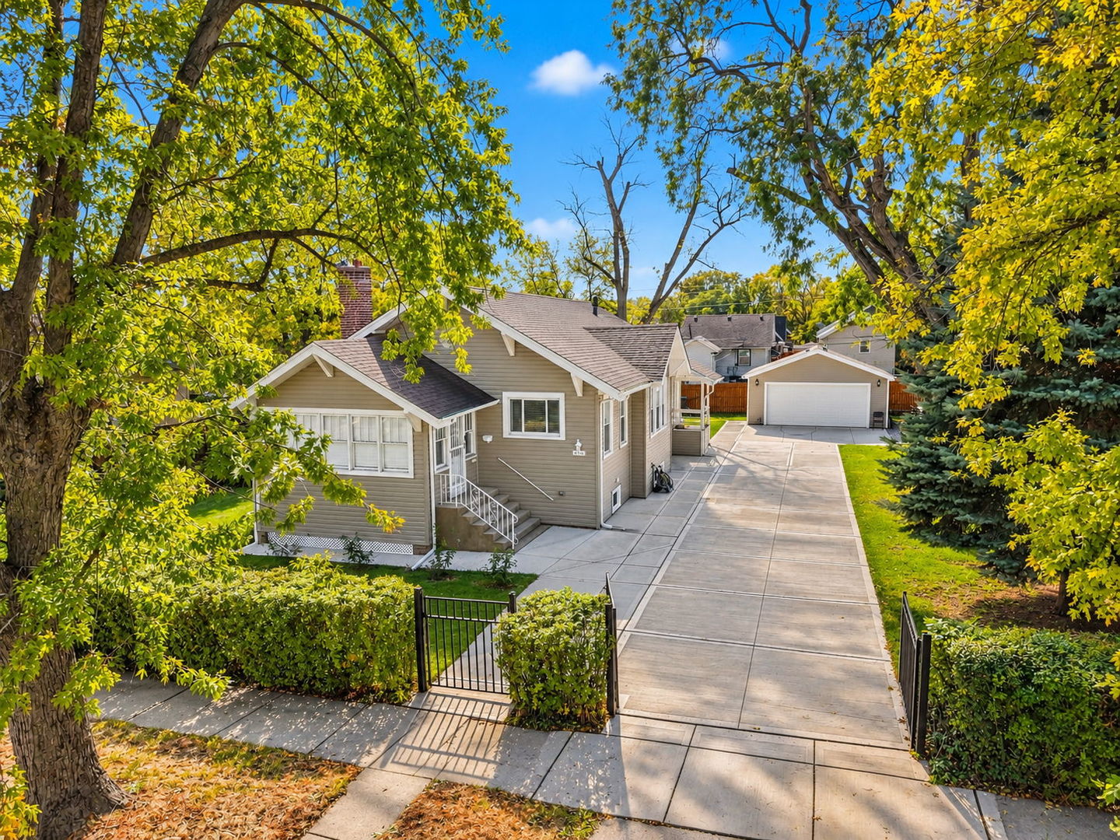
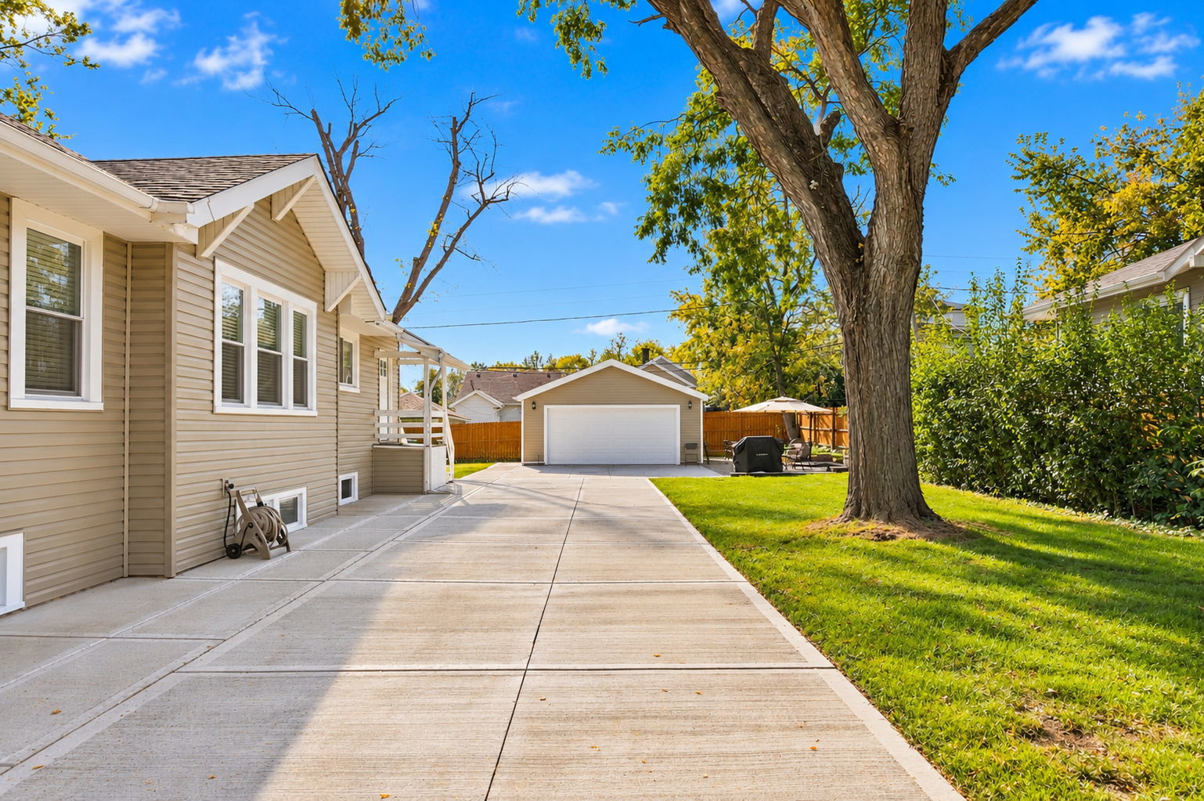
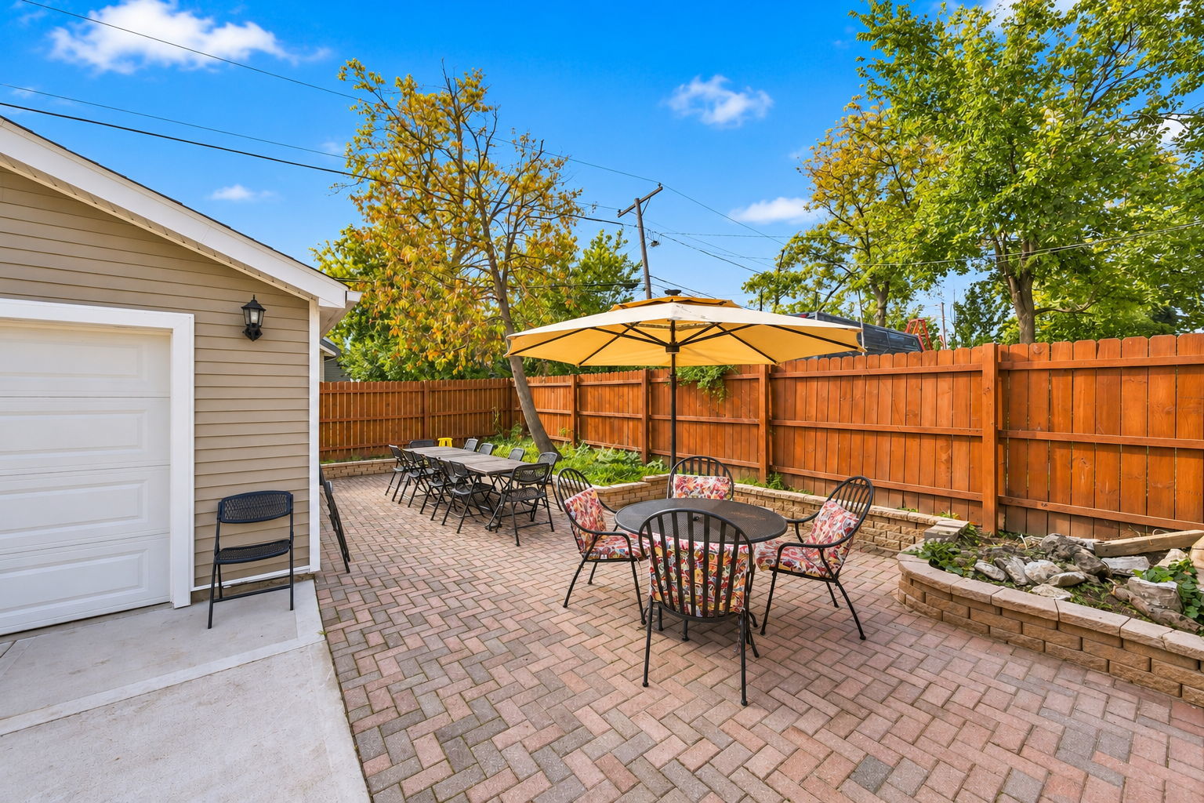
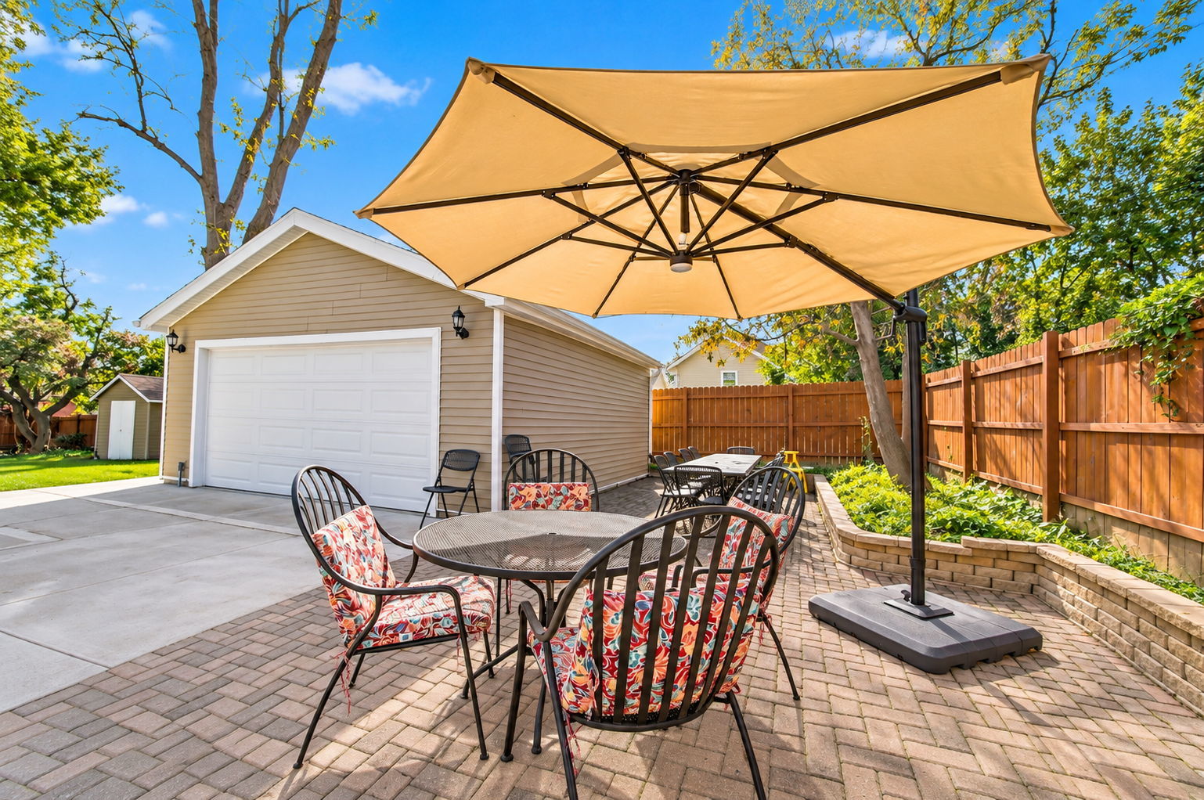
**THREE LOTS, BEAUTIFUL UPDATES, & ROOM TO ENJOY IT ALL! Welcome to this charming, thoughtfully renovated 3-bedroom, bungalow situated on an expansive three-lot property totaling approximately 15,120 sq. ft.! Offering tons of living space, this inviting home blends timeless character with modern improvements throughout. Step inside through the enclosed front porch, a wonderful space to relax & unwind, and discover beautifully done hardwood floors, a welcoming living room with a cozy wood-burning fireplace, & a spacious separate dining room perfect for gatherings. The updated kitchen features white soft-close cabinetry, marble-look quartz countertops, stylish backsplash, & stainless steel appliances, while the beautifully renovated bathroom showcases a tiled walk-in shower. Extensively improved since 2023-2025, the home features new electrical & plumbing, newer windows, doors, flooring, trim, light fixtures, fresh paint, and newer central air conditioning. A full unfinished basement provides exterior access, a dedicated laundry area, and plenty of additional storage space. Step outside and discover what truly sets this property apart! Enjoy three spacious lots surrounded by brand-new fencing, a generous yard with trees, & a beautiful patio ideal for entertaining, summer gatherings, or simply enjoying the outdoors. Additional highlights include a brand-new detached two-car garage and an expansive new concrete driveway offering plenty of extra parking. Conveniently located near schools, parks, shopping, grocery stores, and restaurants, with easy access to Lincoln Highway (Route 30), I-57, and Route 394. Recently appraised at $275,000 in October 2026 & offered at a lower price! This property delivers an exceptional combination of charm, modern improvements, and outdoor space. Schedule your private showing today!**

Save
Ask
Tour
Hide
Share
Listing Snapshot
PriceΒ 
$264,900
Days On SiteΒ 
9 Days
BedroomsΒ 
3
Inside Area (SqFt)Β 
1,361 sqft
Total BathsΒ 
1
Full BathsΒ 
1
Partial BathsΒ 
N/A
Lot SizeΒ 
0.34 Acres
Year BuiltΒ 
1916
MLS NumberΒ 
12794643
StatusΒ 
Active
Property TaxΒ 
$5,374.56
HOA/Condo/Coop FeesΒ 
N/A
Sq Ft SourceΒ 
Appraiser
Friends & Family
Recent Activity
4 days agoListing updated with changes from the MLS
4 days agoStatus changed to Active
a week agoListing first seen on site
General Features
AcresΒ 
0.34
FoundationΒ 
Concrete Perimeter
GarageΒ 
Yes
Garage SpacesΒ 
2
ParkingΒ 
ConcreteGarage Door OpenerDetachedGarageDriveway
Parking SpacesΒ 
2
Property Sub TypeΒ 
Single Family Residence
SewerΒ 
Public Sewer
Special CircumstancesΒ 
Standard
StyleΒ 
Bungalow
Water SourceΒ 
Public
Interior Features
AppliancesΒ 
RangeMicrowaveDishwasherRefrigeratorFreezerWasherDryerStainless Steel Appliance(s)Range Hood
BasementΒ 
UnfinishedBlockStorage SpaceWalk-Up AccessDaylightFull
CoolingΒ 
Central Air
ElectricΒ 
Circuit Breakers200+ Amp Service
FireplaceΒ 
Yes
Fireplace FeaturesΒ 
Living Room
FireplacesΒ 
1
FlooringΒ 
Hardwood
InteriorΒ 
Pantry
Window FeaturesΒ 
DrapesBlinds
Bedroom 2Β 
Dimensions - 12X10Level - Main
Bedroom 3Β 
Dimensions - 11X9Level - Main
Bedroom 4Β 
Dining RoomΒ 
Dimensions - 14X12Level - Main
Enclosed PorchΒ 
Dimensions - 10X17Level - Main
Family RoomΒ 
KitchenΒ 
Dimensions - 10X14Level - MainDescription - Galley
LaundryΒ 
Dimensions - 8X8Level - Basement
Living RoomΒ 
Dimensions - 12X26Level - Main
Master BedroomΒ 
Dimensions - 14X11Level - Main
Save
Ask
Tour
Hide
Share
Exterior Features
Construction DetailsΒ 
Vinyl Siding
FencingΒ 
FencedWood
Lot FeaturesΒ 
LandscapedLevel
Other StructuresΒ 
Shed(s)Garage(s)
Patio And PorchΒ 
PorchPatio
RoofΒ 
Asphalt
Windows/DoorsΒ 
DrapesBlinds
Community Features
Community FeaturesΒ 
Sidewalks
MLS AreaΒ 
Chicago Heights
School DistrictΒ 
Bloom High School
TownshipΒ 
Bloom
Schools
School District
Bloom High School
Elementary School
Roosevelt Elementary School
Middle School
Chicago Heights Middle School
High School
Bloom High School
Listing Courtesy of MRED as distributed by MLS Grid of Village Realty, Inc.


Based on information submitted to the MLS GRID as of 2026-11-07 12:48 AM UTC. All data is obtained from various sources and may not have been verified by broker or MLS GRID. Supplied Open House Information is subject to change without notice. All information should be independently reviewed and verified for accuracy. Properties may or may not be listed by the office/agent presenting the information.
Last checked: 2026-11-07 12:48 AM UTC
MRED DMCA Copyright Information Copyright Β© 2026 Midwest Real Estate Data LLC. All rights reserved.

Neighborhood & Commute
Source: Walkscore
Disclosure: Community information and market data powered by Constellation Data Labs. Information is deemed reliable but not guaranteed.
Save
Ask
Tour
Hide
Share