O'Neil Property Group

Search Homes for Sale in Chicago’s Western Suburbs

Save
Ask
Tour
Hide
Share
$195,000
2 Days On Site

95 N Macgillis Drive
Round Lake, IL 60073

For Sale|Condominium|Active
2
Beds
3
Total Baths
2
Full Baths
1
Partial Bath
1,800
SqFt
$108
/SqFt
1994
Built
County:
Lake
Listing Courtesy of MRED as distributed by MLS Grid of Redfin Corporation
95 N Macgillis Drive95 N Macgillis Drive95 N Macgillis Drive95 N Macgillis Drive
Save
Ask
Tour
Hide
Share

Mortgage Calculator

Monthly Payment (Est.)

Enter an interest rate to see your estimated monthly payment.
Calculator powered by Showcase IDX, a Constellation1 Company. Copyright Β©2026 Information is deemed reliable but not guaranteed.

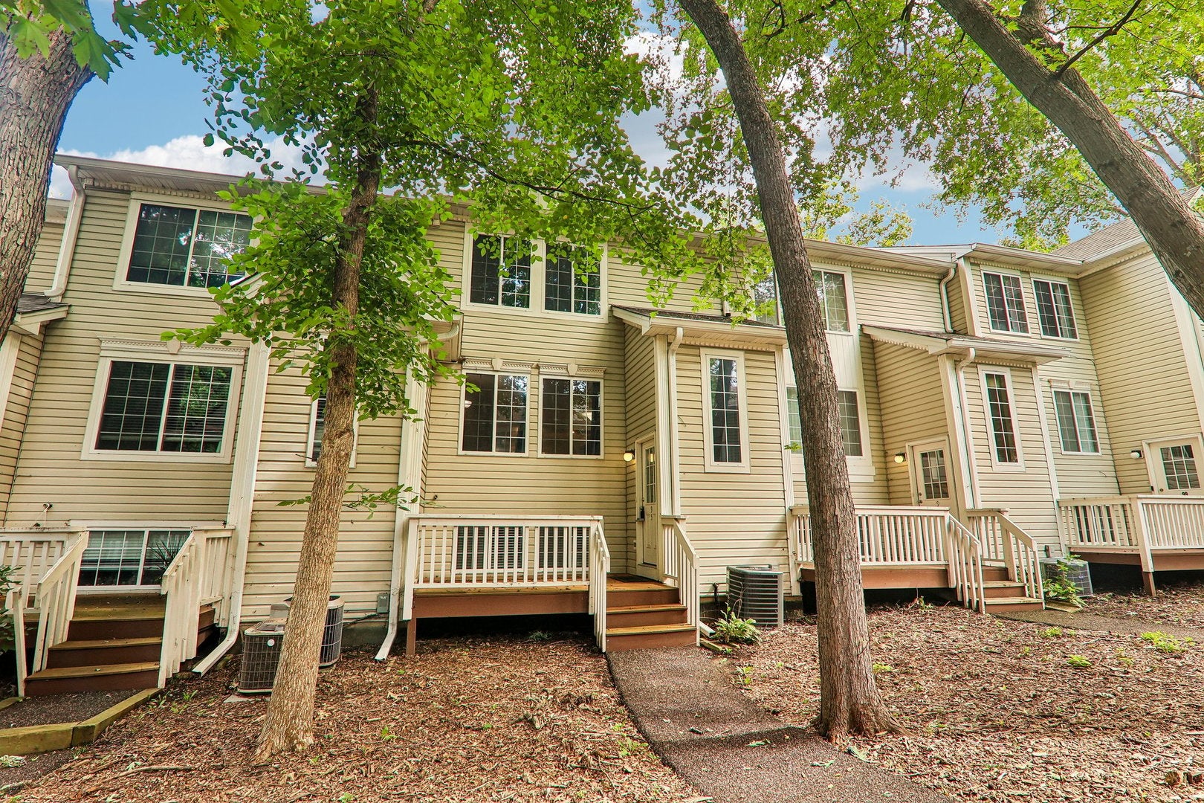
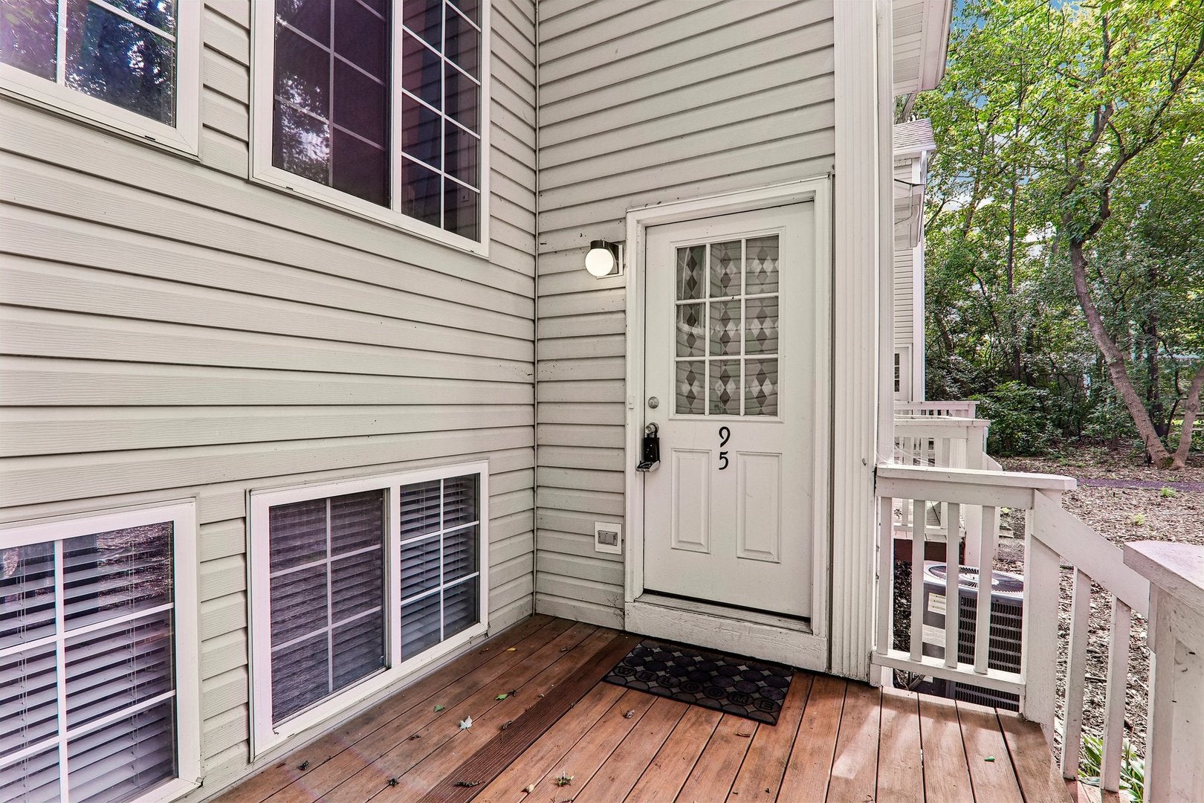
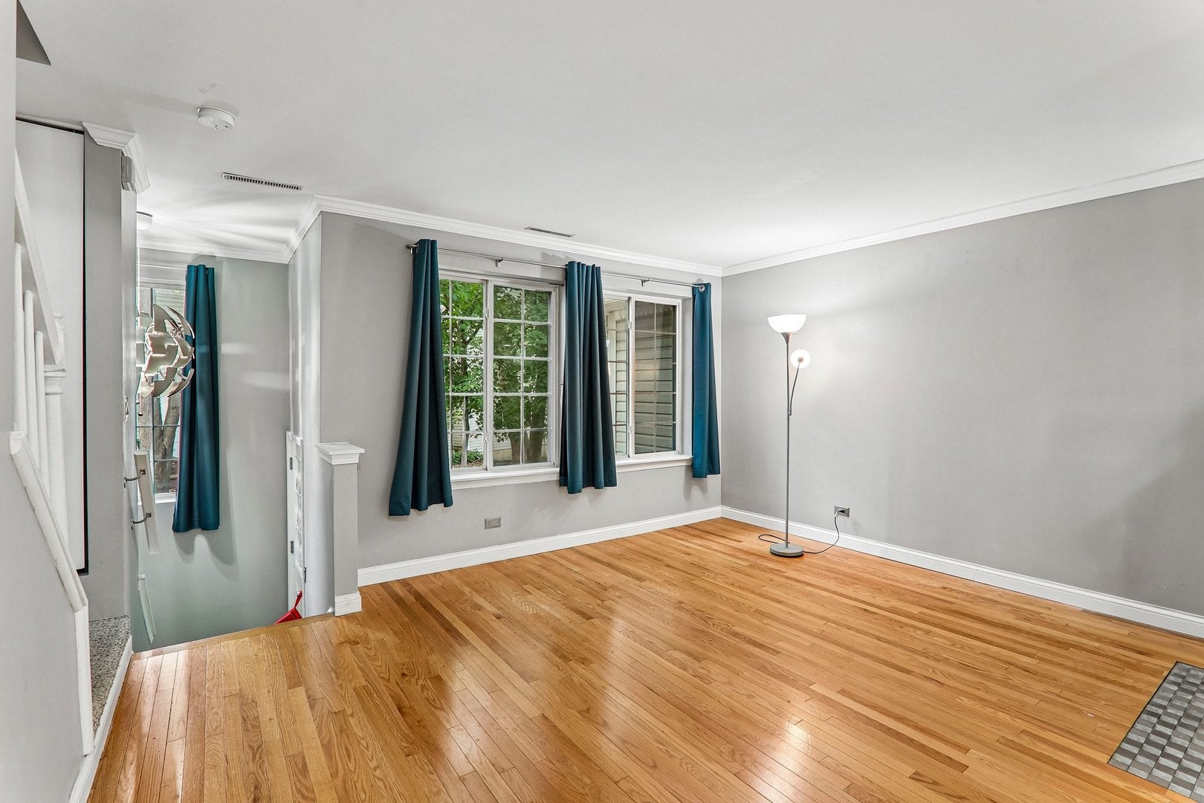
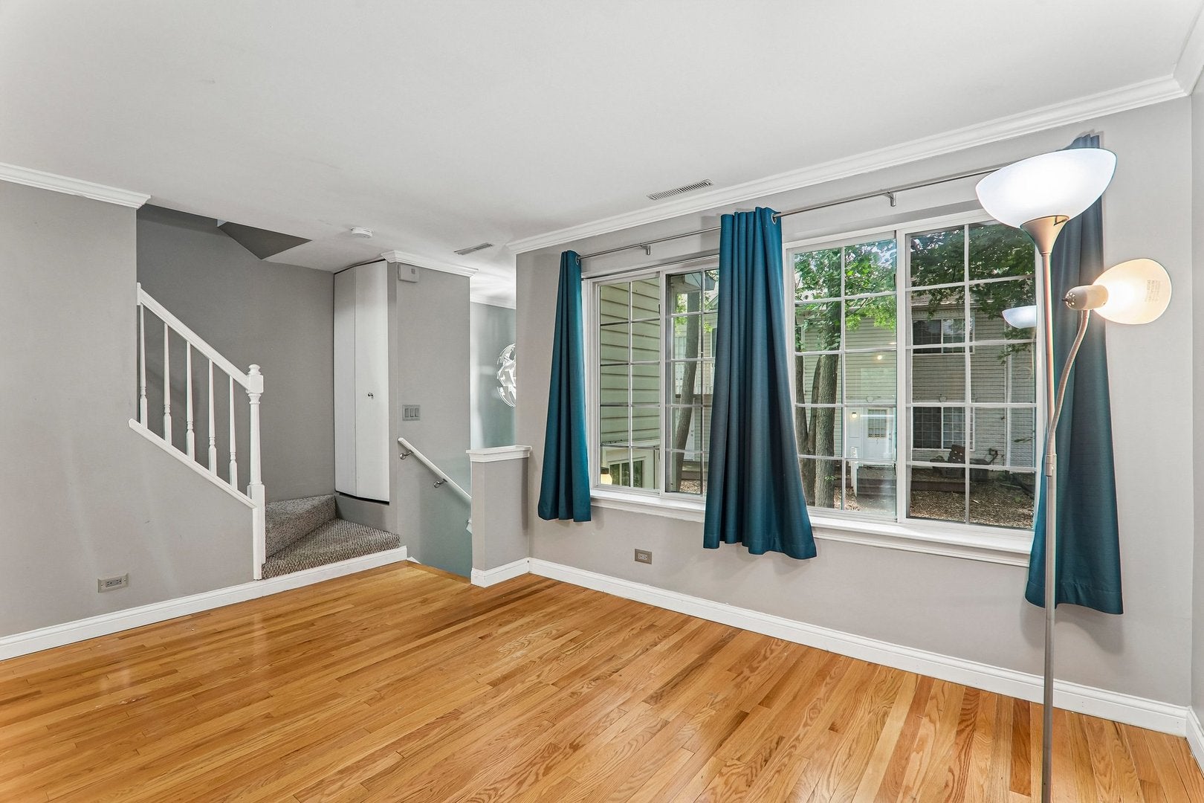
Welcome to this beautifully maintained 2-bedroom, 2.5-bathroom condo offering approximately 1,800 square feet of living space. This two-story home features an inviting open-concept main level with hardwood flooring throughout. The updated kitchen is designed for both everyday living and entertaining, featuring granite countertops, a high-top breakfast bar, deep wide sink, custom cabinetry, pantry, and all stainless steel appliances. A convenient first-floor laundry, built-in features, and a cozy living room fireplace add to the home's functionality and charm. Hardwood flooring continues throughout the second floor, including both bedrooms, creating a cohesive and elegant feel. The primary bedroom offers hardwood flooring and a private full bath, while the additional bedroom provides comfortable accommodations for family or guests. A den in the walkout basement provides flexible additional space for a home office, study, or sitting area. Enjoy relaxing outside from the balcony and deck. The attached heated two-car garage provides excellent convenience and additional storage. Numerous updates enhance this exceptional home. Interior doors were replaced in 2026, the fireplace received a tiled hearth in 2018, wall switches were replaced in 2024, and the exhaust blower was replaced in 2026. Building improvements include a new roof in 2018, new walking paths in 2022, and pruning and landscaping improvements in 2023. The deck is slated for upcoming replacement. This wonderful condo combines comfortable living, thoughtful updates, and a convenient lifestyle.

Save
Ask
Tour
Hide
Share
Listing Snapshot
PriceΒ 
$195,000
Days On SiteΒ 
2 Days
BedroomsΒ 
2
Inside Area (SqFt)Β 
1,800 sqft
Total BathsΒ 
3
Full BathsΒ 
2
Partial BathsΒ 
1
Lot SizeΒ 
N/A
Year BuiltΒ 
1994
MLS NumberΒ 
12794648
StatusΒ 
Active
Property TaxΒ 
$5,640
HOA/Condo/Coop FeesΒ 
$345 monthly
Sq Ft SourceΒ 
Estimated
Friends & Family
Recent Activity
23 hours agoListing updated with changes from the MLS
2 days agoListing first seen on site
General Features
Attached GarageΒ 
Yes
Direction FacesΒ 
North
GarageΒ 
Yes
Garage SpacesΒ 
2
Number Of StoriesΒ 
2
ParkingΒ 
Garage Door OpenerHeated GarageAttachedGarage
Parking SpacesΒ 
2
PetsΒ 
Cats OKDogs OKNumber Limit
Property Sub TypeΒ 
Condominium
SewerΒ 
Public Sewer
Water SourceΒ 
Public
Interior Features
AppliancesΒ 
RangeMicrowaveDishwasherRefrigeratorWasherDryerDisposalStainless Steel Appliance(s)Oven
BasementΒ 
FinishedWalk-Out Access
CoolingΒ 
Ceiling Fan(s)Central Air
ElectricΒ 
Circuit Breakers
FireplaceΒ 
Yes
Fireplace FeaturesΒ 
Living Room
FireplacesΒ 
1
FlooringΒ 
Hardwood
HeatingΒ 
Forced Air
InteriorΒ 
StorageBuilt-in Features
Laundry FeaturesΒ 
Main LevelWasher HookupGas Dryer HookupIn UnitLaundry Closet
Bedroom 2Β 
Dimensions - 13X12
Bedroom 3Β 
Bedroom 4Β 
Dining RoomΒ 
Dimensions - COMBOLevel - Main
Family RoomΒ 
Dimensions - 9X18
KitchenΒ 
Dimensions - 14X16Level - MainDescription - Eating Area-Breakfast Bar,Pantry-Closet,Custom Cabinetry,Granite Counters,Updated Kitchen
LaundryΒ 
Dimensions - 5X3Level - Main
Living RoomΒ 
Dimensions - 16X18Level - Main
Master BedroomΒ 
Dimensions - 11X14
Save
Ask
Tour
Hide
Share
Exterior Features
Construction DetailsΒ 
Vinyl Siding
Patio And PorchΒ 
DeckPorch
ViewΒ 
Water
WaterfrontΒ 
Yes
Waterfront FeaturesΒ 
MANITOU CREEK
WaterviewΒ 
Water
Community Features
Association FeeΒ 
$345.0
Association Fee FrequencyΒ 
Monthly
MLS AreaΒ 
Round Lake Beach / Round Lake / Round Lake Heights / Round Lake Park
School DistrictΒ 
Round Lake Senior High School
TownshipΒ 
Avon
Schools
School District
Round Lake Senior High School
Elementary School
Village Elementary School
Middle School
John T Magee Middle School
High School
Round Lake Senior High School
Listing Courtesy of MRED as distributed by MLS Grid of Redfin Corporation


Based on information submitted to the MLS GRID as of 2026-10-29 07:55 AM UTC. All data is obtained from various sources and may not have been verified by broker or MLS GRID. Supplied Open House Information is subject to change without notice. All information should be independently reviewed and verified for accuracy. Properties may or may not be listed by the office/agent presenting the information.
Last checked: 2026-10-29 07:55 AM UTC
MRED DMCA Copyright Information Copyright Β© 2026 Midwest Real Estate Data LLC. All rights reserved.

Neighborhood & Commute
Source: Walkscore
Disclosure: Community information and market data powered by Constellation Data Labs. Information is deemed reliable but not guaranteed.
Save
Ask
Tour
Hide
Share