O'Neil Property Group

Search Homes for Sale in Chicago’s Western Suburbs

Save
Ask
Tour
Hide
Share
$220,000
12 Days On Site

625 W Huntington Commons Road 405
Mount Prospect, IL 60056

For Sale|Condominium|Active
2
Beds
2
Total Baths
2
Full Baths
1,104
SqFt
$199
/SqFt
1982
Built
County:
Cook
Listing Courtesy of MRED as distributed by MLS Grid of Baird & Warner
625 W Huntington Commons Road 405625 W Huntington Commons Road 405625 W Huntington Commons Road 405625 W Huntington Commons Road 405
Save
Ask
Tour
Hide
Share

Mortgage Calculator

Monthly Payment (Est.)

Enter an interest rate to see your estimated monthly payment.
Calculator powered by Showcase IDX, a Constellation1 Company. Copyright Β©2026 Information is deemed reliable but not guaranteed.

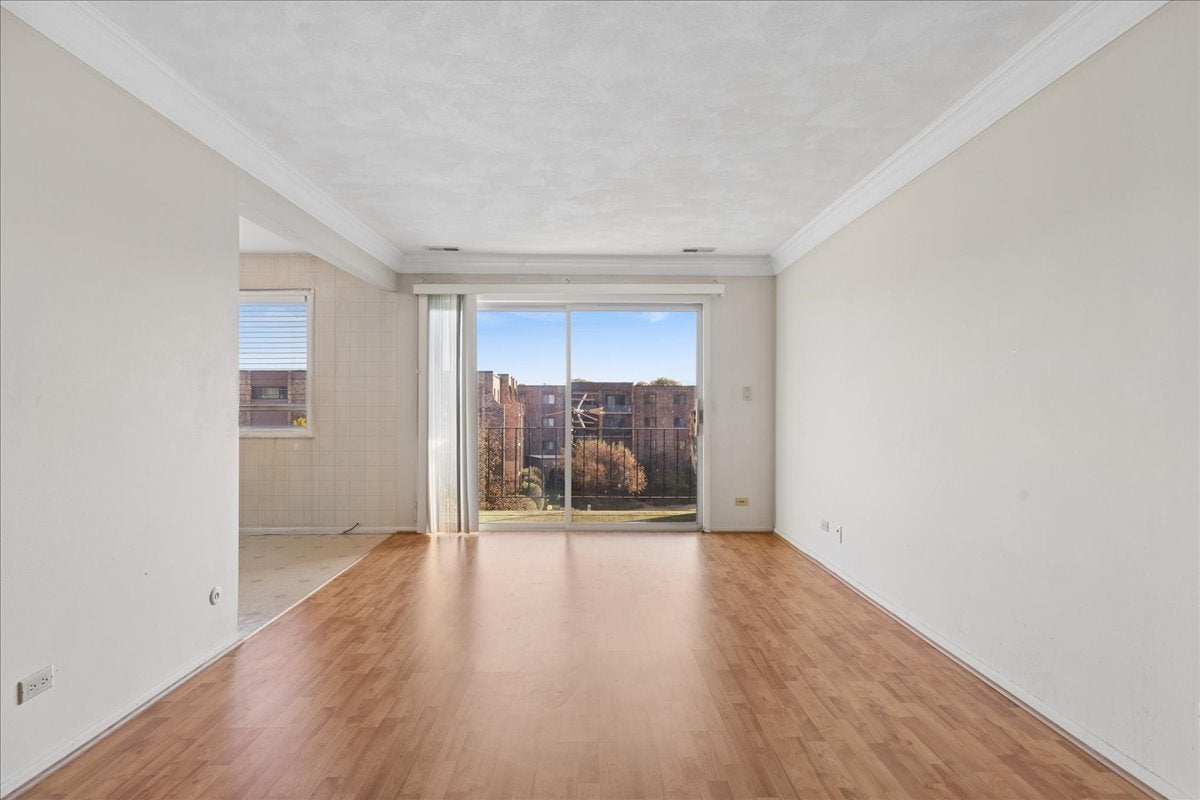
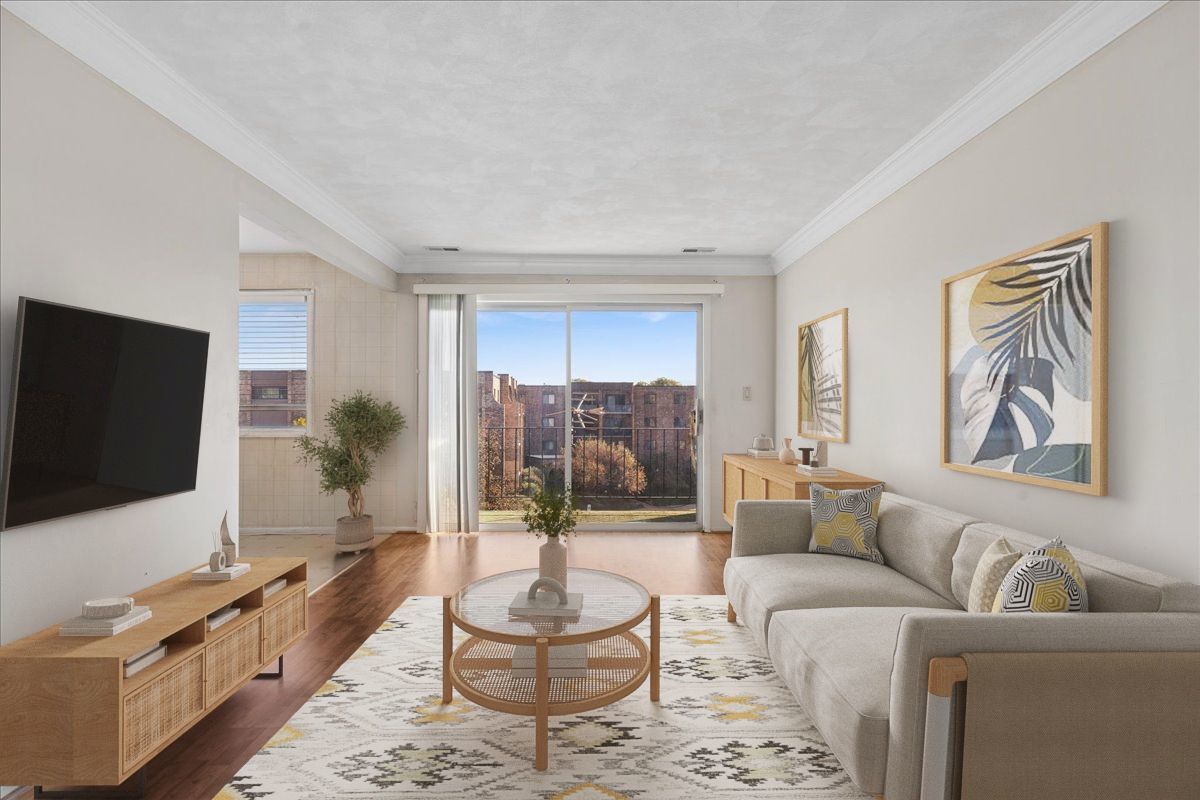
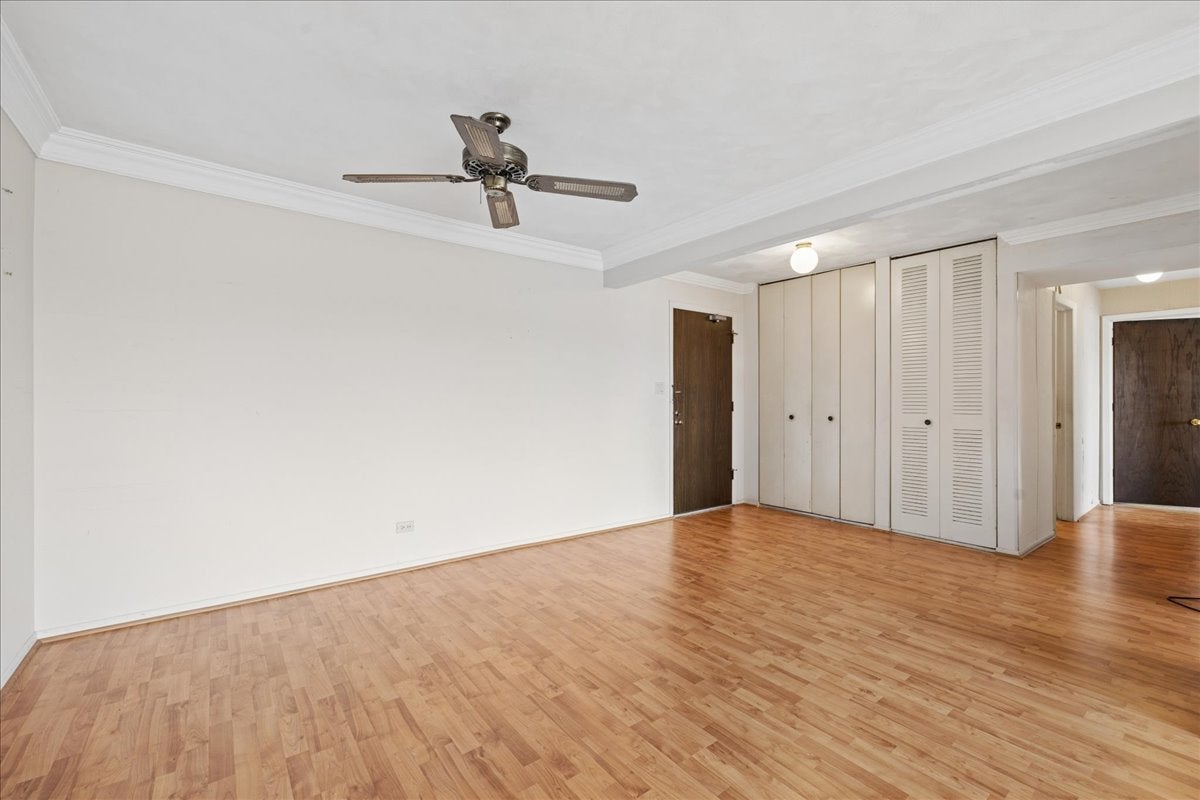
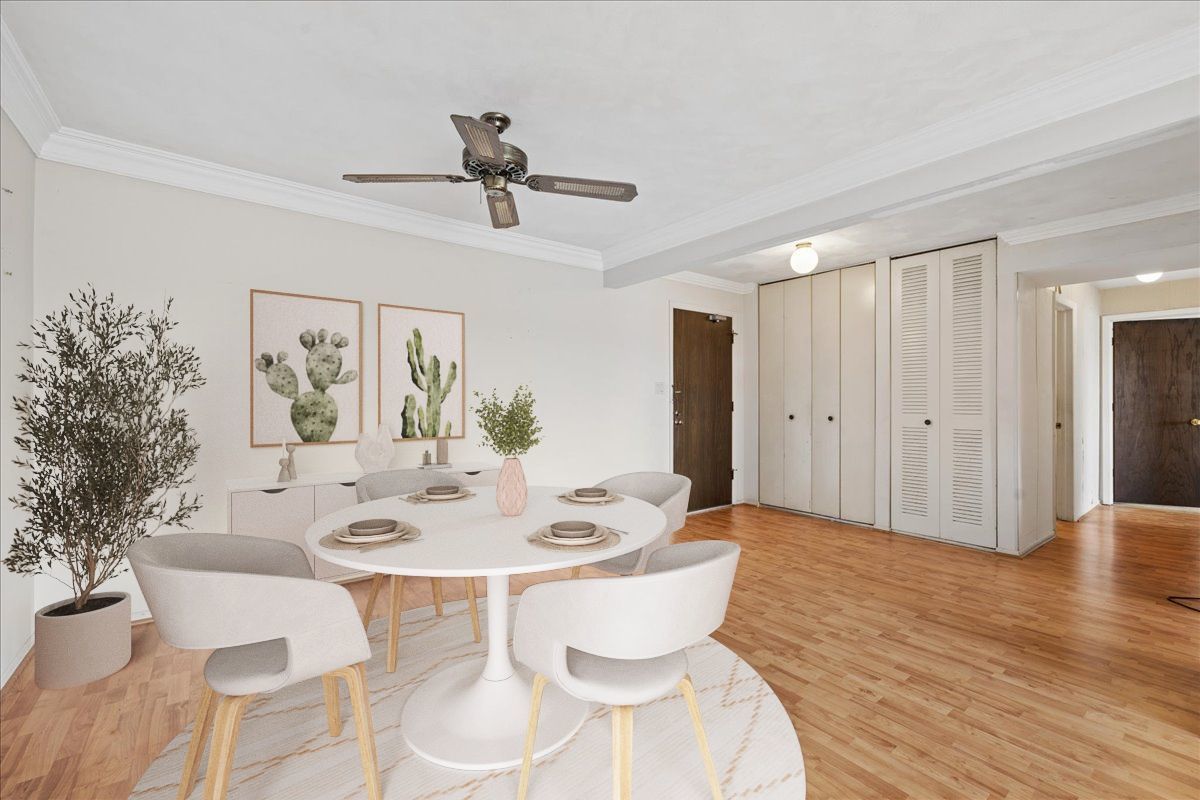
Spacious 2-bedroom, 2-bath top-floor condo in the desirable Lakeside subdivision! Located on the fourth floor, this unit offers a generous living and dining area with laminate flooring, abundant natural light, and sliding glass doors leading to a private balcony overlooking the building's main entrance. The eat-in kitchen features ample cabinet and counter space with a separate breakfast area. The spacious primary suite includes a private full bath and walk-in closet, complemented by a generously sized second bedroom and full bath. Additional highlights include a NEW furnace and A/C (2026), ample closet space, and one heated garage parking space (space #41). Enjoy community amenities including an outdoor swimming pool, tennis courts, walking paths along a scenic pond with a fountain, a social room, bicycle storage, and laundry facilities. With a spacious layout and plenty of potential, this condo is ready for your personal touches! A commuter's dream, conveniently located near the Mount Prospect Metra station, bus routes, and I-90, with easy access to shopping, dining, and parks. Schedule your showing today! Property is an estate sale and is being offered in As-Is condition. Some images have been virtually staged to help visualize space.

Save
Ask
Tour
Hide
Share
Listing Snapshot
PriceΒ 
$220,000
Days On SiteΒ 
12 Days
BedroomsΒ 
2
Inside Area (SqFt)Β 
1,104 sqft
Total BathsΒ 
2
Full BathsΒ 
2
Partial BathsΒ 
N/A
Lot SizeΒ 
N/A
Year BuiltΒ 
1982
MLS NumberΒ 
12794649
StatusΒ 
Active
Property TaxΒ 
$539.03
HOA/Condo/Coop FeesΒ 
$363 monthly
Sq Ft SourceΒ 
Estimated
Friends & Family
Recent Activity
6 days agoListing updated with changes from the MLS
a week agoStatus changed to Active
2 weeks agoListing first seen on site
General Features
Attached GarageΒ 
Yes
GarageΒ 
Yes
Garage SpacesΒ 
1
Number Of StoriesΒ 
4
ParkingΒ 
AttachedGarage
Parking SpacesΒ 
1
PetsΒ 
Cats OK
Property Sub TypeΒ 
Condominium
SewerΒ 
Public Sewer
Water SourceΒ 
Public
Interior Features
AppliancesΒ 
RangeMicrowaveDishwasherRefrigerator
BasementΒ 
None
CoolingΒ 
Central Air
HeatingΒ 
ElectricForced Air
InteriorΒ 
Walk-In Closet(s)
Balcony/Porch/LanaiΒ 
Dimensions - 12X5Level - Main
Bedroom 2Β 
Dimensions - 15X9Level - Main
Bedroom 3Β 
Bedroom 4Β 
Breakfast RoomΒ 
Dimensions - 8X8Level - Main
Dining RoomΒ 
Dimensions - 17X11Level - Main
Family RoomΒ 
KitchenΒ 
Dimensions - 9X7Level - MainDescription - Eating Area-Table Space
LaundryΒ 
Living RoomΒ 
Dimensions - 18X11Level - Main
Master BedroomΒ 
Dimensions - 21X10Level - Main
Walk In ClosetΒ 
Dimensions - 7X7Level - Main
Save
Ask
Tour
Hide
Share
Exterior Features
Construction DetailsΒ 
Brick
ExteriorΒ 
Balcony
Community Features
Association FeeΒ 
$363.0
Association Fee FrequencyΒ 
Monthly
MLS AreaΒ 
Mount Prospect
School DistrictΒ 
Prospect High School
TownshipΒ 
Elk Grove
Schools
School District
Prospect High School
Elementary School
Brentwood Elementary School
Middle School
Friendship Junior High School
High School
Prospect High School
Listing Courtesy of MRED as distributed by MLS Grid of Baird & Warner


Based on information submitted to the MLS GRID as of 2026-11-09 12:56 PM UTC. All data is obtained from various sources and may not have been verified by broker or MLS GRID. Supplied Open House Information is subject to change without notice. All information should be independently reviewed and verified for accuracy. Properties may or may not be listed by the office/agent presenting the information.
Last checked: 2026-11-09 12:56 PM UTC
MRED DMCA Copyright Information Copyright Β© 2026 Midwest Real Estate Data LLC. All rights reserved.

Neighborhood & Commute
Source: Walkscore
Disclosure: Community information and market data powered by Constellation Data Labs. Information is deemed reliable but not guaranteed.
Save
Ask
Tour
Hide
Share