
Search Homes for Sale in Chicago’s Western Suburbs
1412 W WRIGHTWOOD Avenue IChicago, IL 60614
Mortgage Calculator
Monthly Payment (Est.)
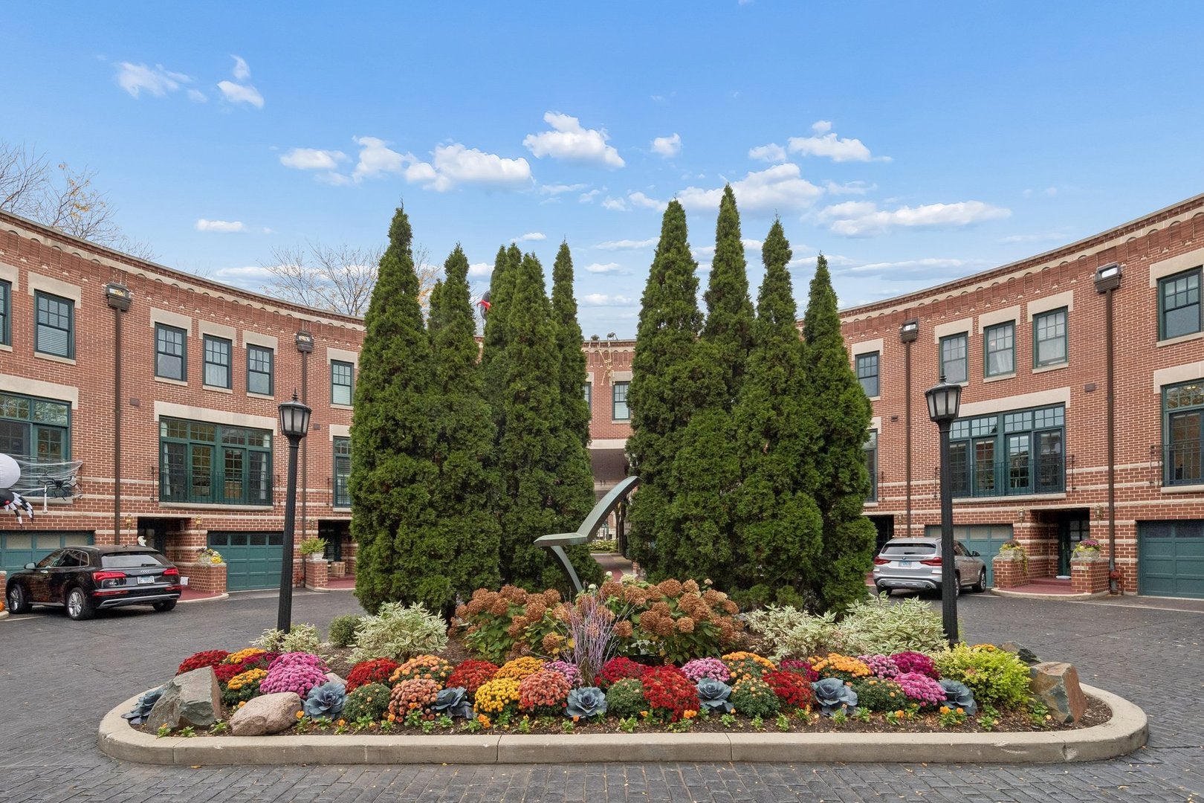
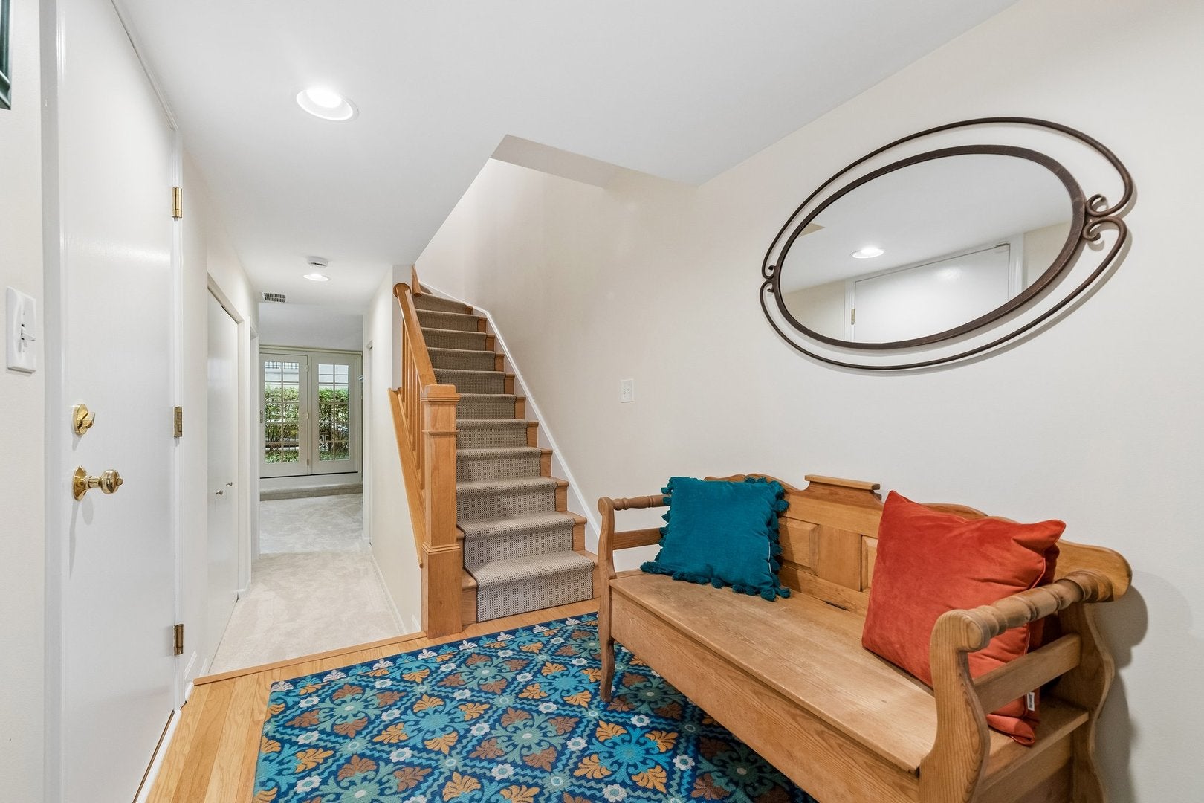
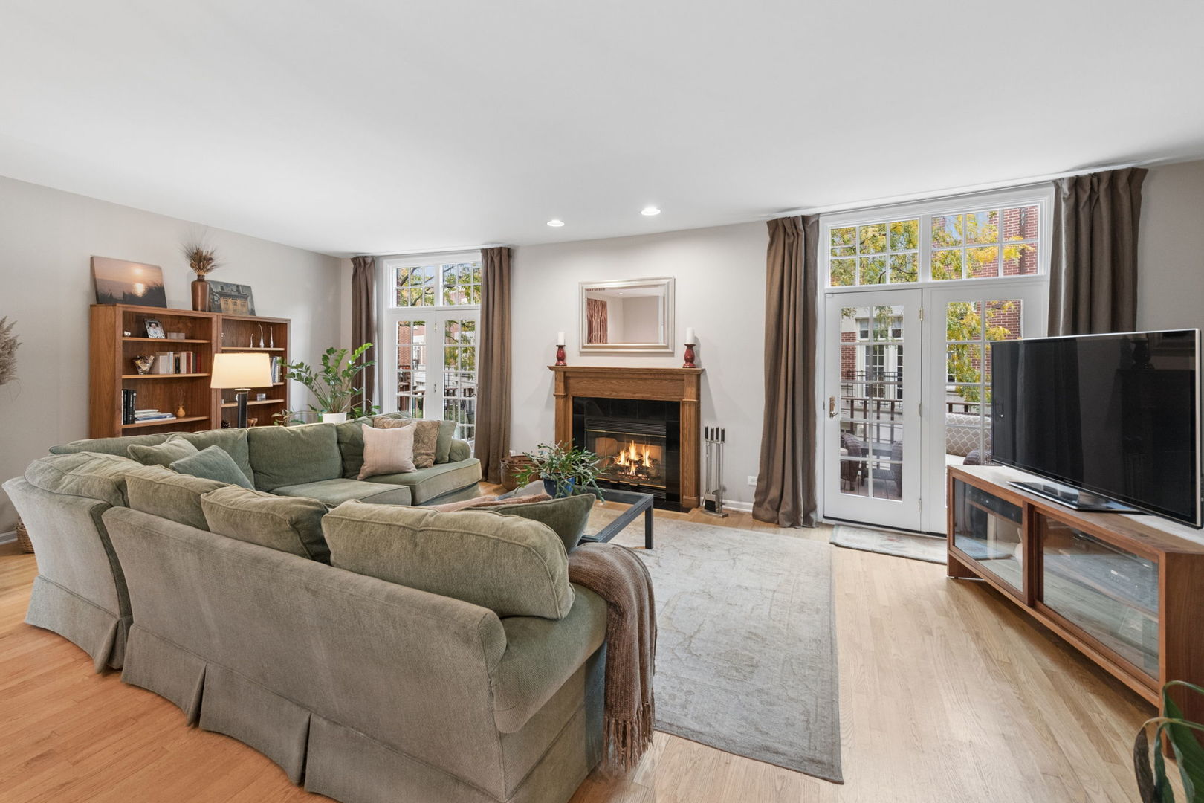
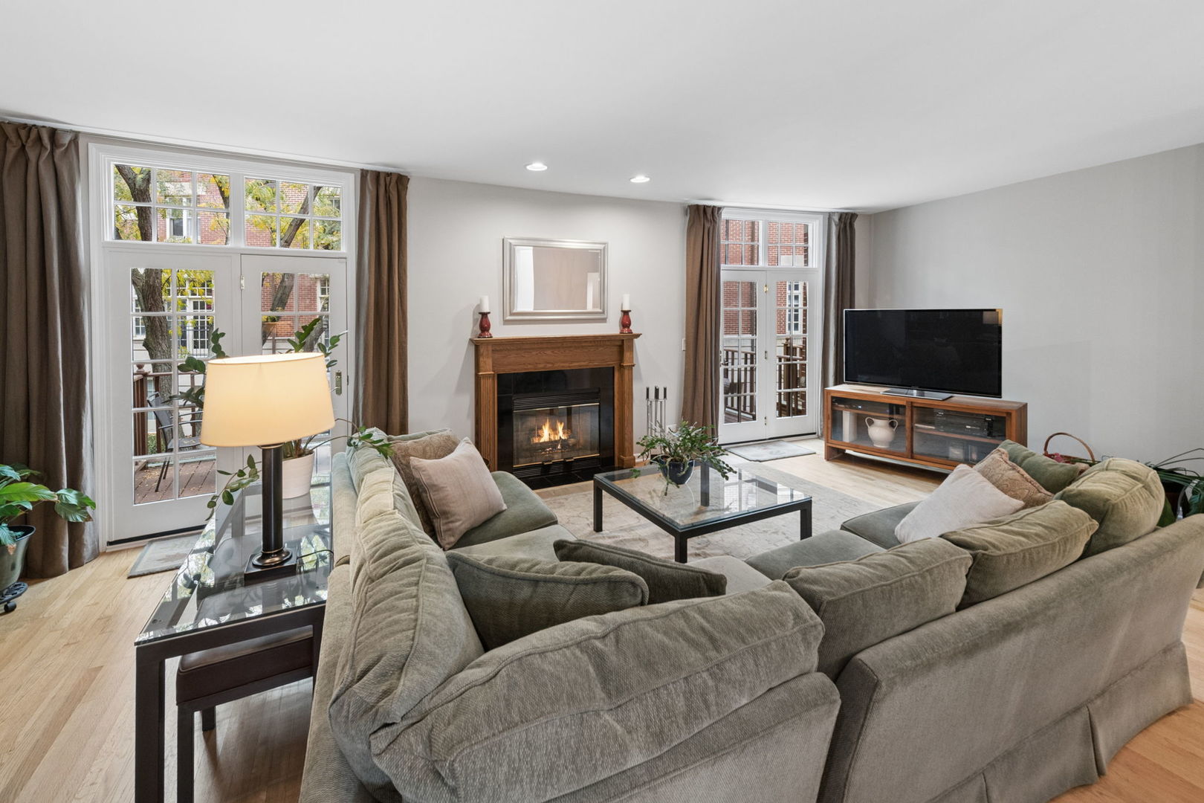
Enter an interest rate to see your estimated monthly payment.Welcome to this fantastic extra-wide 3 bedroom, 3 bath townhome with a spacious family room that easily doubles as a 4th bedroom, ideally tucked away on a quiet interior cul-de-sac in Lincoln Park's sought-after Embassy Club! A gracious foyer welcomes you into the versatile entry-level family room, complete with a wood-burning fireplace, full bath, and two sets of French doors opening to a private patio and large shared fenced-in yard. Perfect for entertaining, relaxing, or accommodating guests, this flexible space offers endless possibilities. The main living level boasts 9-foot ceilings, an extra-wide living and dining area, and an abundance of natural light. The beautifully renovated chef's kitchen features 42-inch cabinetry, a generous granite island with seating, stainless steel appliances including double ovens, a pantry, and a built-in desk area. Floor-to-ceiling glass doors overlook the peaceful cul-de-sac -- creating a bright and inviting setting. Just off the kitchen, the expansive living and dining room features a second wood-burning fireplace and two sets of French doors leading to a large deck, ideal for outdoor dining, grilling, and entertaining! Upstairs, all three generously sized bedrooms are conveniently located on the same level, along with a side-by-side washer and dryer and two skylights that bring in additional natural light. The sun-filled primary suite overlooks the tranquil cul-de-sac and has a beautifully renovated spa-inspired bath with dual vanities, a large soaking tub, and separate shower. Thoughtfully updated throughout, the home boasts newer windows and doors, updated mechanicals, and brand-new carpet. Additional highlights include an attached one-car garage, a private parking pad, fee-simple ownership, and low assessments. Ideally located just moments from top-rated schools, including Prescott, one block from Wrightwood Park, and within walking distance of shopping, dining, and all that Lincoln Park has to offer. A wonderful opportunity to enjoy spacious townhome living in one of Lincoln Park's most desirable townhome communities!
| 12 hours ago | Listing updated with changes from the MLS | |
| 14 hours ago | Status changed to Active | |
| 3 days ago | Listing first seen on site |

Based on information submitted to the MLS GRID as of 2026-11-05 03:51 AM UTC. All data is obtained from various sources and may not have been verified by broker or MLS GRID. Supplied Open House Information is subject to change without notice. All information should be independently reviewed and verified for accuracy. Properties may or may not be listed by the office/agent presenting the information.
Last checked: 2026-11-05 03:51 AM UTC
MRED DMCA Copyright Information Copyright © 2026 Midwest Real Estate Data LLC. All rights reserved.