O'Neil Property Group

Search Homes for Sale in Chicago’s Western Suburbs

Save
Ask
Tour
Hide
Share
$945,000
4 Days On Site

8111 W 130th Street
Palos Park, IL 60464

For Sale|Single Family Residence|Active
5
Beds
4
Total Baths
3
Full Baths
1
Partial Bath
3,308
SqFt
$286
/SqFt
1954
Built
County:
Cook
Listing Courtesy of MRED as distributed by MLS Grid of Century 21 Circle
8111 W 130th Street8111 W 130th Street8111 W 130th Street8111 W 130th Street
Save
Ask
Tour
Hide
Share

Mortgage Calculator

Monthly Payment (Est.)

Enter an interest rate to see your estimated monthly payment.
Calculator powered by Showcase IDX, a Constellation1 Company. Copyright Β©2026 Information is deemed reliable but not guaranteed.

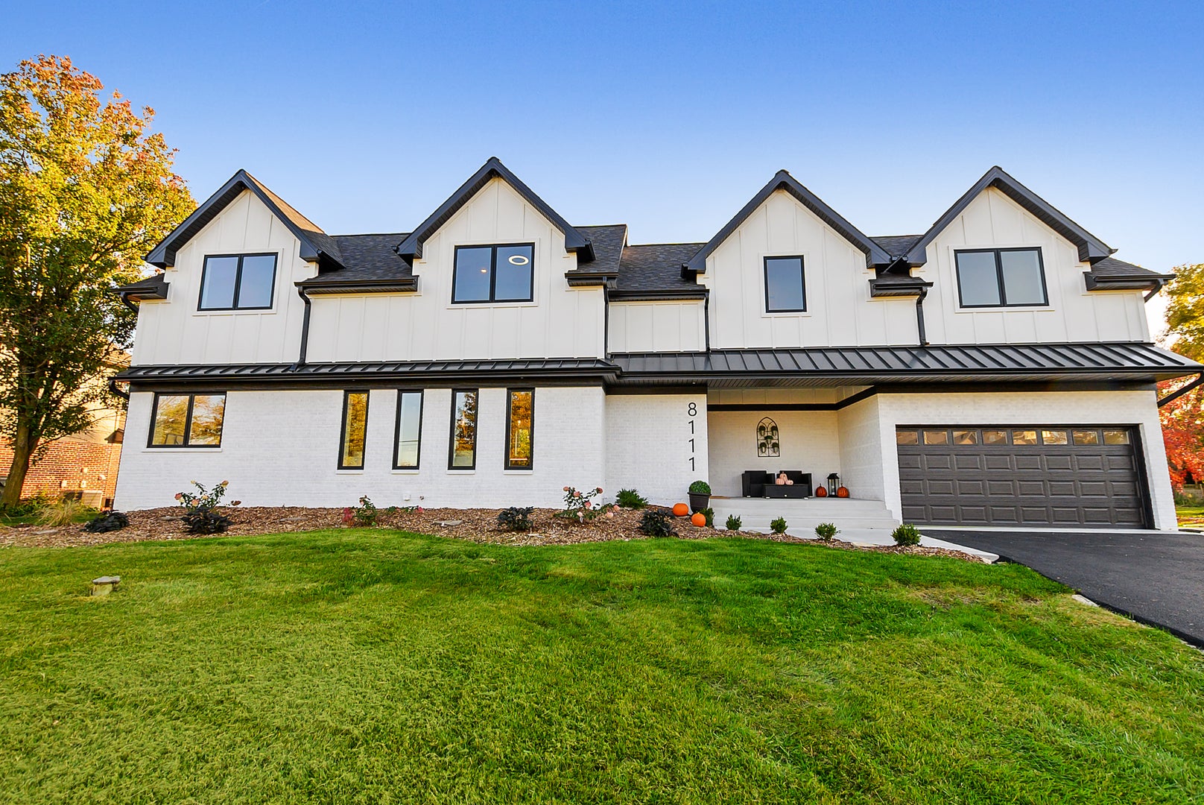
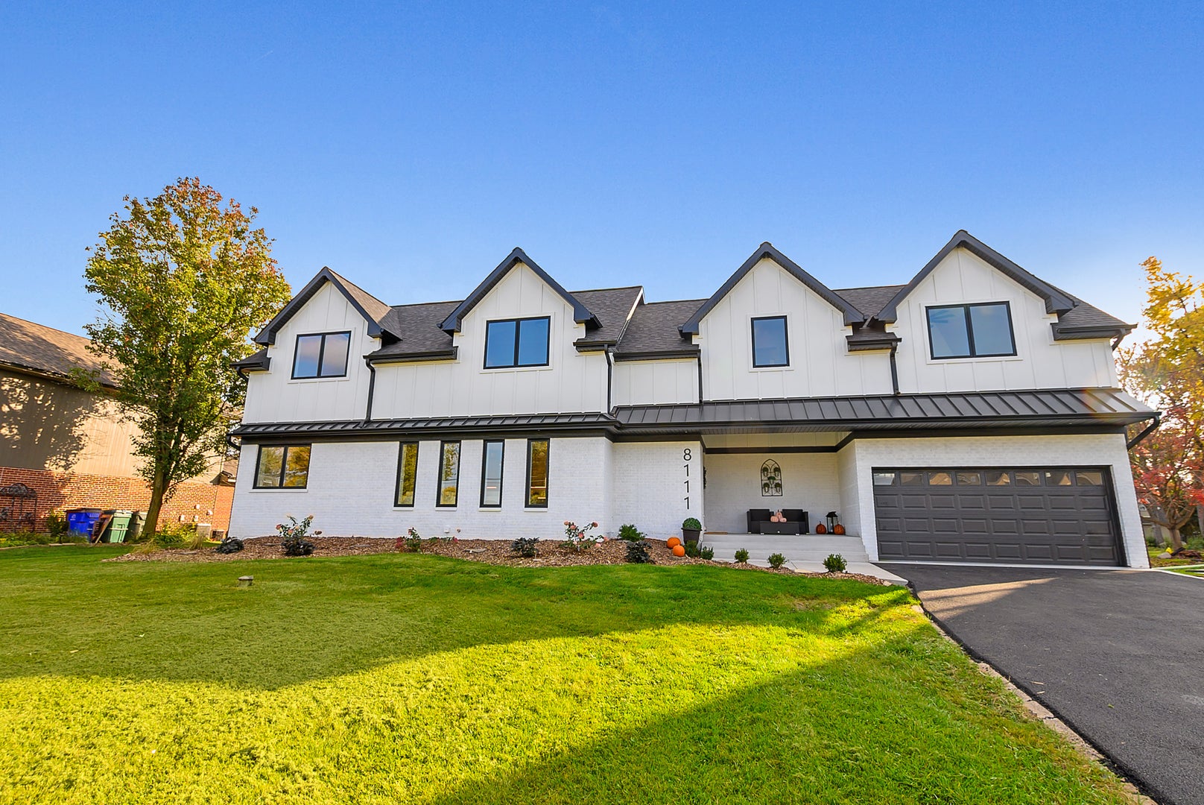
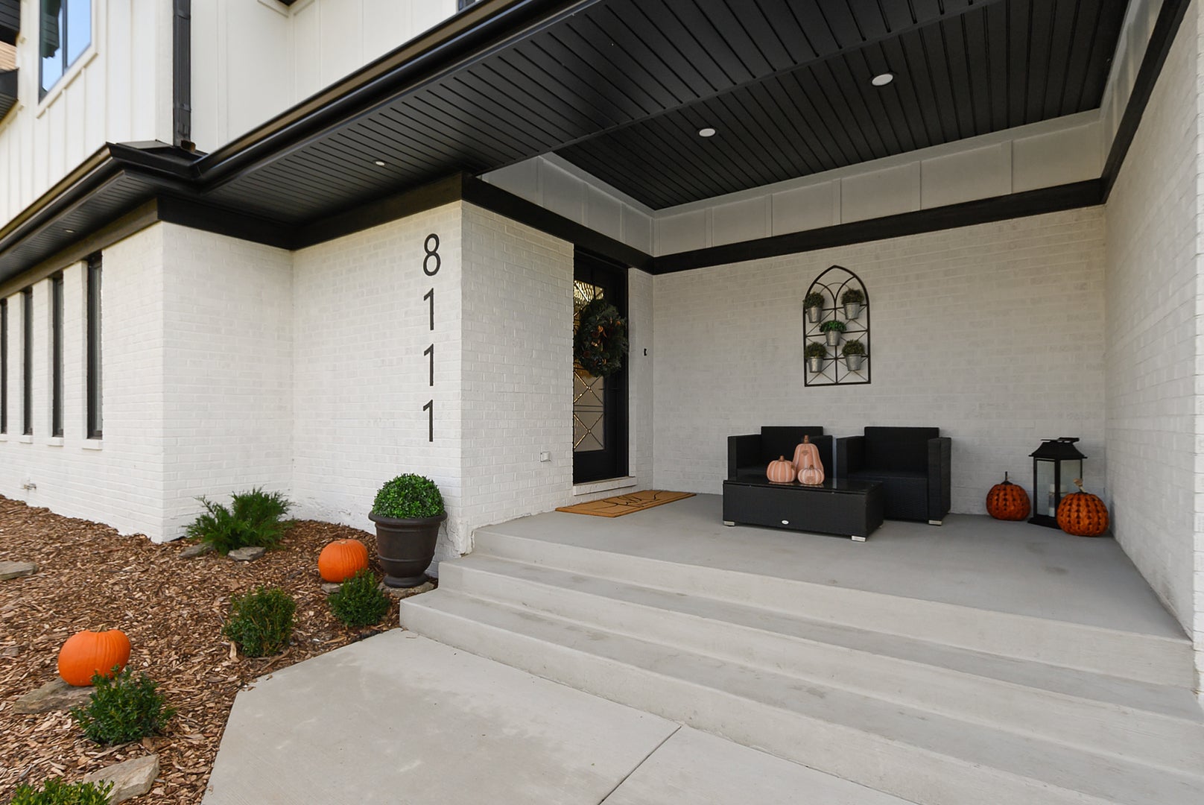
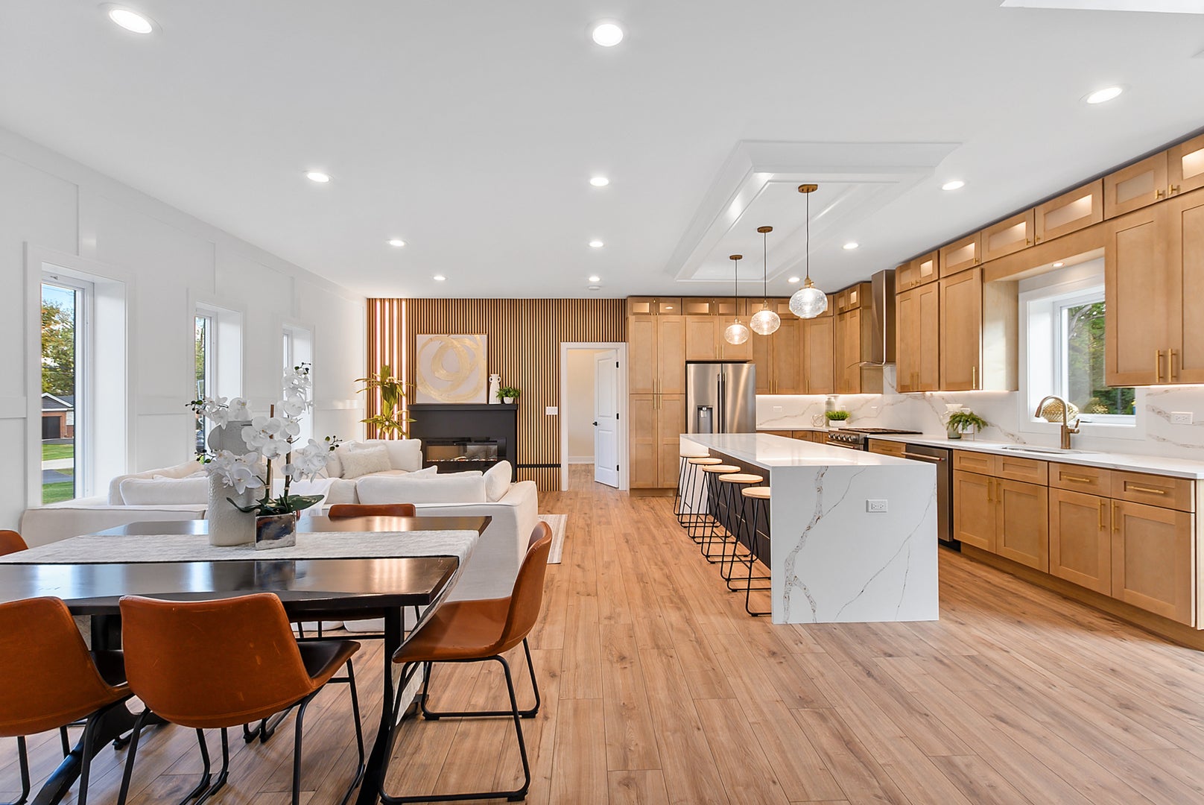
Welcome to your upscale farmhouse-style dream home! This is a rebuild and rehab from the studs, 2026, providing a new construction feel with a 2nd story addition and a total overhaul of the original main floor and basement. As you step into the home, light pours in from the south facing window above the stairs and into the living/kitchen area providing great natural lighting. The gorgeous white quartz counters paired against elegant oak colored cabinets gives that perfect balance of modernity and a natural look. Plenty of counter space and storage for your kitchen items. Next to the kitchen is a spacious living room with an electric fireplace nestled in beautiful oak panelling. LED lights built in to a portion of the panelling allows for a more cozy ambiance as guests arrive or you settle in for a night! Along with a 1/2 bath and a beautiful mud/utility-room, there is a guest suite with a full bath, walk-in closet, and generous space for other purposes if desired. Upstairs you'll find the spacious master bedroom with its own full bath and a walk-in closet. The bath features a deep tub, standing shower, and a double vanity. Other rooms upstairs include 3 spacious bedrooms, a laundry room, and a separate full bath. This lot provides plenty of backyard space to transform into your own oasis! The lot sits just under half an acre giving you plenty of opportunity to expand from the new deck installed. The garage and long drive provide plenty of car space. Pre-wire in the garage to allow for an EV charger to be installed. Award winning school districts, great location with easy access to shopping and entertainment via Harlem or La Grange. Transportation also available with Metra stations and highways minutes away. Don't miss out on your chance to own this home just in time for the holidays! Schedule a showing today πŸ™‚

Save
Ask
Tour
Hide
Share
Listing Snapshot
PriceΒ 
$945,000
Days On SiteΒ 
4 Days
BedroomsΒ 
5
Inside Area (SqFt)Β 
3,308 sqft
Total BathsΒ 
4
Full BathsΒ 
3
Partial BathsΒ 
1
Lot SizeΒ 
0.46 Acres
Year BuiltΒ 
1954
MLS NumberΒ 
12794702
StatusΒ 
Active
Property TaxΒ 
$5,490.53
HOA/Condo/Coop FeesΒ 
N/A
Sq Ft SourceΒ 
Plans
Friends & Family
Recent Activity
yesterdayListing updated with changes from the MLS
4 days agoListing first seen on site
General Features
AcresΒ 
0.46
Attached GarageΒ 
Yes
Direction FacesΒ 
North
FoundationΒ 
Concrete Perimeter
GarageΒ 
Yes
Garage SpacesΒ 
2
ParkingΒ 
AsphaltGarage Door OpenerAttachedGarage
Parking SpacesΒ 
2
Property Sub TypeΒ 
Single Family Residence
SewerΒ 
Public Sewer
SqFt TotalΒ 
2404
StyleΒ 
Farmhouse
Interior Features
AppliancesΒ 
RangeMicrowaveDishwasherRefrigeratorStainless Steel Appliance(s)Range Hood
BasementΒ 
Partially FinishedStorage SpaceFull
CoolingΒ 
Central Air
FireplaceΒ 
Yes
Fireplace FeaturesΒ 
Living RoomElectric
FireplacesΒ 
1
FlooringΒ 
Laminate
InteriorΒ 
Walk-In Closet(s)Entrance FoyerCoffered Ceiling(s)Open Floorplan
Window FeaturesΒ 
Screens
Bedroom 2Β 
Dimensions - 12X12
Bedroom 3Β 
Dimensions - 12X14
Bedroom 4Β 
Dimensions - 12X14
Bedroom 5Β 
Dimensions - 12X10Level - Main
Dining RoomΒ 
Family RoomΒ 
FoyerΒ 
Dimensions - 16X7Level - Main
KitchenΒ 
Dimensions - 10X20Level - MainDescription - Island
LaundryΒ 
Dimensions - 8X7
Living RoomΒ 
Dimensions - 12X22Level - Main
Master BedroomΒ 
Dimensions - 20X17
Mud RoomΒ 
Dimensions - 11X6Level - Main
Recreation RoomΒ 
Dimensions - 22X40Level - Basement
Walk In ClosetΒ 
Dimensions - 8X12
Save
Ask
Tour
Hide
Share
Exterior Features
Construction DetailsΒ 
BrickCement Siding
Patio And PorchΒ 
Deck
RoofΒ 
Asphalt
Windows/DoorsΒ 
Screens
Community Features
MLS AreaΒ 
Palos Park
School DistrictΒ 
Amos Alonzo Stagg High School
TownshipΒ 
Palos
Schools
School District
Amos Alonzo Stagg High School
Elementary School
Palos East Elementary School
Middle School
Palos South Middle School
High School
Amos Alonzo Stagg High School
Listing Courtesy of MRED as distributed by MLS Grid of Century 21 Circle


Based on information submitted to the MLS GRID as of 2026-11-03 02:34 PM UTC. All data is obtained from various sources and may not have been verified by broker or MLS GRID. Supplied Open House Information is subject to change without notice. All information should be independently reviewed and verified for accuracy. Properties may or may not be listed by the office/agent presenting the information.
Last checked: 2026-11-03 02:34 PM UTC
MRED DMCA Copyright Information Copyright Β© 2026 Midwest Real Estate Data LLC. All rights reserved.

Neighborhood & Commute
Source: Walkscore
Disclosure: Community information and market data powered by Constellation Data Labs. Information is deemed reliable but not guaranteed.
Save
Ask
Tour
Hide
Share