O'Neil Property Group

Search Homes for Sale in Chicago’s Western Suburbs

Save
Ask
Tour
Hide
Share
$584,900
8 Days On Site

150 Shady Lane
Bartlett, IL 60103

For Sale|Single Family Residence|Active
5
Beds
4
Total Baths
3
Full Baths
1
Partial Bath
3,262
SqFt
$179
/SqFt
1977
Built
County:
DuPage
Listing Courtesy of MRED as distributed by MLS Grid of Realty of America, LLC
150 Shady Lane150 Shady Lane150 Shady Lane150 Shady Lane
Save
Ask
Tour
Hide
Share

Mortgage Calculator

Monthly Payment (Est.)

Enter an interest rate to see your estimated monthly payment.
Calculator powered by Showcase IDX, a Constellation1 Company. Copyright Β©2026 Information is deemed reliable but not guaranteed.

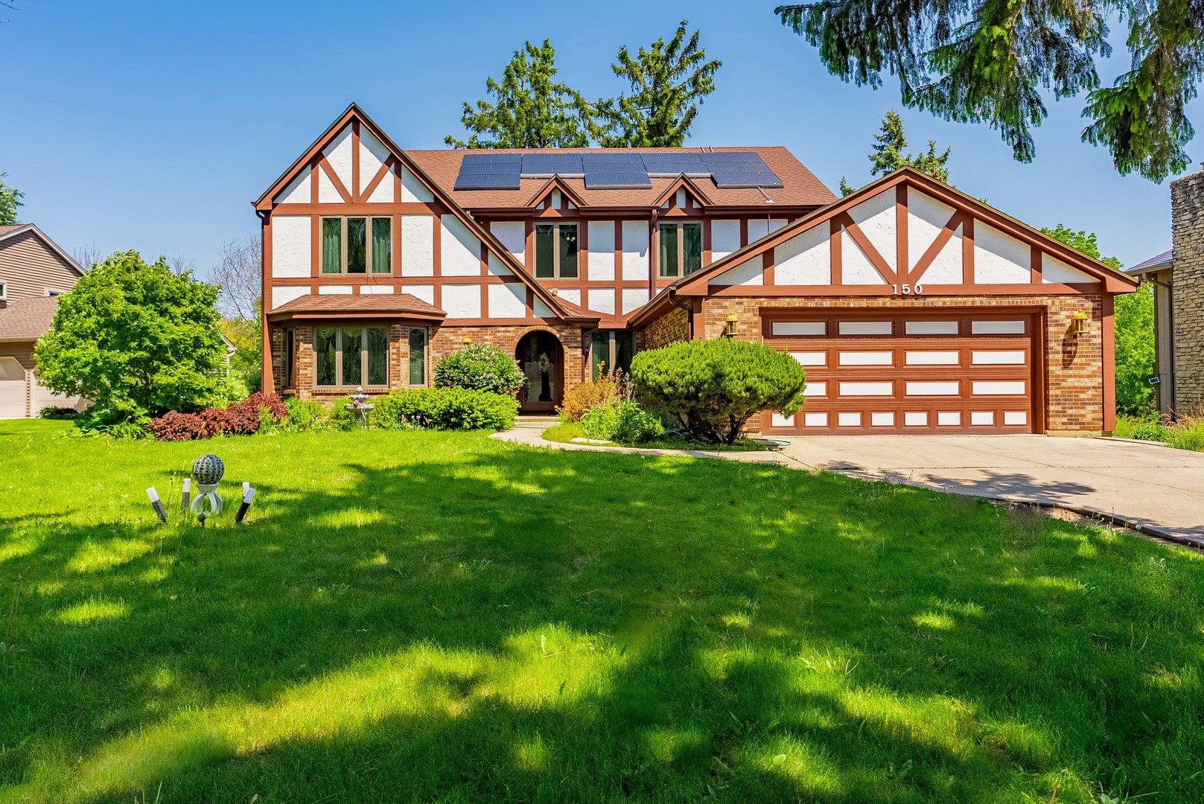
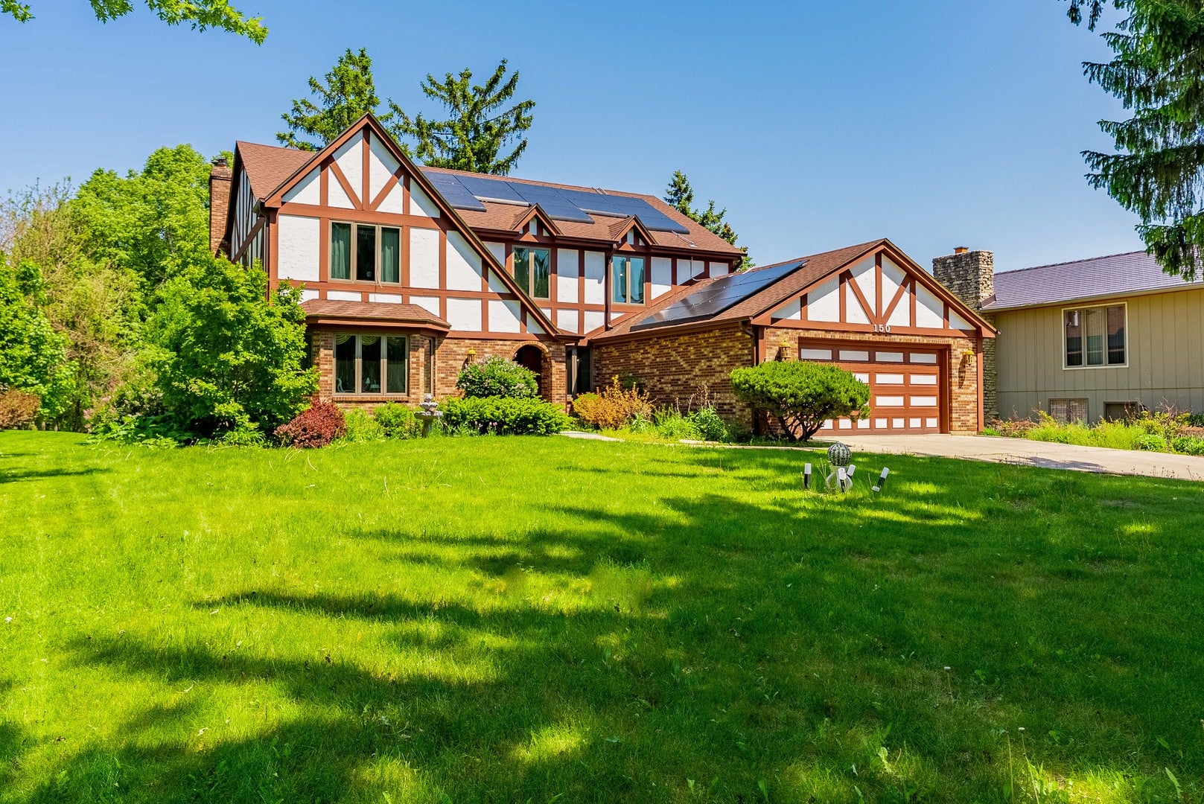
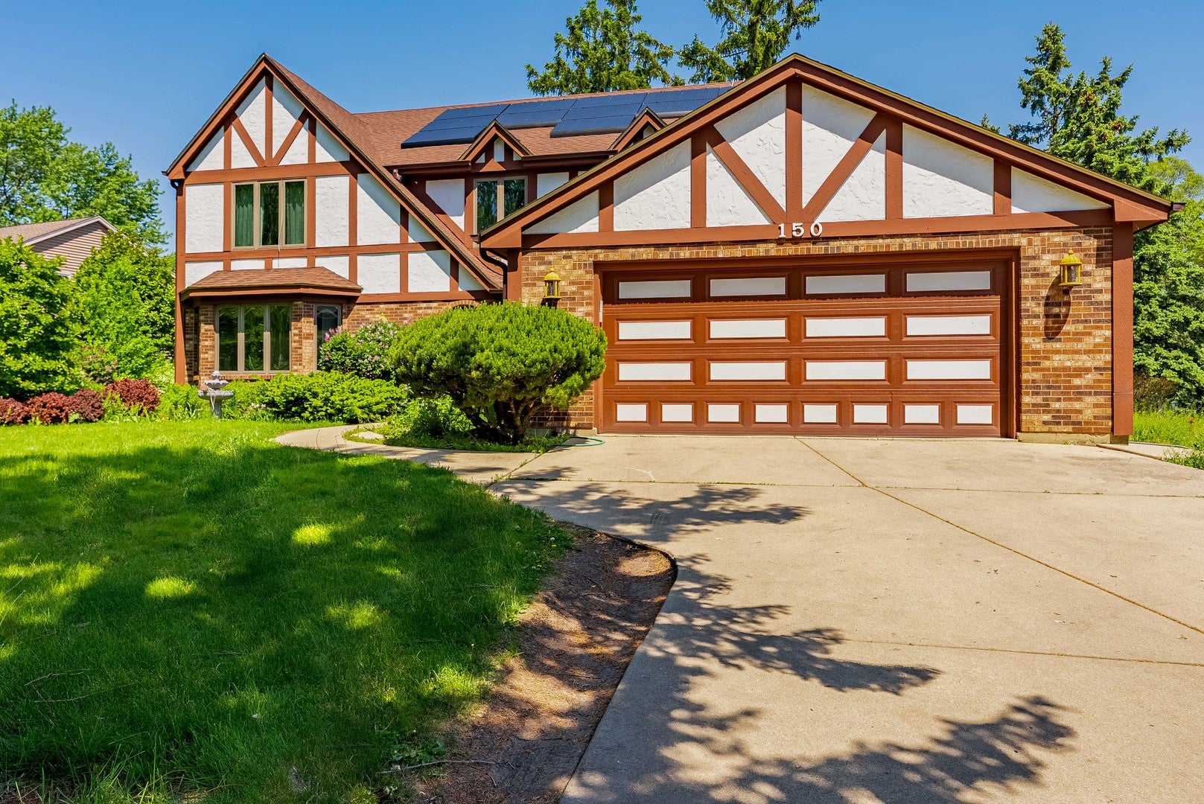
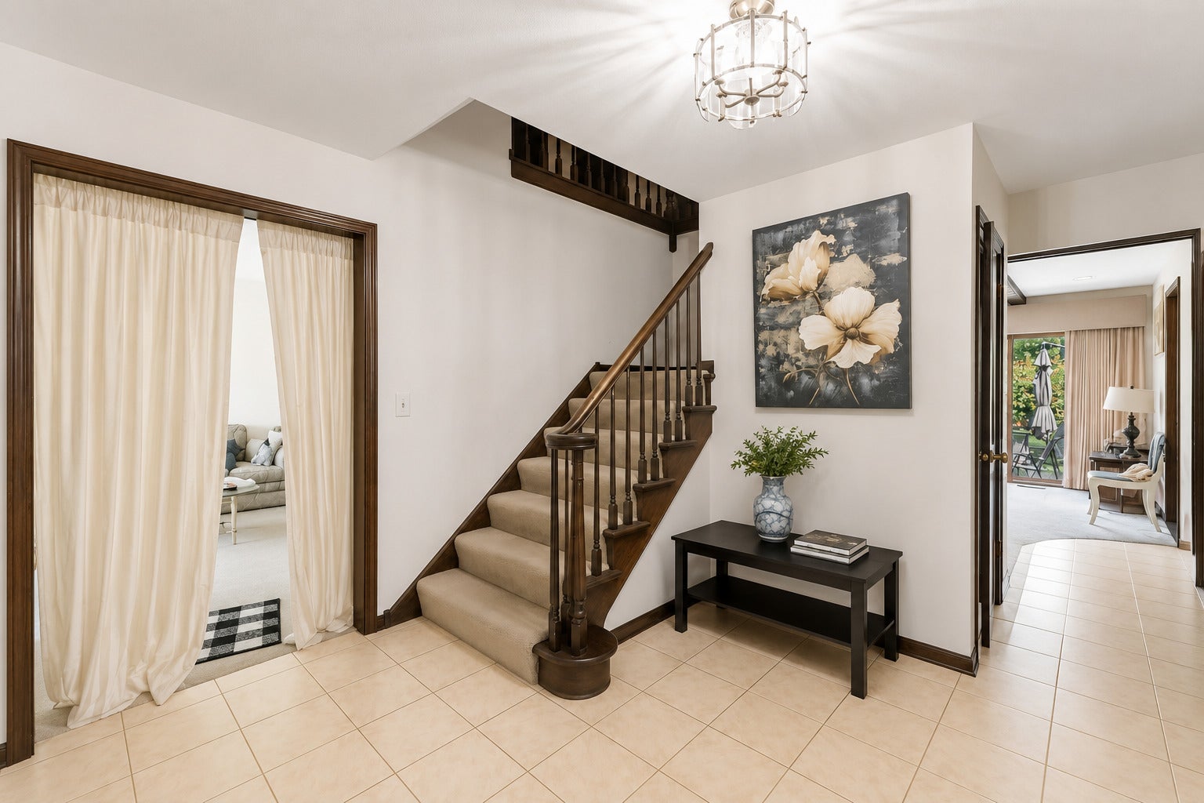
Spacious and full of potential, this value-priced home is located in one of Bartlett's most desirable neighborhoods and offers exceptional square footage on a beautiful 0.3-acre wooded lot. With 5-6 bedrooms and 3.5 baths, there's plenty of room for a growing family, multi-generational living, or today's work-from-home lifestyle. The main level features an expansive living and family room layout designed for both everyday comfort and entertaining. The inviting family room showcases a stunning stone fireplace and opens directly to the private paver patio, creating the perfect indoor-outdoor flow. The oversized kitchen is a dream for any home chef, complete with abundant cabinetry, a walk-in pantry, double ovens, generous prep space, and a large eating area ideal for gatherings. A spacious first-floor laundry room offers additional storage, a utility sink, and convenient outdoor access. Upstairs, you'll find five generously sized bedrooms, each featuring ceiling fans, oversized windows, and ample closet space. The recently updated lower level adds incredible flexibility with new flooring, a partial kitchen, and a full bath - perfect for extended living arrangements, guest space, or recreation. Step outside and enjoy the peaceful, tree-lined backyard retreat with a beautiful paver patio and serene wooded surroundings. A newer roof with solar panels helps keep electric costs low while adding long-term value and efficiency. Conveniently located near the train station, shopping, parks, recreation center, library, and community pool, this home offers the perfect combination of space, location, comfort, and opportunity. Bring your ideas and build instant sweat equity in a home with incredible upside potential!

Save
Ask
Tour
Hide
Share
Listing Snapshot
PriceΒ 
$584,900
Days On SiteΒ 
8 Days
BedroomsΒ 
5
Inside Area (SqFt)Β 
3,262 sqft
Total BathsΒ 
4
Full BathsΒ 
3
Partial BathsΒ 
1
Lot SizeΒ 
N/A
Year BuiltΒ 
1977
MLS NumberΒ 
12794715
StatusΒ 
Active
Property TaxΒ 
$13,822
HOA/Condo/Coop FeesΒ 
N/A
Sq Ft SourceΒ 
Assessor
Friends & Family
Recent Activity
3 days agoListing updated with changes from the MLS
3 days agoStatus changed to Active
a week agoListing first seen on site
General Features
Attached GarageΒ 
Yes
GarageΒ 
Yes
Garage SpacesΒ 
2
ParkingΒ 
AttachedGarage
Parking SpacesΒ 
2
Property Sub TypeΒ 
Single Family Residence
SewerΒ 
Public Sewer
SqFt TotalΒ 
4562
StyleΒ 
Tudor
Interior Features
AppliancesΒ 
Water SoftenerDouble OvenMicrowaveDishwasherRefrigeratorWasherDryerDisposalCooktopWater Purifier OwnedHumidifier
BasementΒ 
Sump PumpFinishedFull
CoolingΒ 
Ceiling Fan(s)Central Air
ElectricΒ 
Circuit Breakers
FireplaceΒ 
Yes
Fireplace FeaturesΒ 
Family RoomGas Log
FireplacesΒ 
1
FlooringΒ 
Hardwood
HeatingΒ 
Forced Air
InteriorΒ 
PantryWalk-In Closet(s)BookcasesBeamed Ceilings
Laundry FeaturesΒ 
Main LevelIn UnitLaundry ChuteSink
Bedroom 2Β 
Dimensions - 12X12
Bedroom 3Β 
Dimensions - 11X14
Bedroom 4Β 
Dimensions - 13X13
Bedroom 5Β 
Dimensions - 11X14
Bedroom 6Β 
Dimensions - 12X14Level - Basement
Dining RoomΒ 
Dimensions - 12X14Level - Main
Exercise RoomΒ 
Dimensions - 12X14Level - Basement
Family RoomΒ 
Dimensions - 15X24Level - Main
KitchenΒ 
Dimensions - 12X12Level - MainDescription - Eating Area-Table Space,Pantry-Walk-in
LaundryΒ 
Dimensions - 6X17Level - Main
Living RoomΒ 
Dimensions - 13X18Level - Main
Master BedroomΒ 
Dimensions - 15X20
PantryΒ 
Dimensions - 12X12Level - Main
Recreation RoomΒ 
Dimensions - 22X25Level - Basement
StorageΒ 
Dimensions - 13X35Level - Basement
Save
Ask
Tour
Hide
Share
Exterior Features
Construction DetailsΒ 
Brick
Community Features
Community FeaturesΒ 
CurbsSidewalks
MLS AreaΒ 
Bartlett
School DistrictΒ 
Bartlett High School
TownshipΒ 
Wayne
Schools
School District
Bartlett High School
Elementary School
Bartlett Elementary School
Middle School
Ellis Middle School
High School
Bartlett High School
Listing Courtesy of MRED as distributed by MLS Grid of Realty of America, LLC


Based on information submitted to the MLS GRID as of 2026-11-04 02:19 PM UTC. All data is obtained from various sources and may not have been verified by broker or MLS GRID. Supplied Open House Information is subject to change without notice. All information should be independently reviewed and verified for accuracy. Properties may or may not be listed by the office/agent presenting the information.
Last checked: 2026-11-04 02:19 PM UTC
MRED DMCA Copyright Information Copyright Β© 2026 Midwest Real Estate Data LLC. All rights reserved.

Neighborhood & Commute
Source: Walkscore
Disclosure: Community information and market data powered by Constellation Data Labs. Information is deemed reliable but not guaranteed.
Save
Ask
Tour
Hide
Share