O'Neil Property Group

Search Homes for Sale in Chicago’s Western Suburbs

Save
Ask
Tour
Hide
Share
$1,899,000
13 Days On Site

1938 N Mohawk Street 3
Chicago, IL 60614

For Sale|Condominium|Active Under Contract
3
Beds
4
Total Baths
3
Full Baths
1
Partial Bath
3,000
SqFt
$633
/SqFt
2020
Built
County:
Cook
Listing Courtesy of MRED as distributed by MLS Grid of Engel & Voelkers Chicago
1938 N Mohawk Street 31938 N Mohawk Street 31938 N Mohawk Street 31938 N Mohawk Street 3
Save
Ask
Tour
Hide
Share

Mortgage Calculator

Monthly Payment (Est.)

Enter an interest rate to see your estimated monthly payment.
Calculator powered by Showcase IDX, a Constellation1 Company. Copyright Β©2026 Information is deemed reliable but not guaranteed.

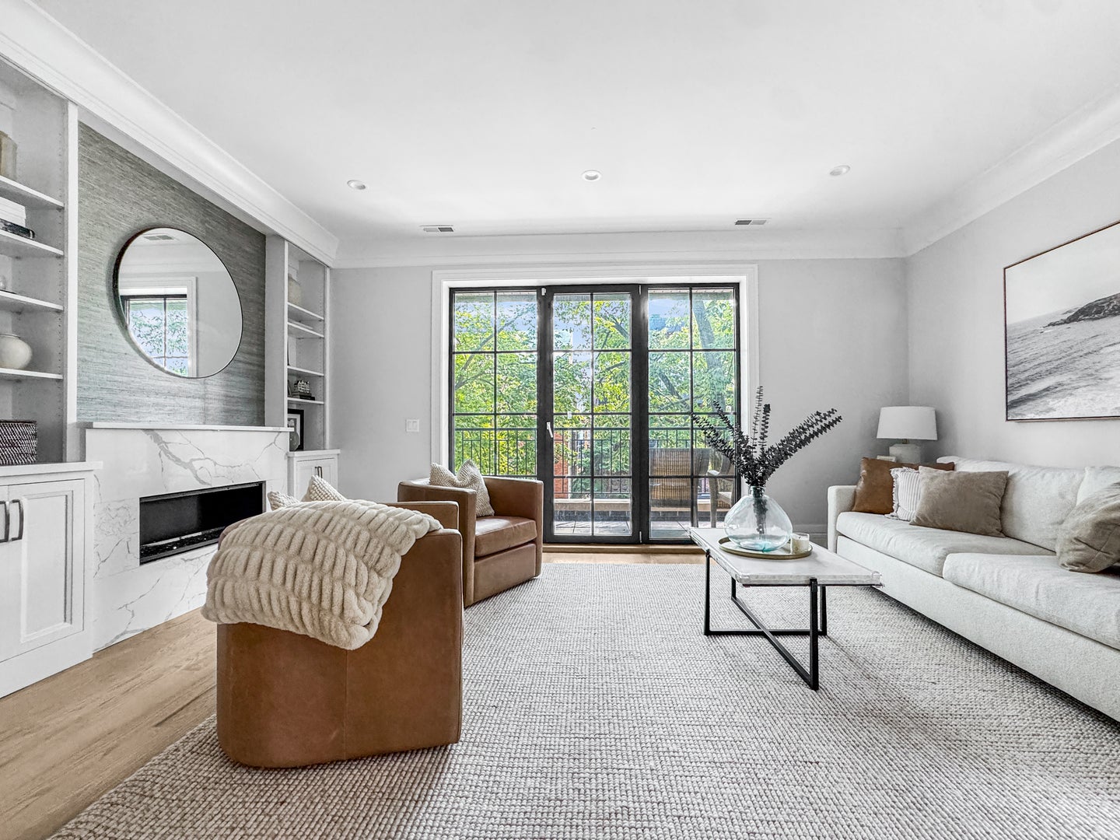
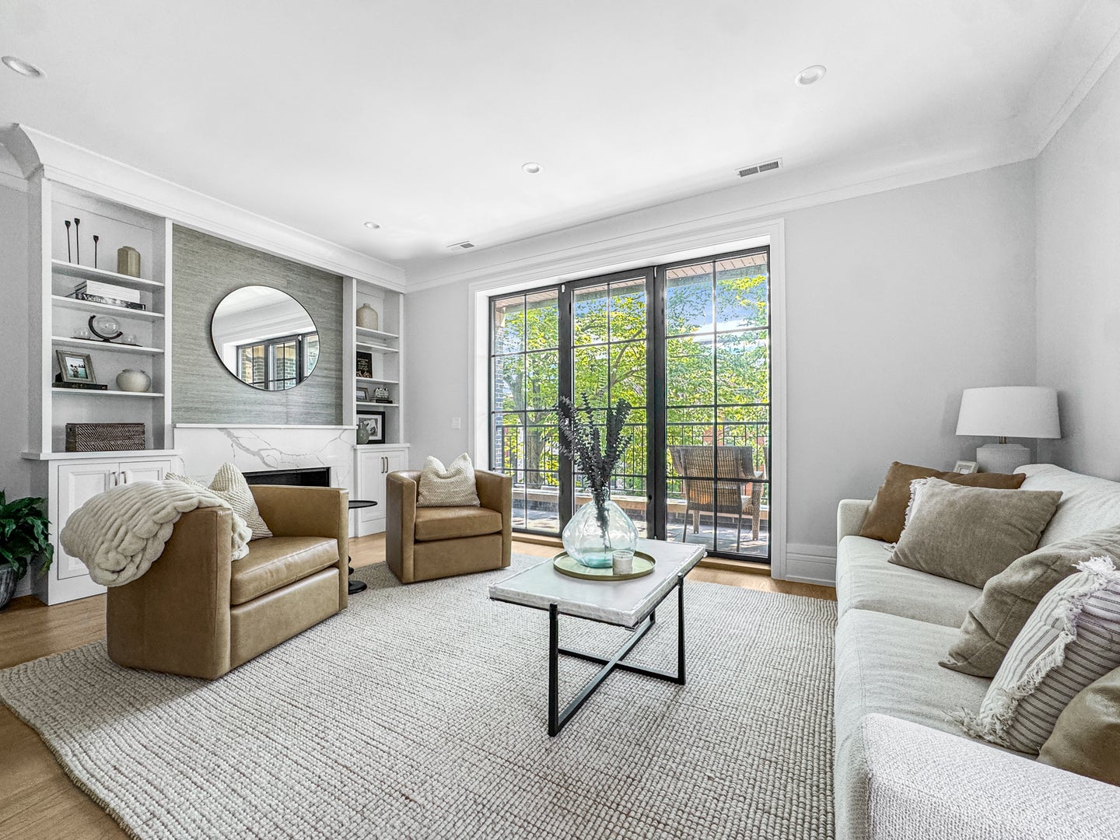
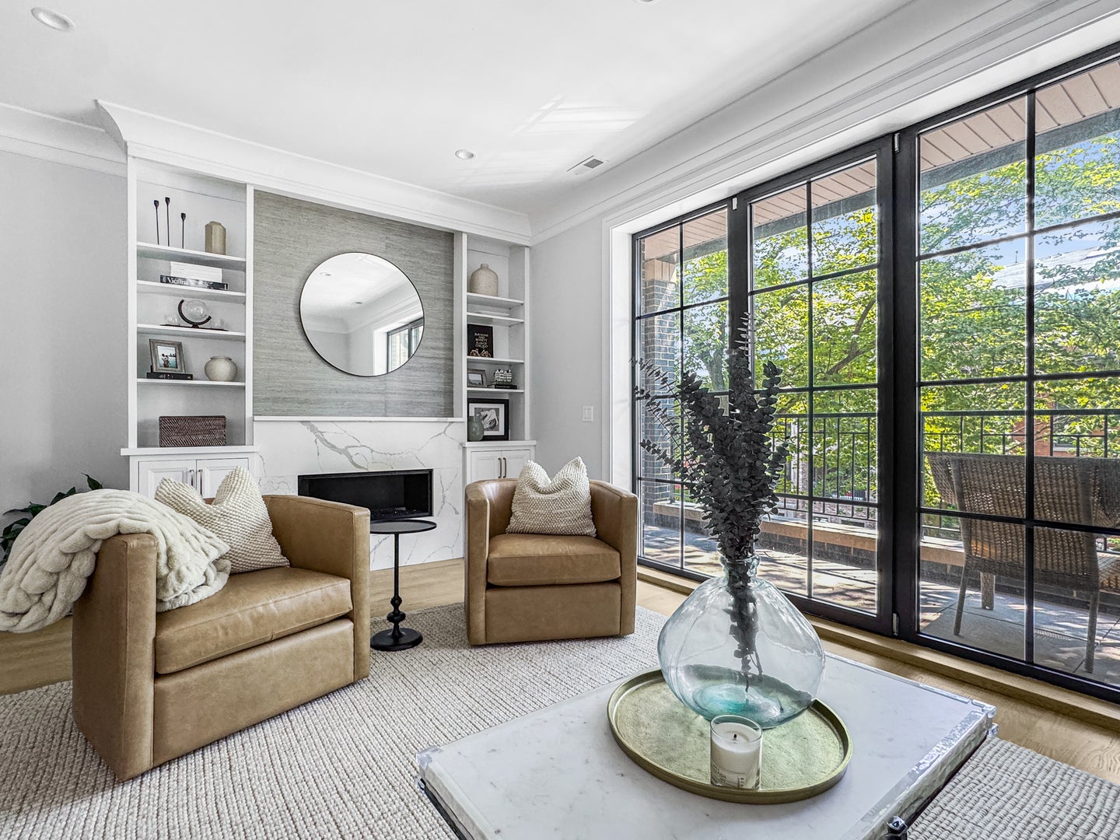
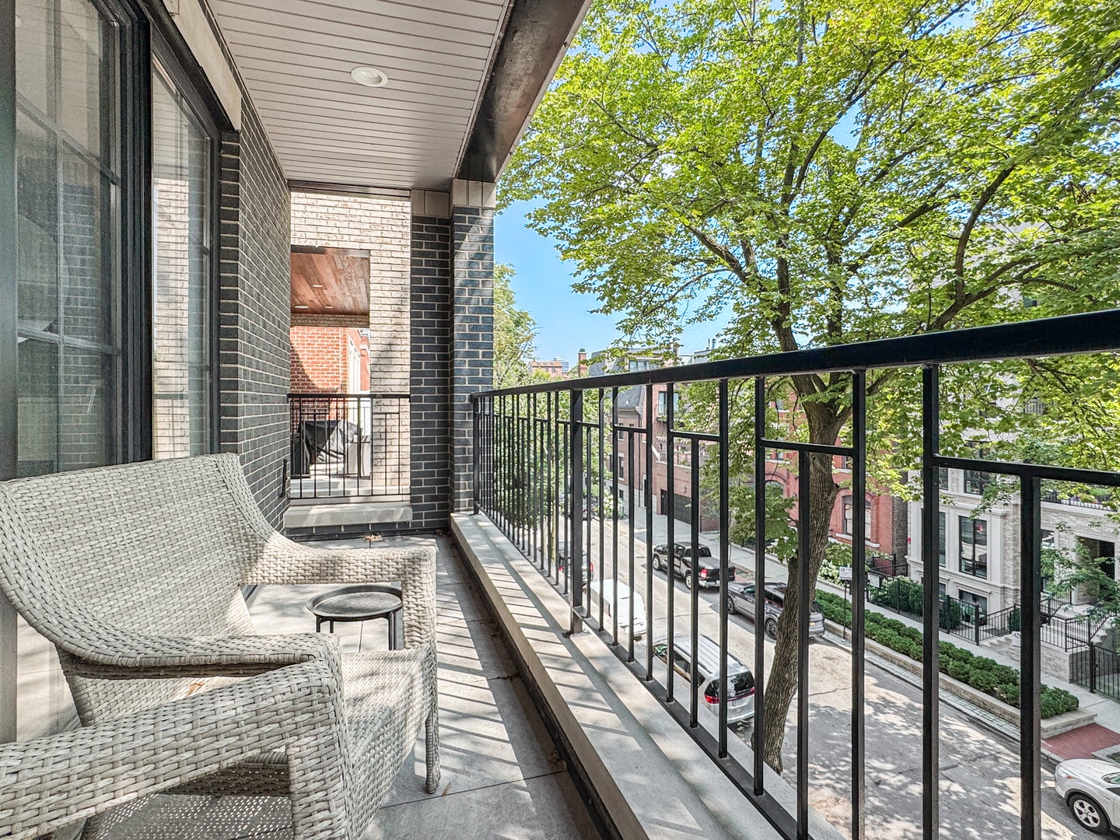
Exceptional finishes, abundant natural light, and extraordinary outdoor space define this beautifully designed East Lincoln Park penthouse. Completed in 2020, this duplex-up offers approximately 3,000 sqft of interior living space plus an impressive 1,900 sqft of private outdoor space, including a covered terrace, two balconies overlooking Mohawk, and a spectacular rooftop deck spanning the entire building. The main level features a spacious open floor plan designed for comfortable everyday living and entertaining. The living and dining rooms are filled with morning light, while the beautifully appointed kitchen features inset cabinetry, quartz countertops, Sub-Zero, Bosch, and Wolf appliances, a generous island with breakfast bar seating, and a walk-in pantry closet. The kitchen is open to a family room with custom built-ins, a dry bar, with a wine refrigerator, and direct access to a deep covered terrace featuring a gas fireplace and outdoor heaters. Upstairs, the luxurious primary suite offers generous closet space and a beautifully finished bath with dual vanities, a steam shower, and heated floors. Two additional bedrooms, two full baths, and a laundry room with GE front-load w/d complete this level. The crown jewel is the extraordinary private rooftop deck, which spans the entire building and offers panoramic views of the Chicago skyline. Designed for outdoor living and entertaining, this expansive retreat features a wet bar, a pergola added in 2024, an outdoor kitchen, a raised seating area positioned to capture the spectacular views, and a Sonos sound system. Additional features include beautiful white oak floors throughout, motorized blinds, digital locks, custom closets, designer lighting, garage parking, and a private storage room. This handsome three-unit brick building is pet-friendly and 100% owner-occupied. Ideally situated on a quiet, one-way street in the heart of East Lincoln Park, just steps from the boutiques and restaurants of Armitage Avenue, Lincoln Park, and the lakefront.

Save
Ask
Tour
Hide
Share
Listing Snapshot
PriceΒ 
$1,899,000
Days On SiteΒ 
13 Days
BedroomsΒ 
3
Inside Area (SqFt)Β 
3,000 sqft
Total BathsΒ 
4
Full BathsΒ 
3
Partial BathsΒ 
1
Lot SizeΒ 
N/A
Year BuiltΒ 
2020
MLS NumberΒ 
12794725
StatusΒ 
Active Under Contract
Property TaxΒ 
$33,220.53
HOA/Condo/Coop FeesΒ 
$345 monthly
Sq Ft SourceΒ 
Estimated
Friends & Family
Recent Activity
6 days agoListing updated with changes from the MLS
a week agoStatus changed to Active Under Contract
2 weeks agoListing first seen on site
General Features
Direction FacesΒ 
East
FoundationΒ 
Concrete Perimeter
GarageΒ 
Yes
Garage SpacesΒ 
1
Number Of StoriesΒ 
4
ParkingΒ 
Garage Door OpenerDetachedGarage
Parking SpacesΒ 
1
PetsΒ 
Cats OKDogs OK
Property Sub TypeΒ 
Condominium
SewerΒ 
Public Sewer
Interior Features
AppliancesΒ 
MicrowaveDishwasherWasherDryerDisposalStainless Steel Appliance(s)Wine RefrigeratorOvenGas CooktopHumidifier
BasementΒ 
None
CoolingΒ 
Central AirZoned
ElectricΒ 
Circuit Breakers
FireplaceΒ 
Yes
Fireplace FeaturesΒ 
Living RoomGas Starter
FireplacesΒ 
1
FlooringΒ 
Hardwood
HeatingΒ 
Forced AirRadiant Floor
InteriorΒ 
Walk-In Closet(s)Dry BarWet BarStorageBuilt-in Features
Laundry FeaturesΒ 
Upper LevelIn Unit
Balcony/Porch/LanaiΒ 
Dimensions - 18X04Level - Second
Bar/EntertainmentΒ 
Dimensions - 10X11Level - Third
Bedroom 2Β 
Dimensions - 11X14Level - Second
Bedroom 3Β 
Dimensions - 15X12Level - Second
Bedroom 4Β 
DeckΒ 
Dimensions - 18X17Level - Main
Dining RoomΒ 
Dimensions - COMBOLevel - Main
Family RoomΒ 
Dimensions - 18X16Level - Main
KitchenΒ 
Dimensions - 18X14Level - MainDescription - Eating Area-Table Space,Island
LaundryΒ 
Dimensions - 03X05Level - Second
Living RoomΒ 
Dimensions - 18X20Level - Main
Master BedroomΒ 
Dimensions - 13X14Level - Second
Walk In ClosetΒ 
Dimensions - 04X20Level - Second
Save
Ask
Tour
Hide
Share
Exterior Features
Construction DetailsΒ 
Brick
ExteriorΒ 
BarbecueBalconyOutdoor Grill
Patio And PorchΒ 
Deck
Community Features
Association FeeΒ 
$345.0
Association Fee FrequencyΒ 
Monthly
MLS AreaΒ 
CHI - Lincoln Park
School DistrictΒ 
Lincoln Park High School
TownshipΒ 
North Chicago
Schools
School District
Lincoln Park High School
Elementary School
Lincoln Elementary School
Middle School
Lincoln Elementary School
High School
Lincoln Park High School
Listing Courtesy of MRED as distributed by MLS Grid of Engel & Voelkers Chicago


Based on information submitted to the MLS GRID as of 2026-11-09 06:24 AM UTC. All data is obtained from various sources and may not have been verified by broker or MLS GRID. Supplied Open House Information is subject to change without notice. All information should be independently reviewed and verified for accuracy. Properties may or may not be listed by the office/agent presenting the information.
Last checked: 2026-11-09 06:24 AM UTC
MRED DMCA Copyright Information Copyright Β© 2026 Midwest Real Estate Data LLC. All rights reserved.

Neighborhood & Commute
Source: Walkscore
Disclosure: Community information and market data powered by Constellation Data Labs. Information is deemed reliable but not guaranteed.
Save
Ask
Tour
Hide
Share