
Search Homes for Sale in Chicago’s Western Suburbs
6204 Flagg Creek LaneWestern Springs, IL 60558
Mortgage Calculator
Monthly Payment (Est.)
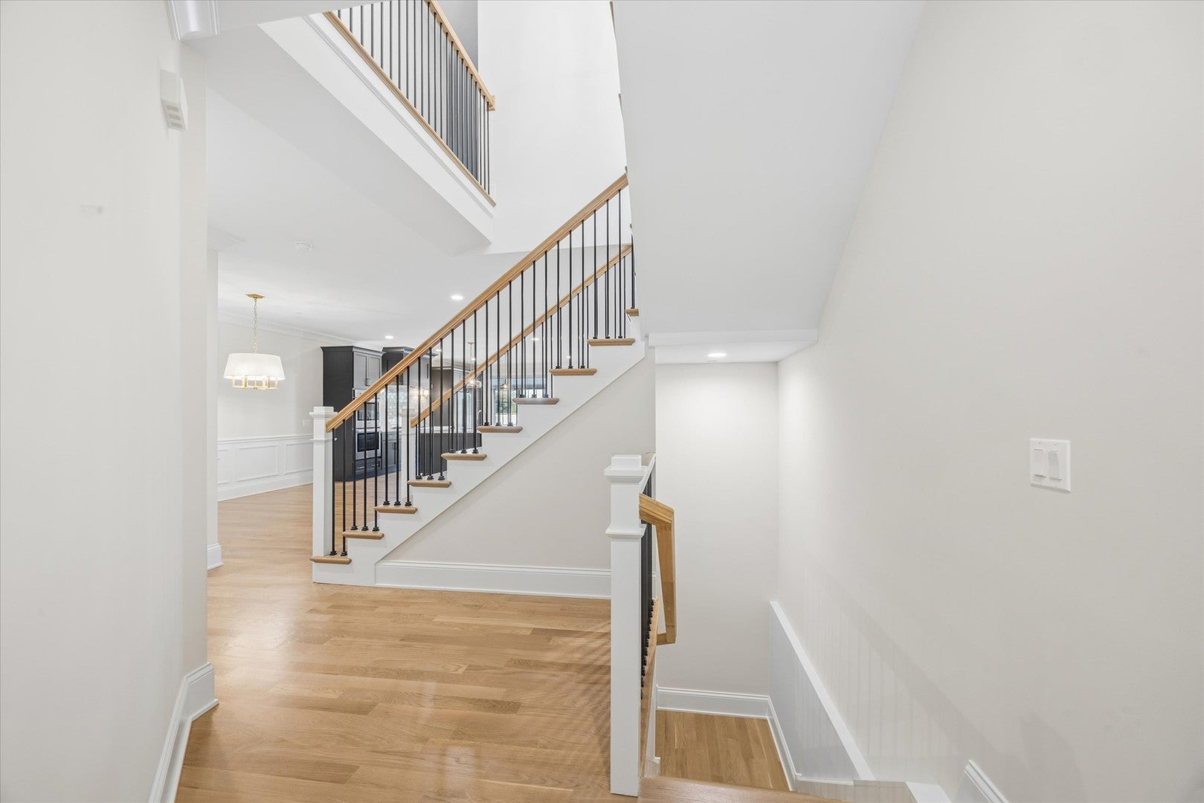
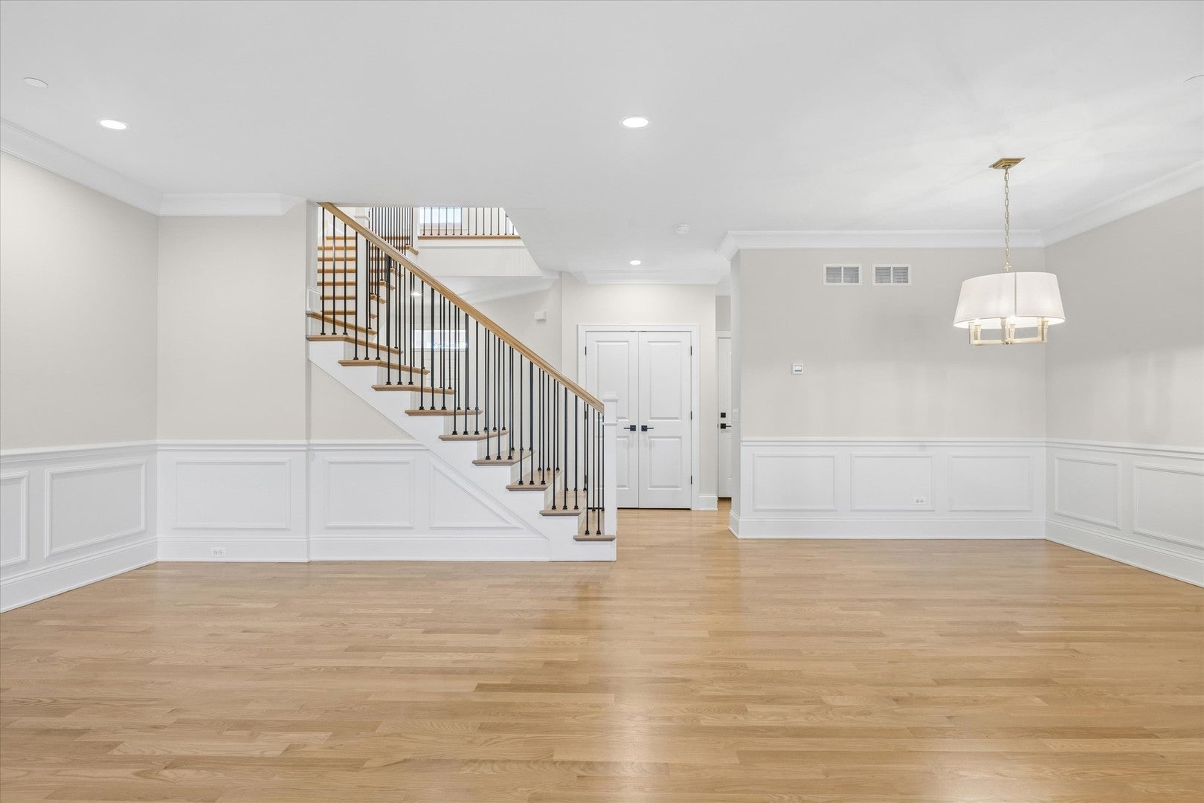
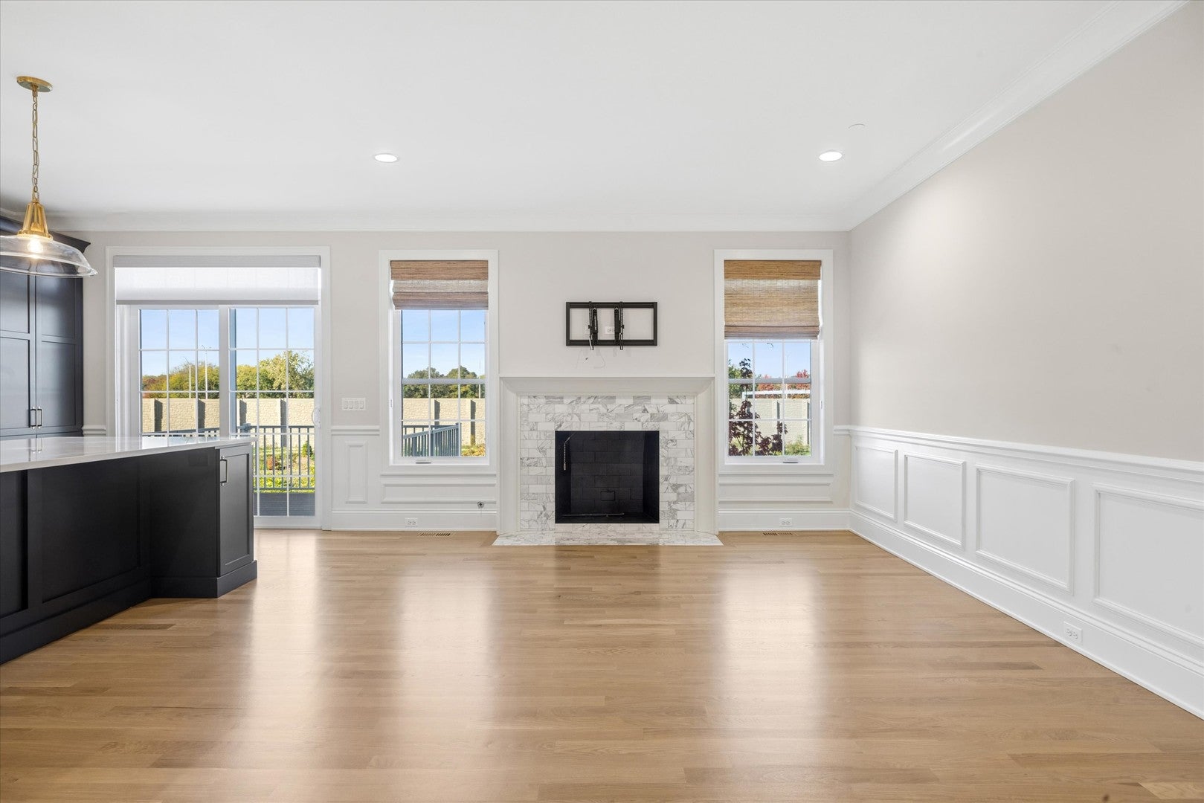
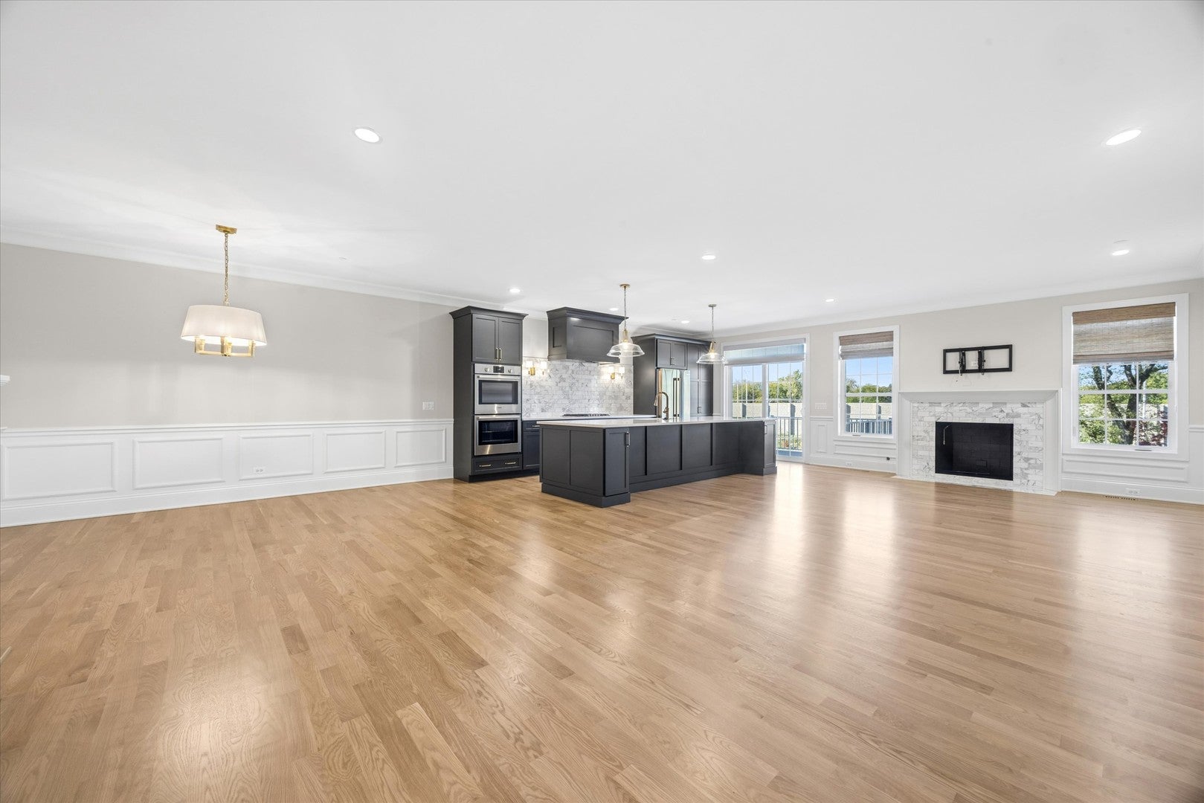
Enter an interest rate to see your estimated monthly payment.Enjoy the ease of luxury, low-maintenance living in the sought-after Timber Trails community of Western Springs! Built in 2025, this beautifully appointed 3-bedroom, 3.1-bath townhome offers 3,394 square feet of finished living space across three levels, combining sophisticated finishes, generous living areas, and the convenience of a move-in-ready home. The sun-filled, open-concept main level features hardwood floors, elegant millwork, and a seamless flow ideal for both everyday living and entertaining. At the heart of the home is a stunning kitchen featuring rich cabinetry, beautiful countertops, a marble-look backsplash, stainless steel Bosch appliances, double wall ovens, a five-burner gas cooktop, and an oversized island with abundant seating and prep space. The kitchen opens to a spacious dining area and inviting living room anchored by a beautiful fireplace with marble surround. Sliding glass doors lead to a private elevated deck, offering the perfect spot to enjoy your morning coffee or unwind at the end of the day. A powder room and direct access to the attached two-car garage complete the main level. Upstairs, the spacious primary suite features French doors, two walk-in closets, and a luxurious bath with separate vanities and an oversized glass-enclosed shower. Two additional bedrooms, each with a walk-in closet, share a beautifully appointed hall bath with double vanity and tub/shower combination. A versatile loft landing and convenient second-floor laundry room with sink and cabinetry add to the home's exceptional functionality. The finished walkout lower level provides incredible flexibility with an expansive recreation room, luxury vinyl flooring, a full bathroom with walk-in shower, and sliding glass doors opening to a charming paver patio. Whether used as a second living area, home office, fitness space, or entertainment retreat, this level offers plenty of room to spread out. Additional conveniences include window shades throughout, generous storage, and an attached two-car garage. Located in the desirable Timber Trails community, residents enjoy the comfort of newer construction without the upkeep of a traditional single-family home. Ideally situated near downtown Western Springs and La Grange, shopping, dining, parks, and Metra transportation. Served by Highlands Elementary and Middle Schools (District 106) and Lyons Township High School (District 204). A wonderful opportunity to enjoy spacious, beautifully finished, low-maintenance living in one of the Western Suburbs' most desirable communities!
| 2 days ago | Listing updated with changes from the MLS | |
| 2 days ago | Status changed to Active | |
| a week ago | Listing first seen on site |

Based on information submitted to the MLS GRID as of 2026-11-05 02:06 PM UTC. All data is obtained from various sources and may not have been verified by broker or MLS GRID. Supplied Open House Information is subject to change without notice. All information should be independently reviewed and verified for accuracy. Properties may or may not be listed by the office/agent presenting the information.
Last checked: 2026-11-05 02:06 PM UTC
MRED DMCA Copyright Information Copyright © 2026 Midwest Real Estate Data LLC. All rights reserved.