
Search Homes for Sale in Chicago’s Western Suburbs
24732 S Mulberry LaneCrete, IL 60417
Mortgage Calculator
Monthly Payment (Est.)
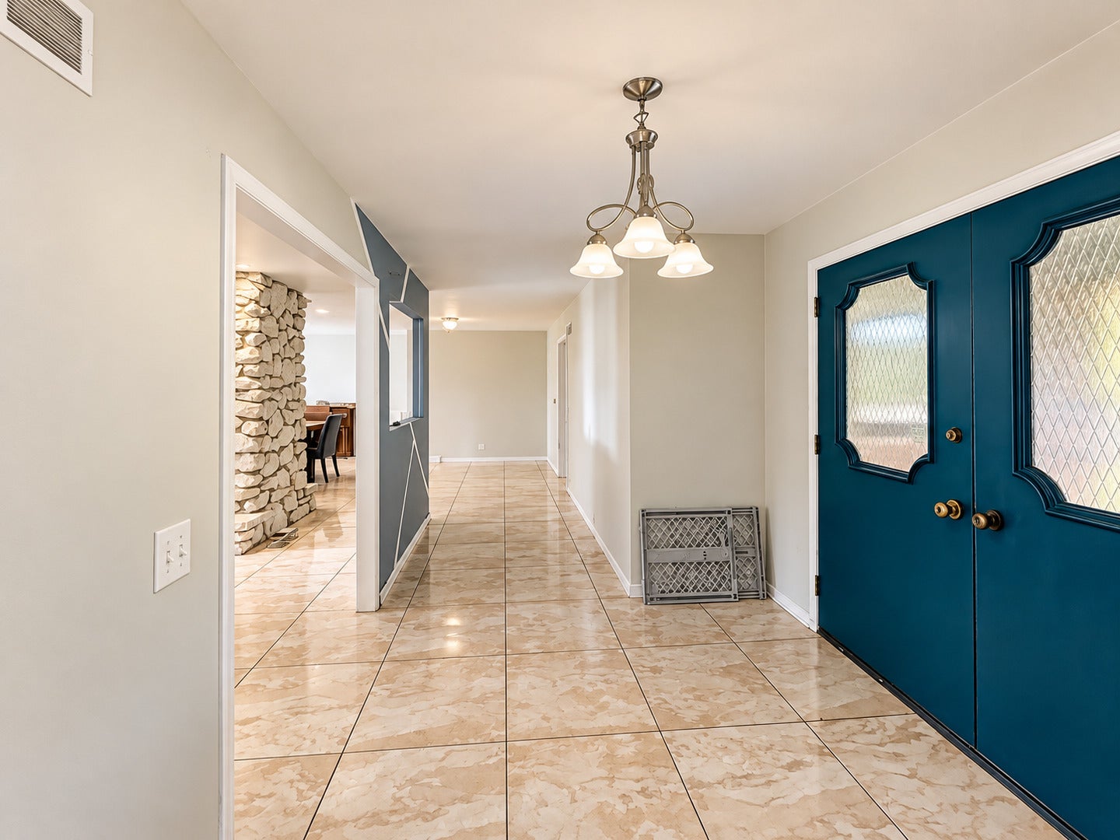
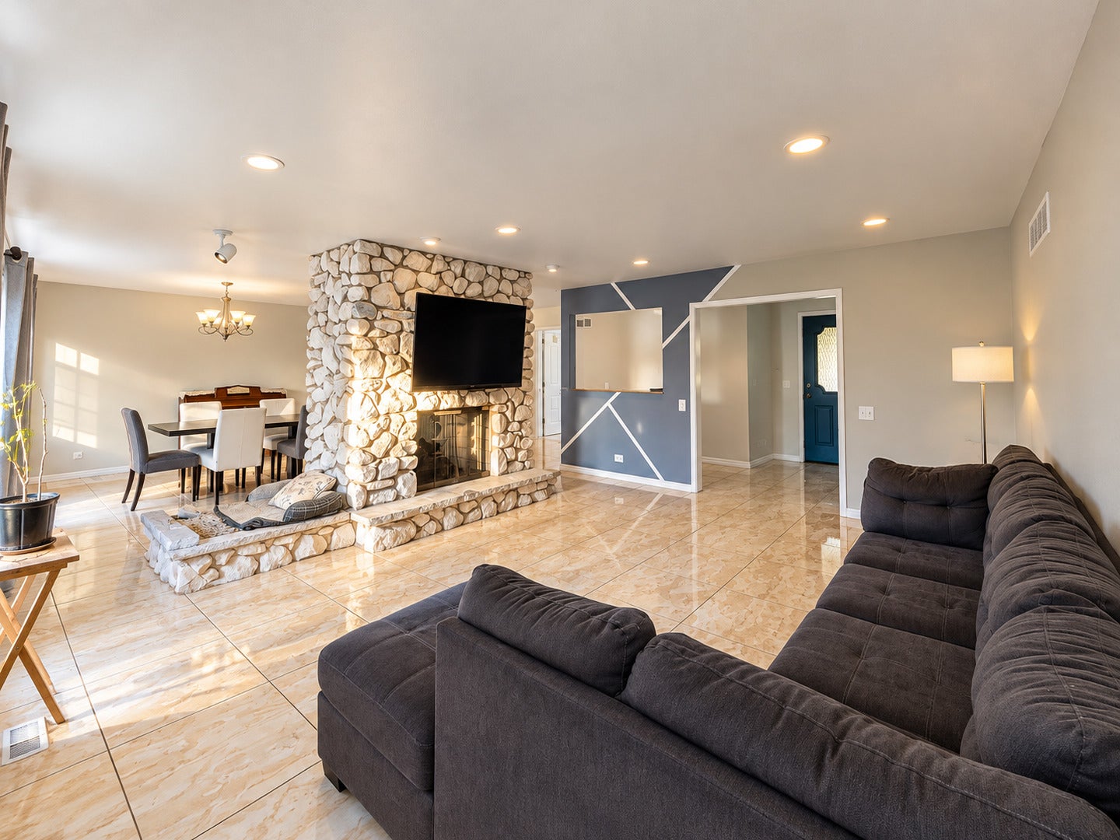
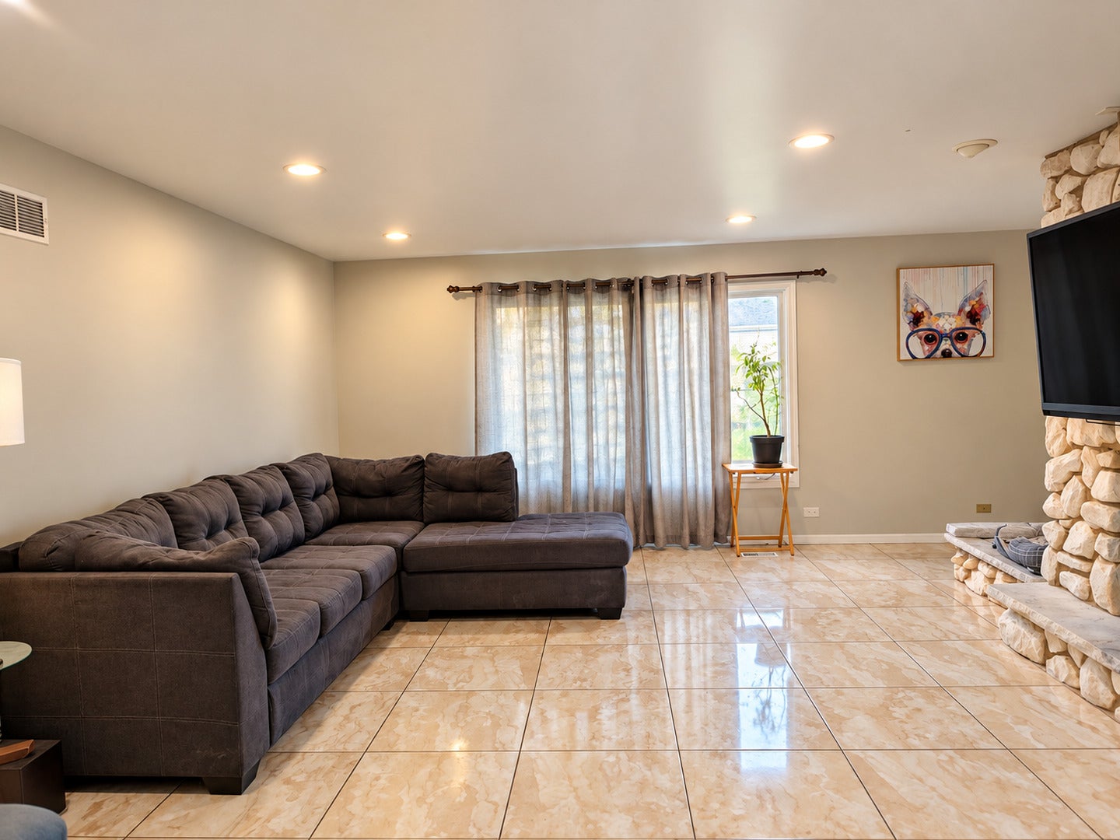
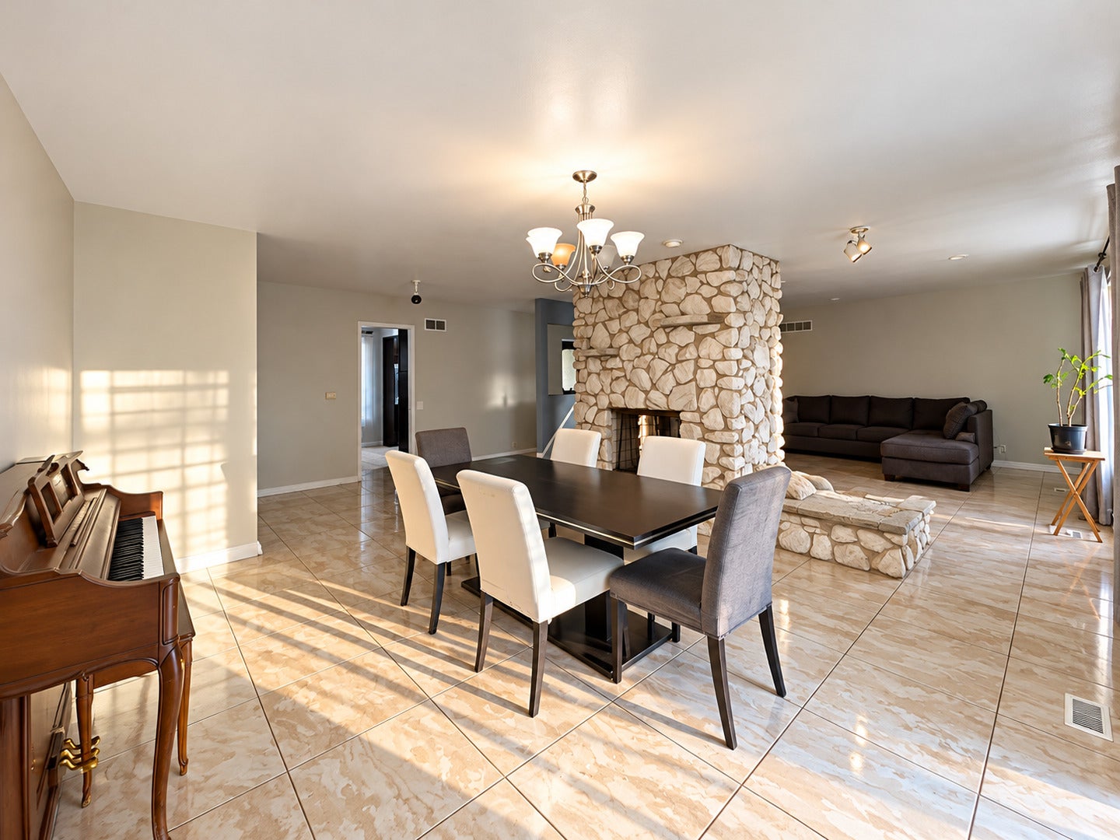
Enter an interest rate to see your estimated monthly payment.Welcome to Willow brook Estates! This beautiful all-brick home is situated on a desirable corner lot and features 3 bedrooms, 2.5 bathrooms, and an attached 2-car garage. A double-door entry leads to a spacious foyer, with a generous living room and formal dining room highlighted by large windows that fill the spaces with natural light. A stunning double-sided stone fireplace adds warmth and character to both rooms. The spacious eat-in kitchen features granite countertops and plenty of room for everyday dining. Large ceramic tile flooring extends throughout the home. The primary bedroom offers double closets and a private 3/4 bathroom. The beautifully remodeled hallway bathroom features modern fixtures and a luxurious rain shower. The finished basement adds living and entertainment space, including a soundproofed music recording studio-perfect for musicians, content creators, or anyone seeking a private creative space. With its spacious layout, distinctive features, and desirable Willowbrook Estates location, this home offers comfort, character, and versatility. Schedule your private showing today!
| 5 days ago | Listing updated with changes from the MLS | |
| 6 days ago | Status changed to Active | |
| 2 weeks ago | Listing first seen on site |

Based on information submitted to the MLS GRID as of 2026-11-08 11:33 AM UTC. All data is obtained from various sources and may not have been verified by broker or MLS GRID. Supplied Open House Information is subject to change without notice. All information should be independently reviewed and verified for accuracy. Properties may or may not be listed by the office/agent presenting the information.
Last checked: 2026-11-08 11:33 AM UTC
MRED DMCA Copyright Information Copyright © 2026 Midwest Real Estate Data LLC. All rights reserved.
Did you know? You can invite friends and family to your search. They can join your search, rate and discuss listings with you.