
Search Homes for Sale in Chicago’s Western Suburbs
1 E Scott Street 1811Chicago, IL 60610
Mortgage Calculator
Monthly Payment (Est.)
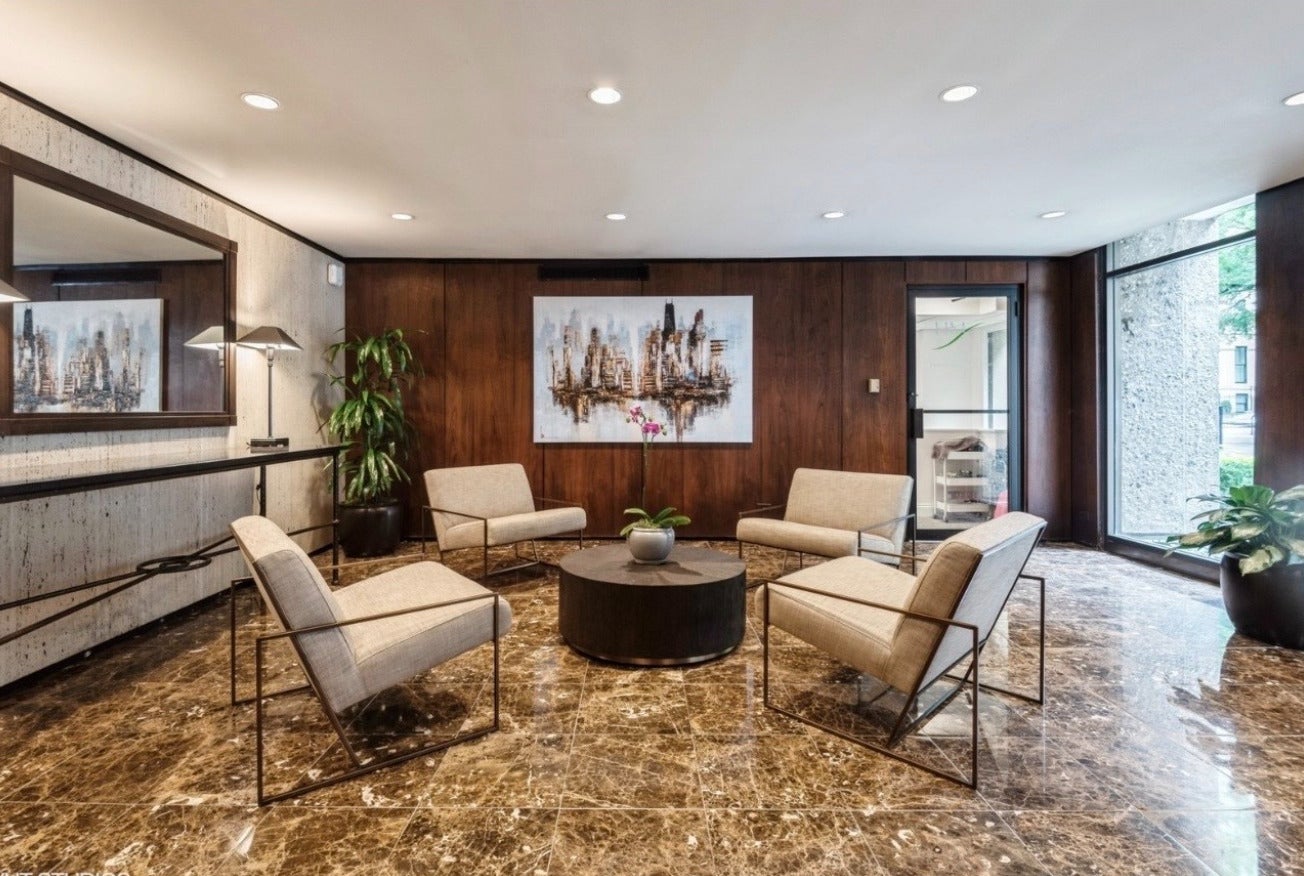
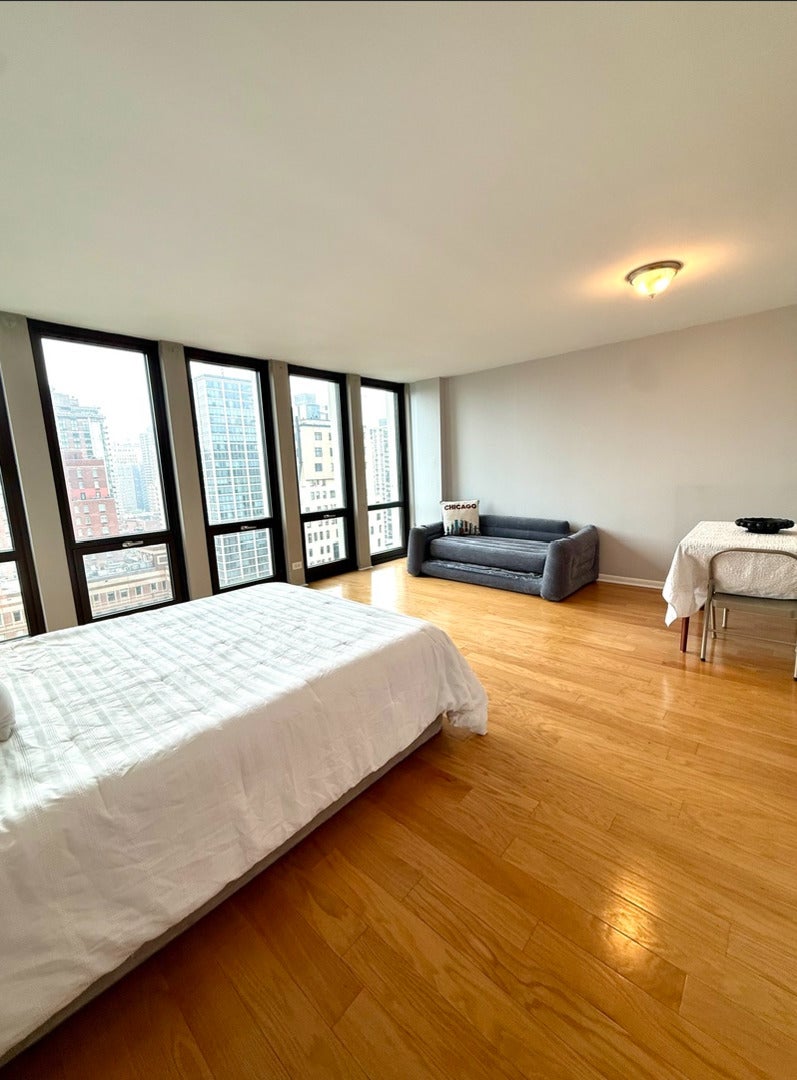
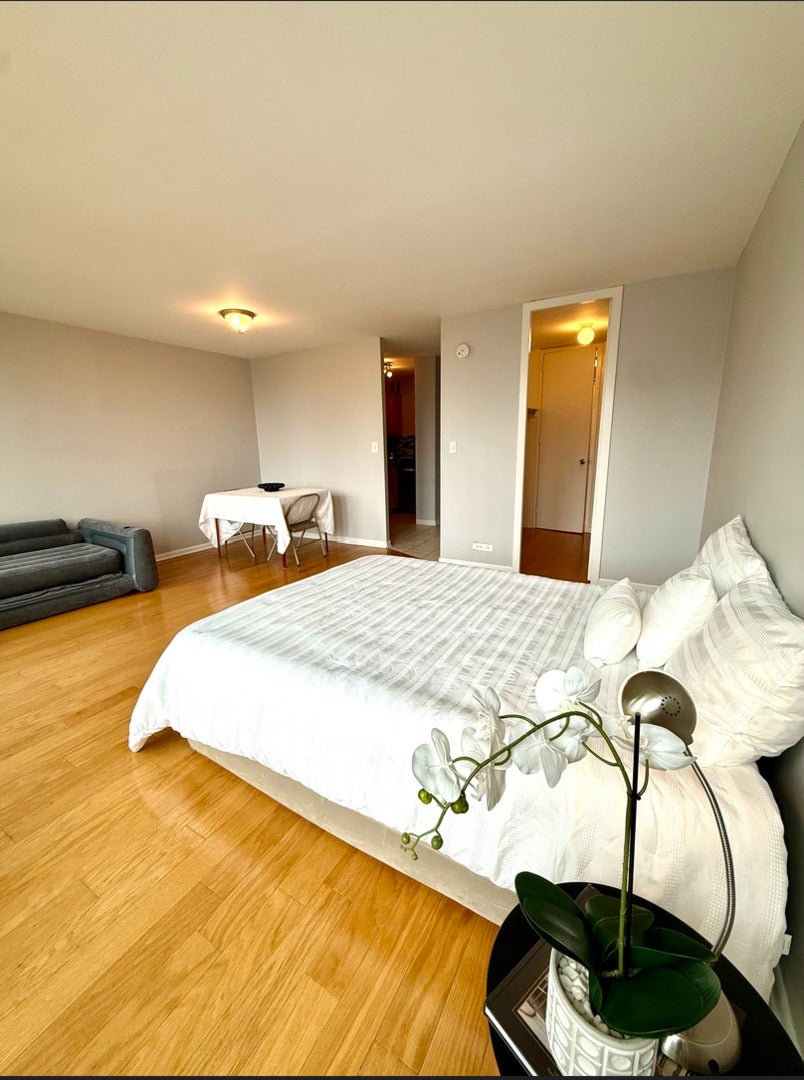
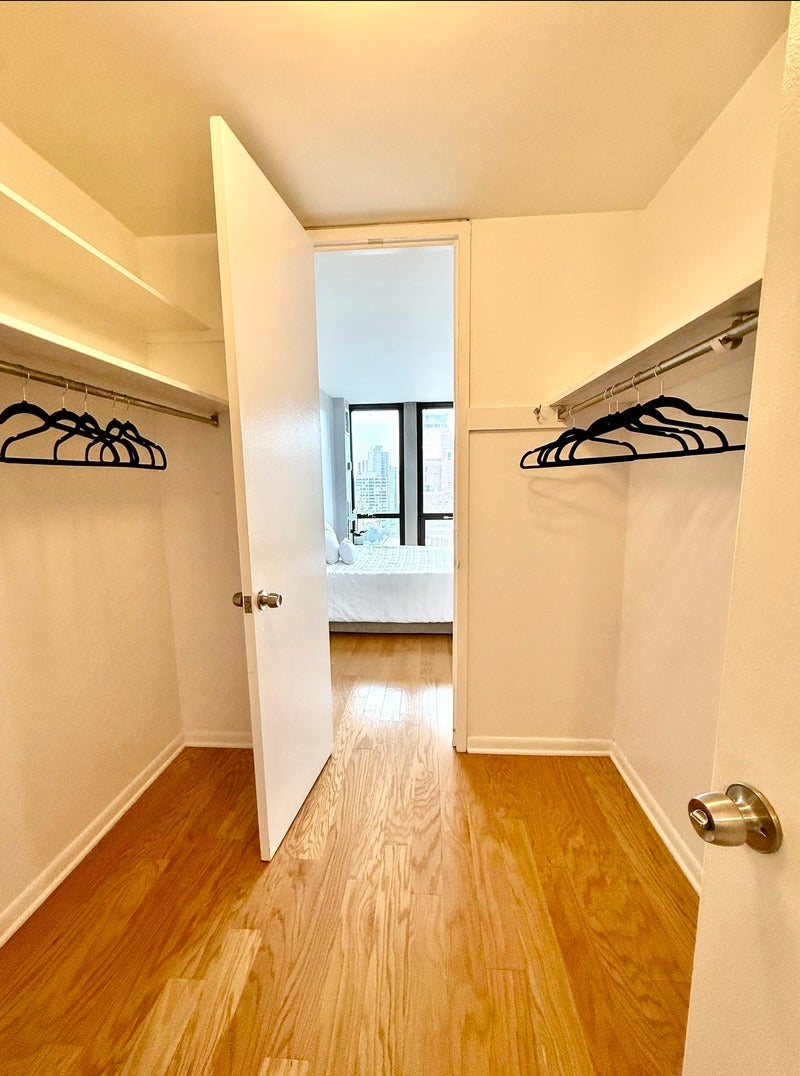
Enter an interest rate to see your estimated monthly payment.Experience the best of Gold Coast living in this spacious, sun filled studio! Ideally situated in one of Chicago's most desirable neighborhoods, this beautifully maintained unit offers impressive north facing city views through a dramatic wall of floor to ceiling windows that fill the space with natural light. Hardwood floors flow throughout the thoughtfully designed living area, offering a flexible layout with plenty of room for both comfortable living and sleeping arrangements. The updated galley kitchen features warm wood cabinetry, quartz countertops, a stylish backsplash, and stainless steel appliances. The unit also offers exceptional storage, including a large walk-in foyer closet and an additional oversized walk-in closet adjacent to the bathroom. Enjoy the convenience of a full amenity building featuring 24-hour door staff, an outdoor swimming pool, rooftop sundeck with spectacular city views, and bike storage. Unbeatable Gold Coast location just steps from the lakefront, Michigan Avenue, Rush Street, and some of Chicago's finest restaurants, shopping, nightlife, and entertainment. An incredible opportunity to enjoy downtown Chicago living with outstanding amenities and everything the Gold Coast has to offer right outside your door!
| 2 hours ago | Listing updated with changes from the MLS | |
| 2 hours ago | Price changed to $2,200 | |
| 2 hours ago | Status changed to Active | |
| a week ago | Listing first seen on site |

Based on information submitted to the MLS GRID as of 2026-11-03 10:00 PM UTC. All data is obtained from various sources and may not have been verified by broker or MLS GRID. Supplied Open House Information is subject to change without notice. All information should be independently reviewed and verified for accuracy. Properties may or may not be listed by the office/agent presenting the information.
Last checked: 2026-11-03 10:00 PM UTC
MRED DMCA Copyright Information Copyright © 2026 Midwest Real Estate Data LLC. All rights reserved.
Did you know? You can invite friends and family to your search. They can join your search, rate and discuss listings with you.