
Search Homes for Sale in Chicago’s Western Suburbs
657 E 90th StreetChicago, IL 60619


Mortgage Calculator
Monthly Payment (Est.)
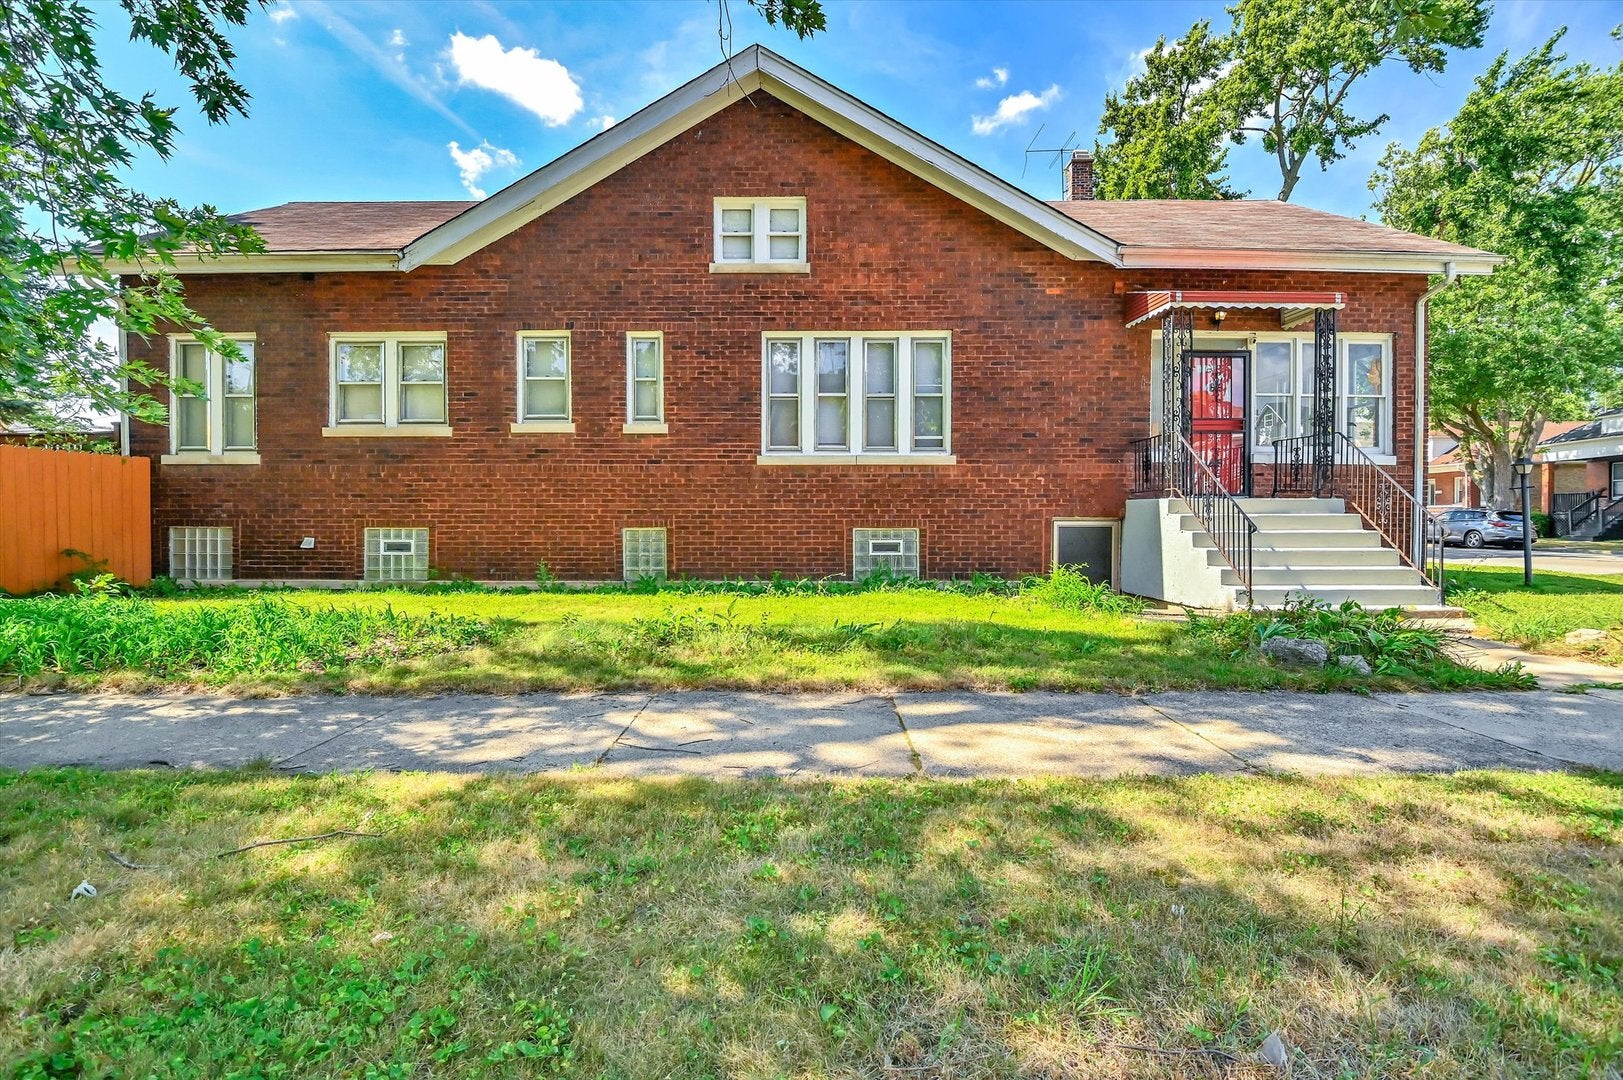
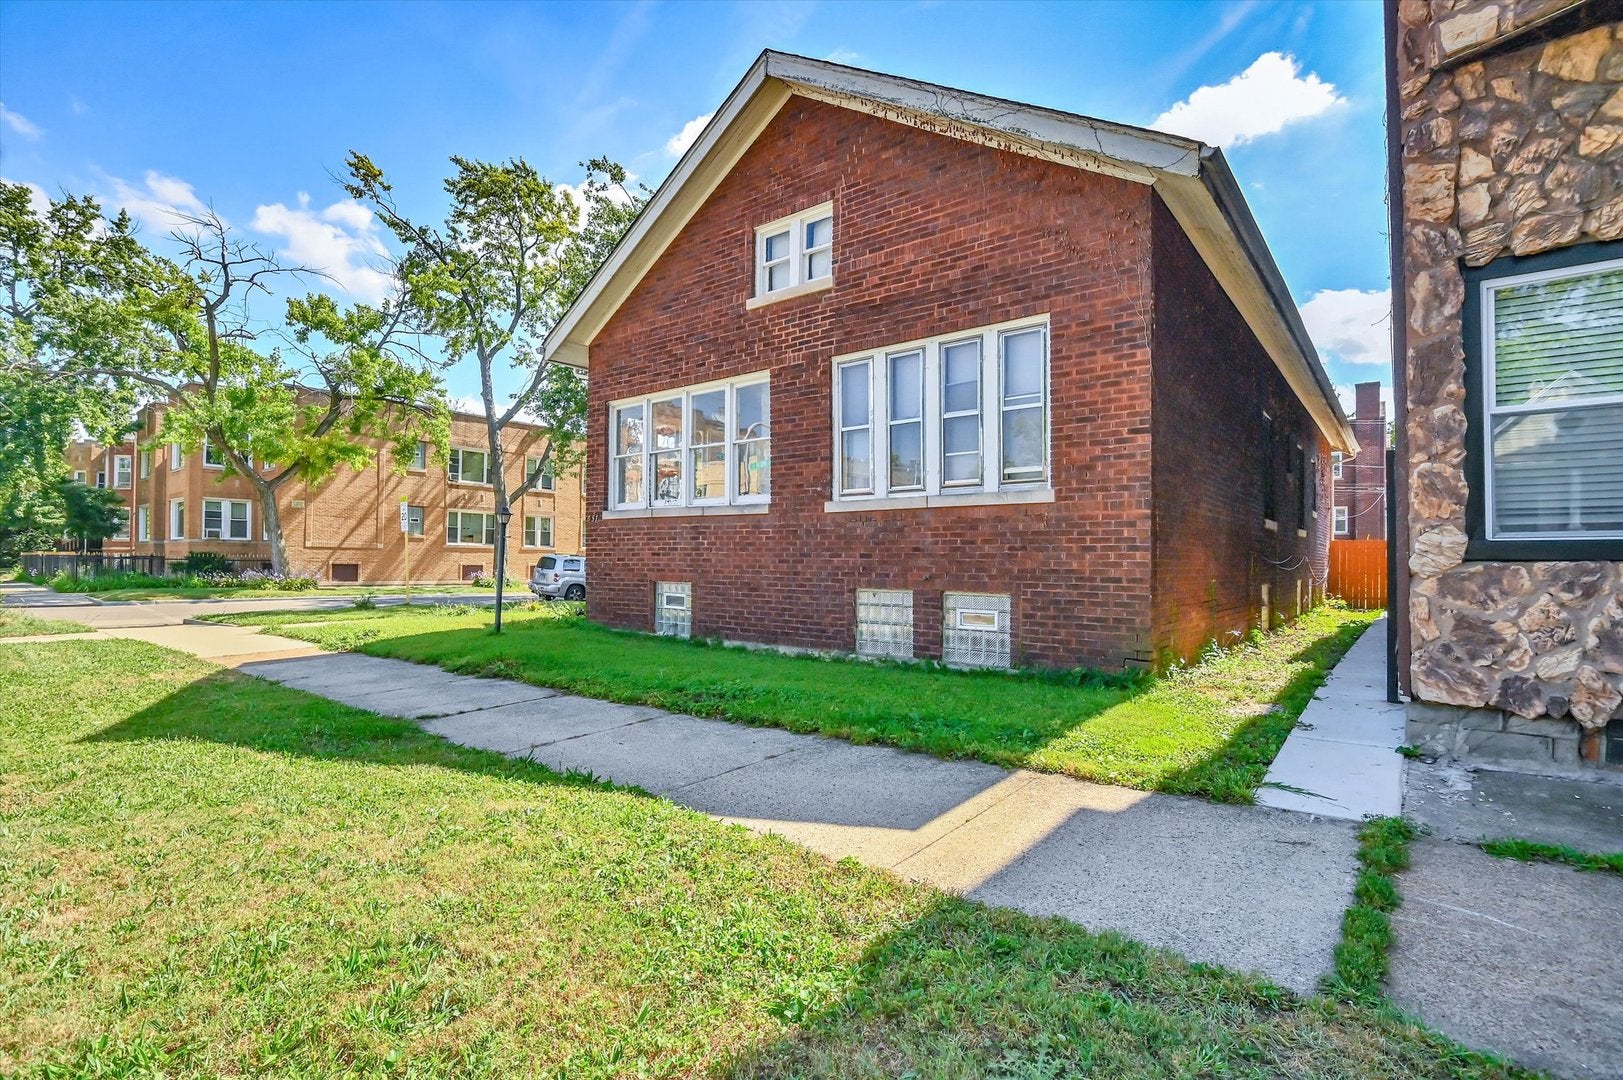
Enter an interest rate to see your estimated monthly payment.Classic Chicago bungalow charm meets incredible potential in the heart of Chatham. Situated on an oversized corner lot, this solid brick 3-bedroom, 2-bath home showcases the craftsmanship buyers love-beautiful hardwood floors, rich original woodwork, a spacious living room with fireplace, formal dining room and an inviting enclosed front sitting area. The main level offers comfortable everyday living while leaving plenty of opportunity to personalize the home over time. Downstairs, the full basement provides an abundance of additional space and includes a full bathroom, creating possibilities for recreation, entertaining, storage and more. And don't miss what's above: a substantial unfinished attic offering exciting future expansion possibilities, subject to applicable approvals and building requirements. Fully paid Solar panels installed in 2023 to provide excellent savings on electric service. Outside, enjoy a generous yard and rear deck with room for relaxing, entertaining or creating your own outdoor retreat. Whether you're looking for a home with authentic Chicago character, space to grow, or an opportunity to add value over time, 657 E 90th St offers a combination that's becoming increasingly difficult to find. Come see the character. Imagine the possibilities. Make it yours.
| 5 days ago | Listing updated with changes from the MLS | |
| 6 days ago | Status changed to Active | |
| 2 weeks ago | Listing first seen on site |

Based on information submitted to the MLS GRID as of 2026-11-08 03:54 AM UTC. All data is obtained from various sources and may not have been verified by broker or MLS GRID. Supplied Open House Information is subject to change without notice. All information should be independently reviewed and verified for accuracy. Properties may or may not be listed by the office/agent presenting the information.
Last checked: 2026-11-08 03:54 AM UTC
MRED DMCA Copyright Information Copyright © 2026 Midwest Real Estate Data LLC. All rights reserved.
Did you know? You can invite friends and family to your search. They can join your search, rate and discuss listings with you.