
Search Homes for Sale in Chicago’s Western Suburbs
125 S Green Street 805AChicago, IL 60607
Mortgage Calculator
Monthly Payment (Est.)
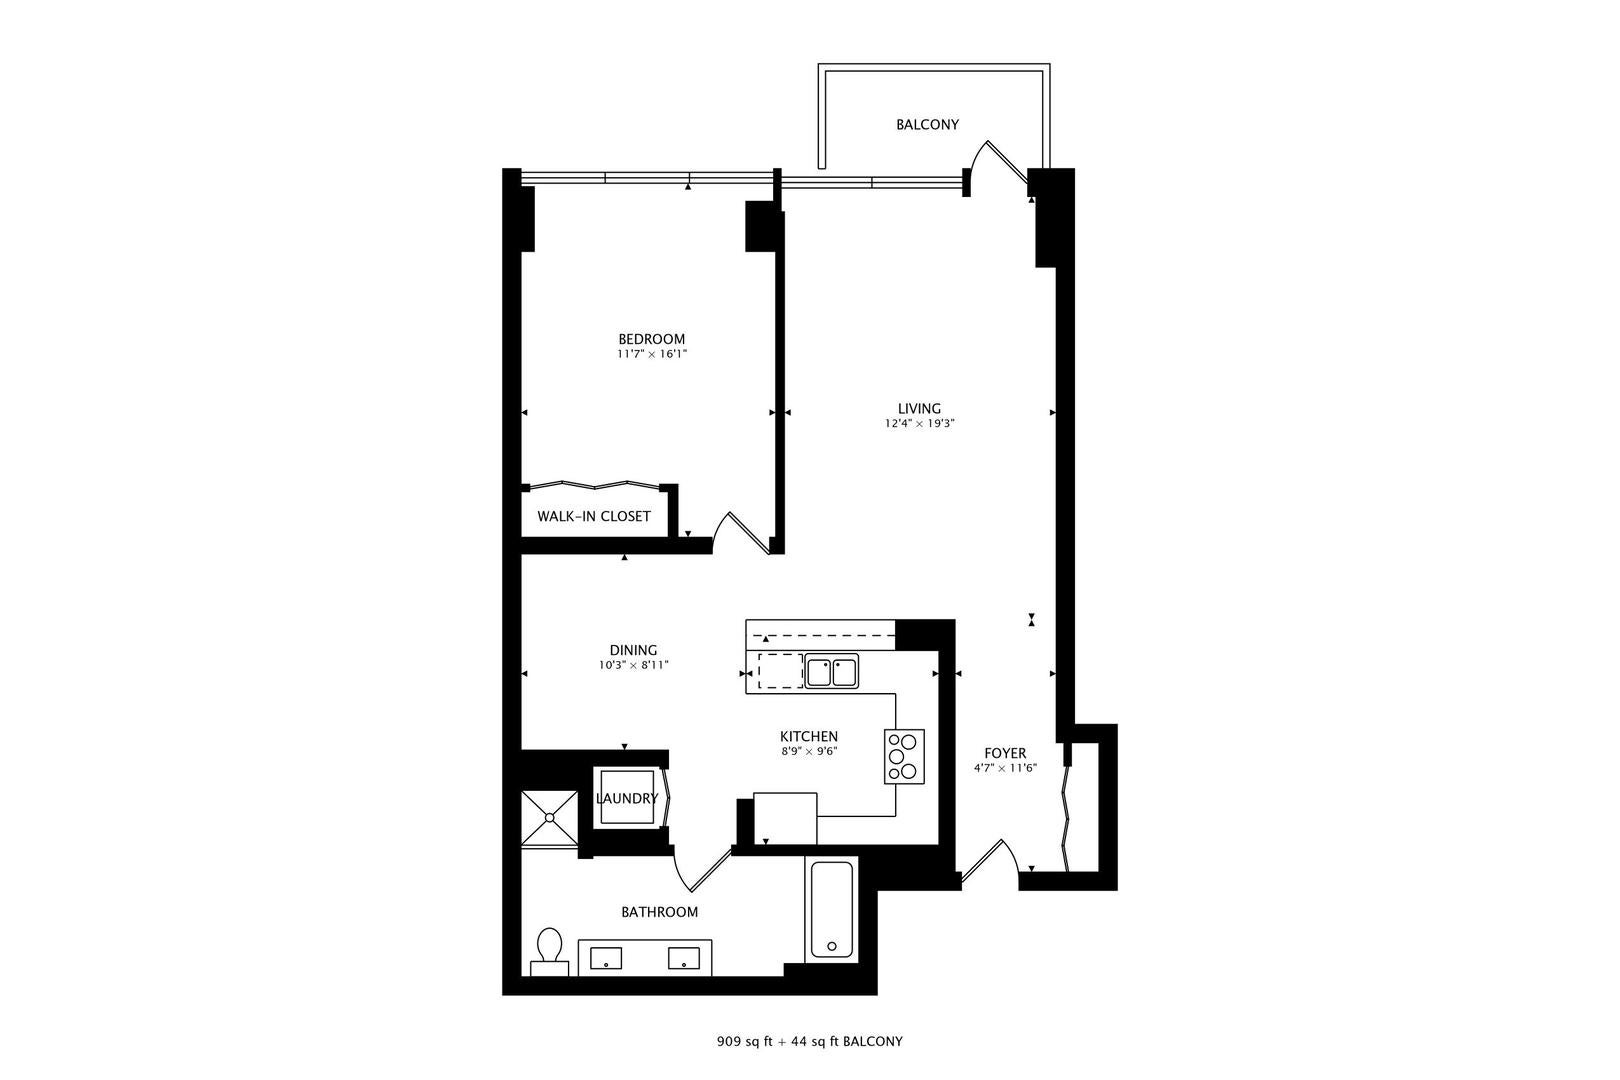
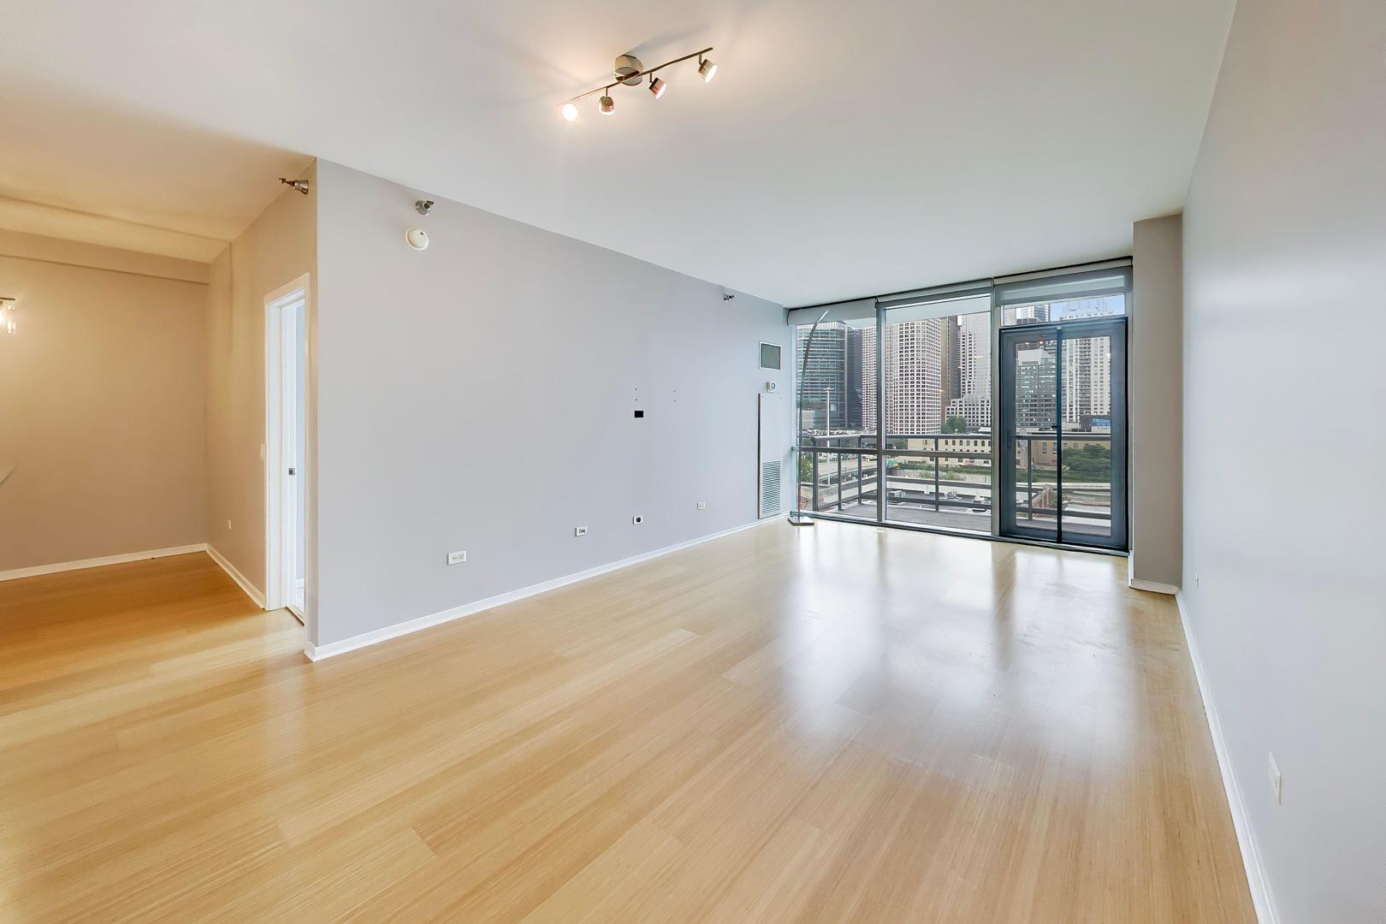
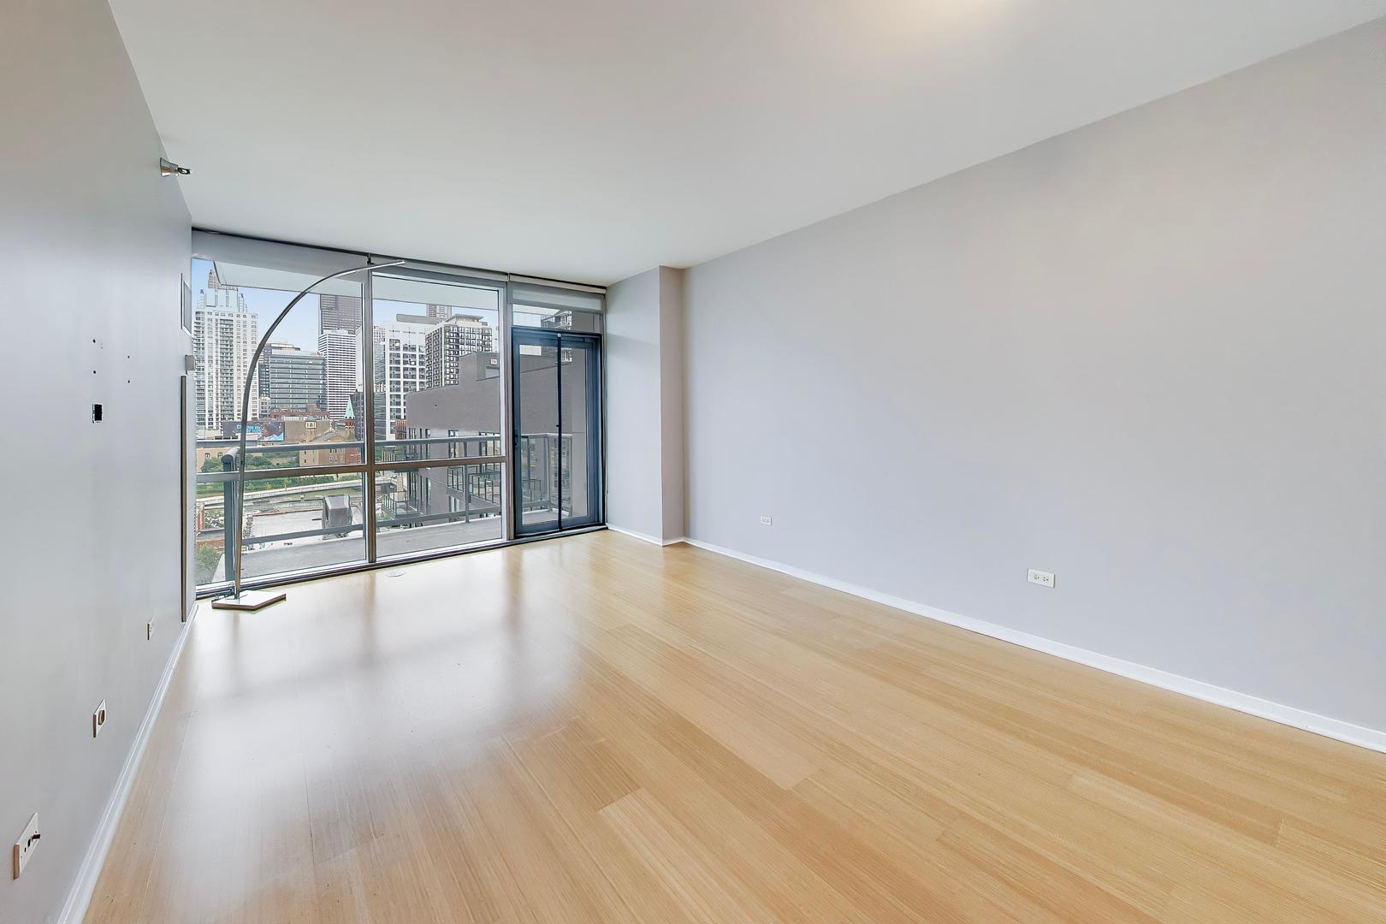
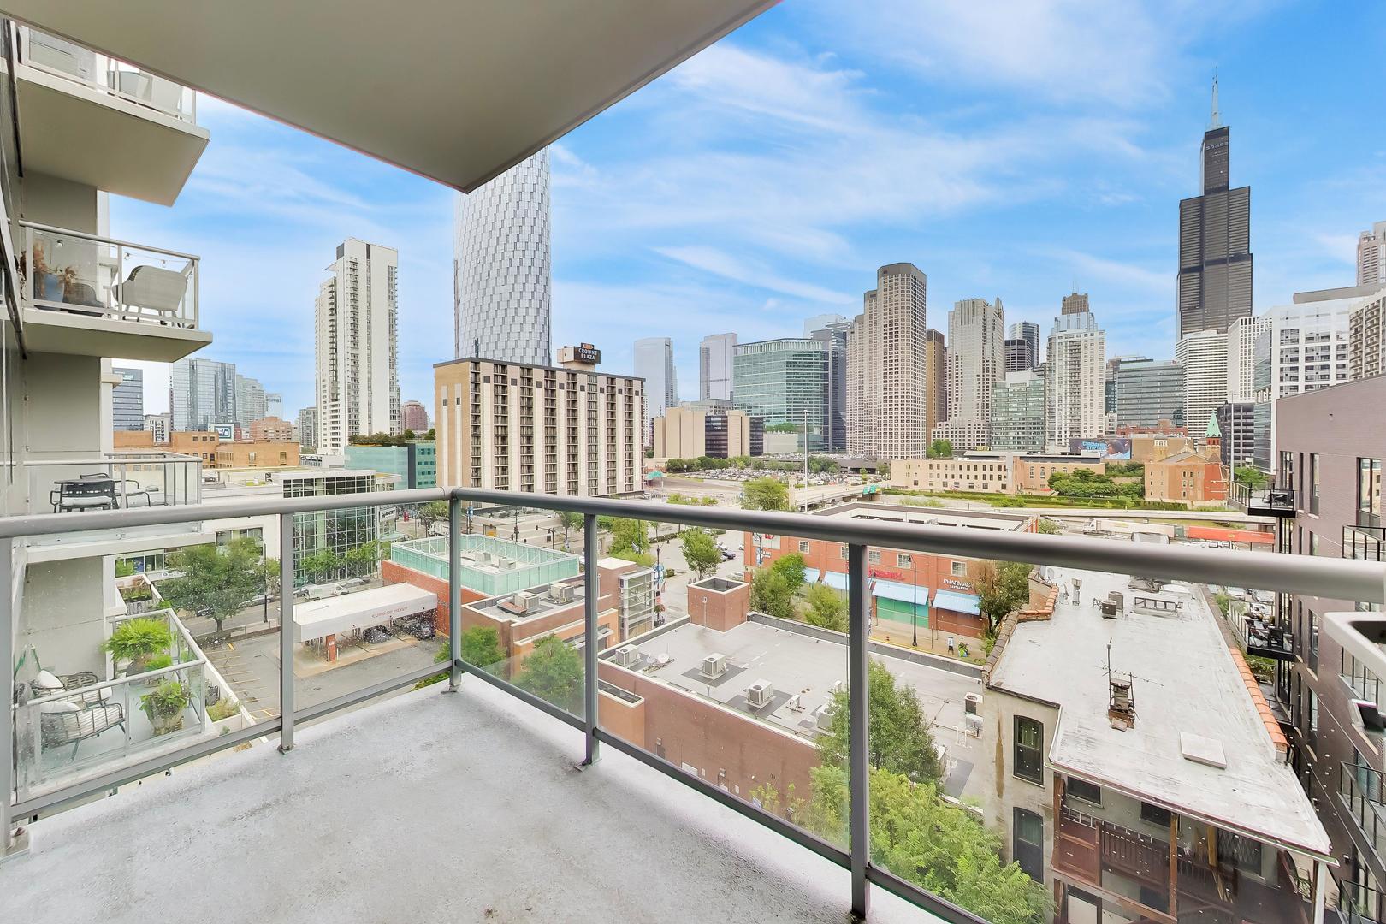
Enter an interest rate to see your estimated monthly payment.Enjoy unobstructed city and skyline views within this largest floor plan 1-bedroom + den residence at the Emerald, a full-amenity building in the heart of the West Loop. Floor-to-ceiling windows fill the open living and dining areas with natural light and frame impressive views that extend onto an oversized private balcony, offering exceptional outdoor space for entertaining, dining, or simply enjoying the city. The generously sized kitchen is newly refreshed with Samsung black stainless appliances, including a new smart, voice-enabled microwave and new smart range with air-fryer mode, resurfaced 42" cabinetry, stainless steel backsplash, natural stone countertops and a breakfast bar. An unusually large 13' x 11' den just off the kitchen adds tremendous flexibility as a home office, dining room, media space or guest area. The spacious bedroom enjoys the same skyline views with new carpet, motorized shades and an organized closet. The oversized natural-stone bathroom has also been refreshed with a new LED mirror and features a dual vanity, soaking tub, and separate glass-enclosed shower. Newer in-unit LG stacked washer and dryer complete this truly move-in ready home. Premium deeded garage parking, protected by pillars and ideally located just steps from the elevator and arguably the best space in the building, is available for an additional $35,000. The Emerald is a well-managed, full-amenity investor-friendly (no rental cap) and very pet-friendly building offering 24-hour door staff, secured storage, fitness and business centers and private resident lounges. Outstanding West Loop location just moments from acclaimed restaurants and nightlife, Whole Foods, Mariano's, Mary Bartelme Park and dog park, shopping and neighborhood conveniences, with easy access to expressways, Metra, and CTA trains.
| 3 days ago | Listing updated with changes from the MLS | |
| 5 days ago | Status changed to Active Under Contract | |
| a week ago | Listing first seen on site |

Based on information submitted to the MLS GRID as of 2026-11-06 03:11 PM UTC. All data is obtained from various sources and may not have been verified by broker or MLS GRID. Supplied Open House Information is subject to change without notice. All information should be independently reviewed and verified for accuracy. Properties may or may not be listed by the office/agent presenting the information.
Last checked: 2026-11-06 03:11 PM UTC
MRED DMCA Copyright Information Copyright © 2026 Midwest Real Estate Data LLC. All rights reserved.