O'Neil Property Group

Search Homes for Sale in Chicago’s Western Suburbs

Save
Ask
Tour
Hide
Share
$149,900
14 Days On Site

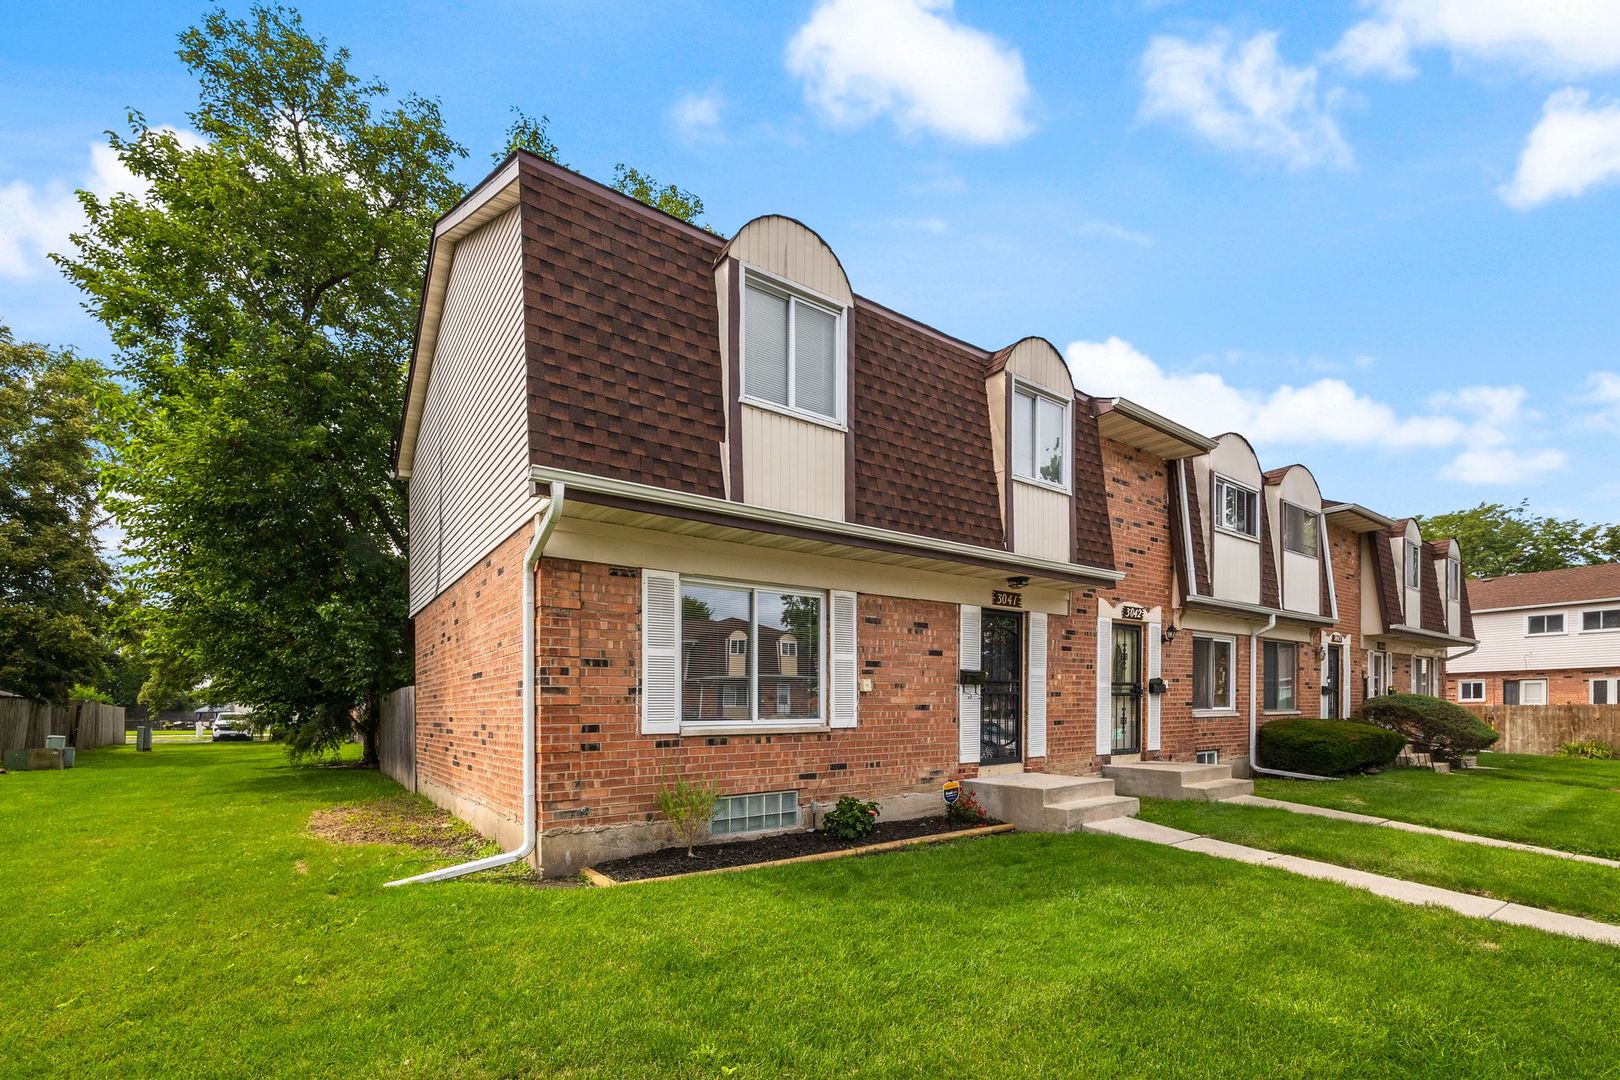
3041 St. Ives Court
Richton Park, IL 60471

For Sale|Townhouse|Active Under Contract
3
Beds
2
Total Baths
1
Full Bath
1
Partial Bath
1,220
SqFt
$123
/SqFt
1971
Built
Subdivision:
Lioncrest
County:
Cook
Listing Courtesy of MRED as distributed by MLS Grid of Keller Williams ONEChicago
3041 St. Ives Court3041 St. Ives Court3041 St. Ives Court3041 St. Ives Court
Save
Ask
Tour
Hide
Share

Mortgage Calculator

Monthly Payment (Est.)

Enter an interest rate to see your estimated monthly payment.
Calculator powered by Showcase IDX, a Constellation1 Company. Copyright Β©2026 Information is deemed reliable but not guaranteed.

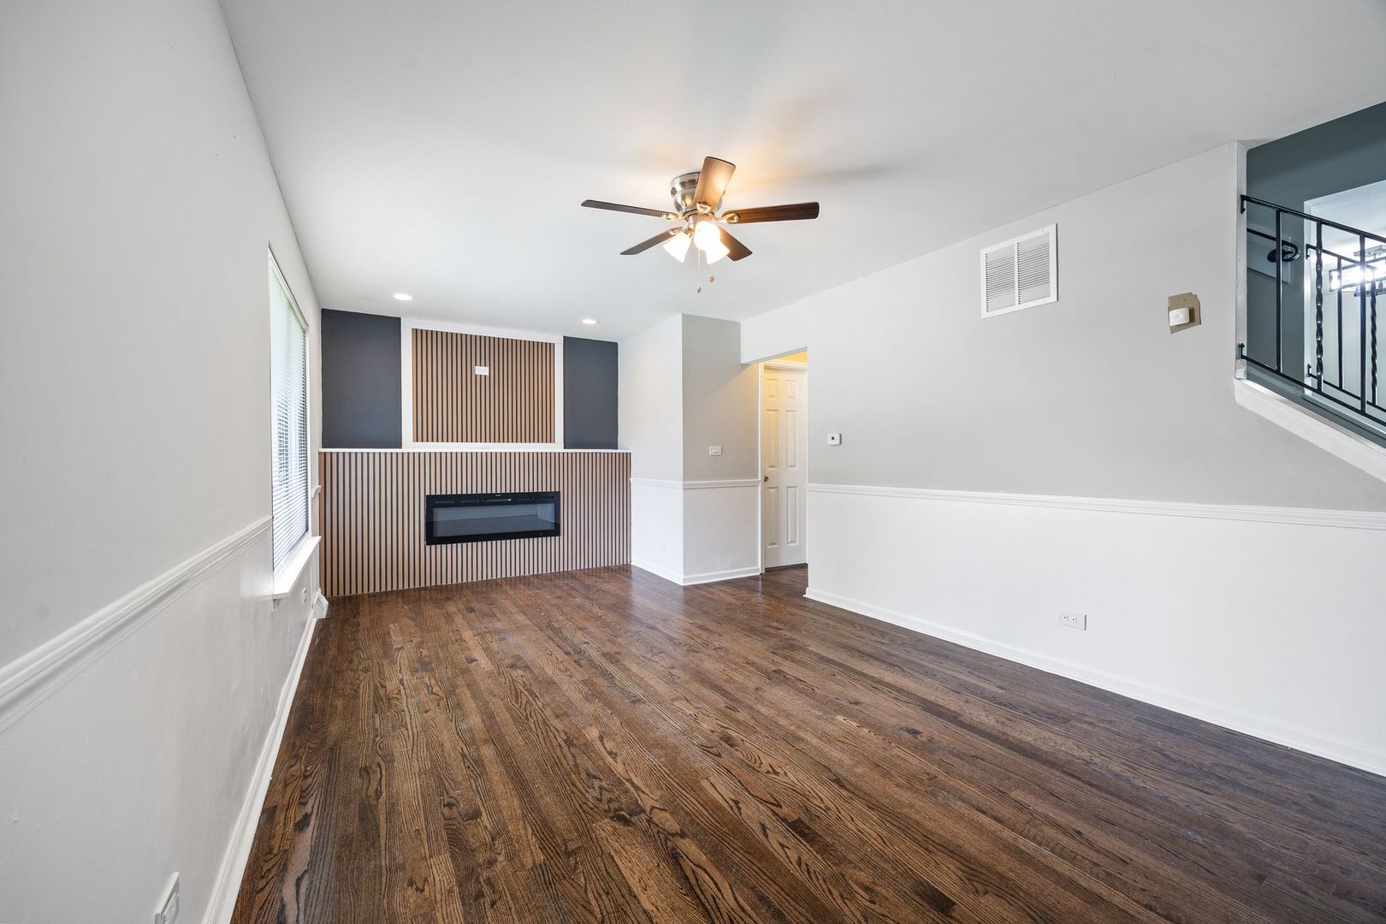
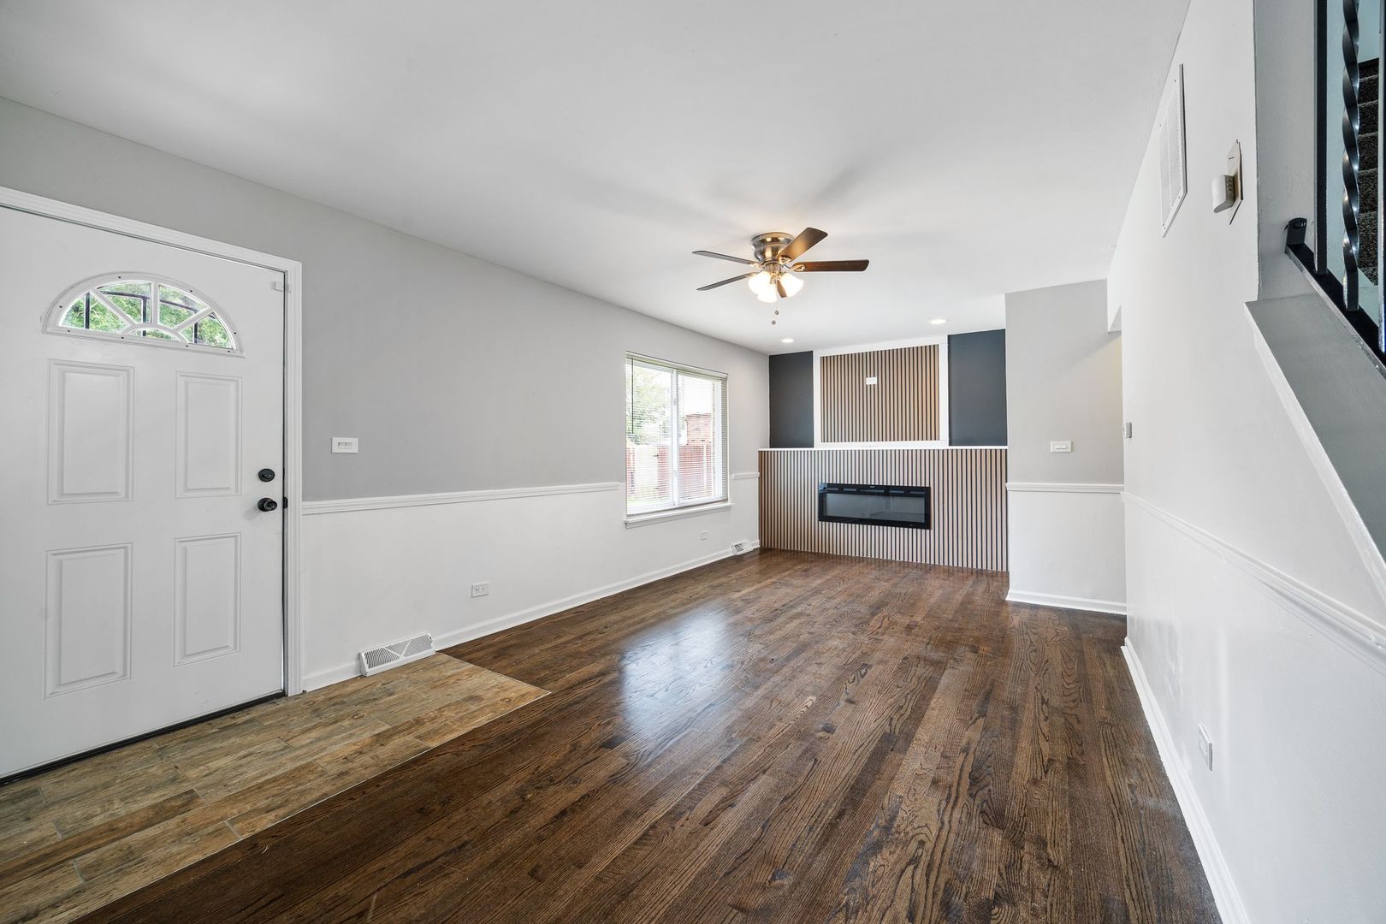
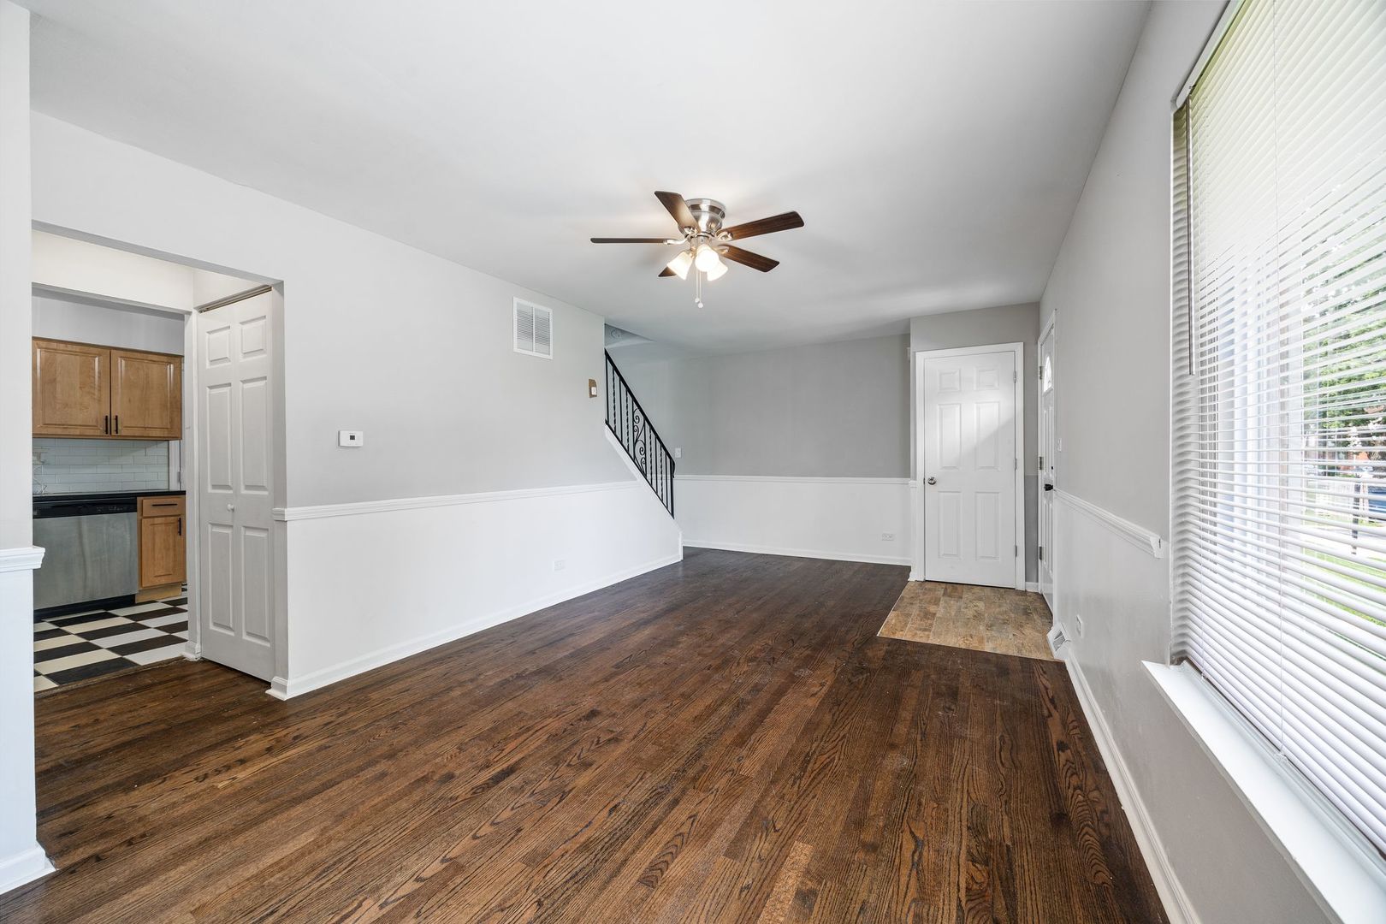
Welcome home to Lioncrest Townhomes in Richton Park, where this updated two-story townhouse is ready to make an impression from the moment you walk in. Warm tones and natural light greet you right at the entry, setting the tone for a home that feels bright and lived-in rather than staged. Upstairs you will find all three bedrooms tucked together for privacy, alongside two full bathrooms. The main level kitchen brings the good stuff, wood cabinetry, stainless steel appliances, and sliding patio doors that open straight onto the deck for effortless indoor-outdoor living. Down in the basement, there is a bonus room ready for a home office, gym, or guest space, plus the washer and dryer for everyday convenience. Outside, the fenced yard and spacious deck give you room to relax or entertain, and a dedicated parking space right at the front entrance means no more circling the block. Add in the walk to the Metra, plus nearby shopping and restaurants, and this one works equally well for an owner-occupant or an investor looking for a solid addition to the portfolio. One worth seeing in person to really feel the light and layout for yourself.

Save
Ask
Tour
Hide
Share
Listing Snapshot
PriceΒ 
$149,900
Days On SiteΒ 
14 Days
BedroomsΒ 
3
Inside Area (SqFt)Β 
1,220 sqft
Total BathsΒ 
2
Full BathsΒ 
1
Partial BathsΒ 
1
Lot SizeΒ 
N/A
Year BuiltΒ 
1971
MLS NumberΒ 
12794899
StatusΒ 
Active Under Contract
Property TaxΒ 
$1,171
HOA/Condo/Coop FeesΒ 
$210 monthly
Sq Ft SourceΒ 
Estimated
Friends & Family
Recent Activity
5 days agoListing updated with changes from the MLS
5 days agoStatus changed to Active Under Contract
2 weeks agoListing first seen on site
General Features
Direction FacesΒ 
South
Number Of StoriesΒ 
2
ParkingΒ 
Parking LotOther
Parking SpacesΒ 
1
PetsΒ 
Cats OKDogs OK
Property Sub TypeΒ 
Townhouse
SewerΒ 
Public Sewer
SqFt BelowΒ 
441
SqFt TotalΒ 
1220
Water SourceΒ 
Public
Interior Features
AppliancesΒ 
RangeMicrowaveRefrigerator
BasementΒ 
Partially FinishedPartial
CoolingΒ 
Central Air
Laundry FeaturesΒ 
In UnitSink
Bedroom 2Β 
Dimensions - 11X12Level - Second
Bedroom 3Β 
Dimensions - 11X8Level - Second
Bedroom 4Β 
Dining RoomΒ 
Dimensions - 14X9Level - Main
Family RoomΒ 
KitchenΒ 
Dimensions - 9X9Level - Main
LaundryΒ 
Living RoomΒ 
Dimensions - 23X15Level - Main
Master BedroomΒ 
Dimensions - 15X9Level - Second
Recreation RoomΒ 
Dimensions - 21X11Level - Basement
Utility Room-Lower LevelΒ 
Dimensions - 23X11Level - Basement
Save
Ask
Tour
Hide
Share
Exterior Features
Construction DetailsΒ 
Brick
Community Features
Association AmenitiesΒ 
ParkClubhouse
Association FeeΒ 
$210.0
Association Fee FrequencyΒ 
Monthly
MLS AreaΒ 
Richton Park
School DistrictΒ 
227
TownshipΒ 
Rich
Schools
School District
227
Elementary School
Unknown
Middle School
Unknown
High School
Unknown
Listing Courtesy of MRED as distributed by MLS Grid of Keller Williams ONEChicago


Based on information submitted to the MLS GRID as of 2026-11-10 12:46 PM UTC. All data is obtained from various sources and may not have been verified by broker or MLS GRID. Supplied Open House Information is subject to change without notice. All information should be independently reviewed and verified for accuracy. Properties may or may not be listed by the office/agent presenting the information.
Last checked: 2026-11-10 12:46 PM UTC
MRED DMCA Copyright Information Copyright Β© 2026 Midwest Real Estate Data LLC. All rights reserved.

Neighborhood & Commute
Source: Walkscore
Disclosure: Community information and market data powered by Constellation Data Labs. Information is deemed reliable but not guaranteed.
Save
Ask
Tour
Hide
Share