
Search Homes for Sale in Chicago’s Western Suburbs
7234 Roxbury CourtLong Grove, IL 60060
Mortgage Calculator
Monthly Payment (Est.)
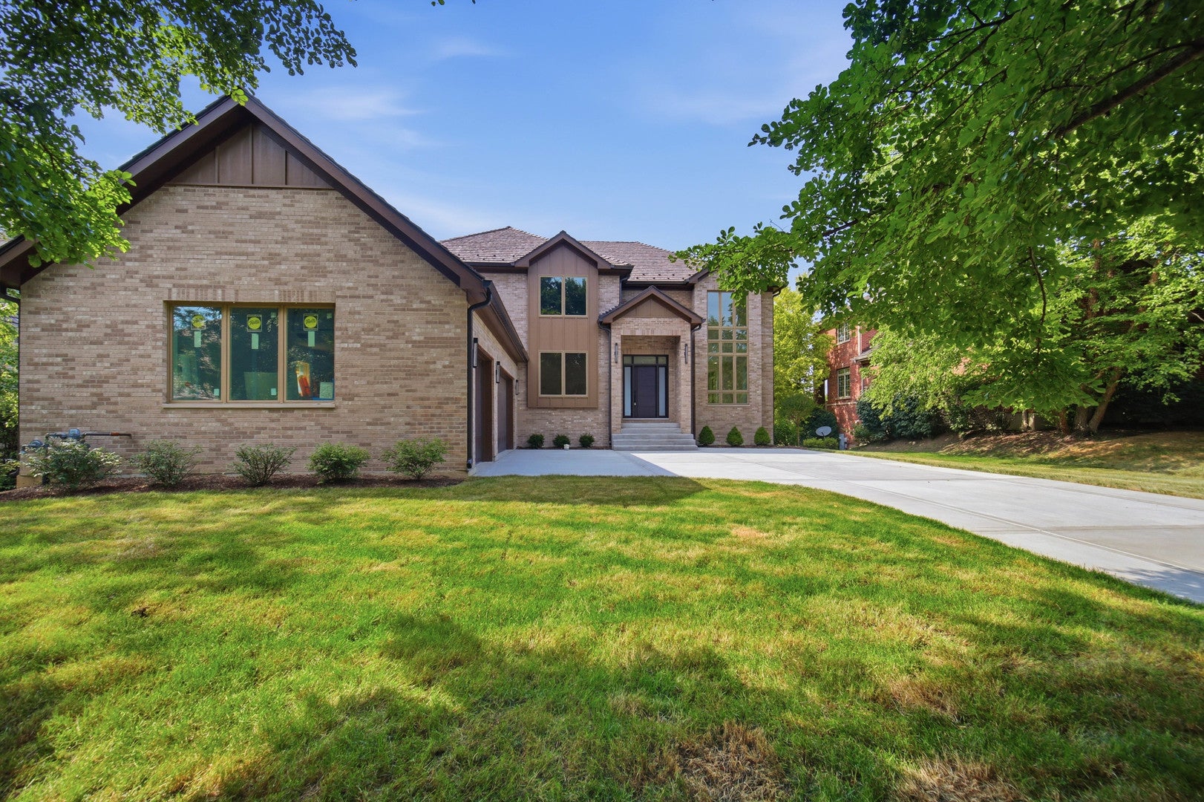
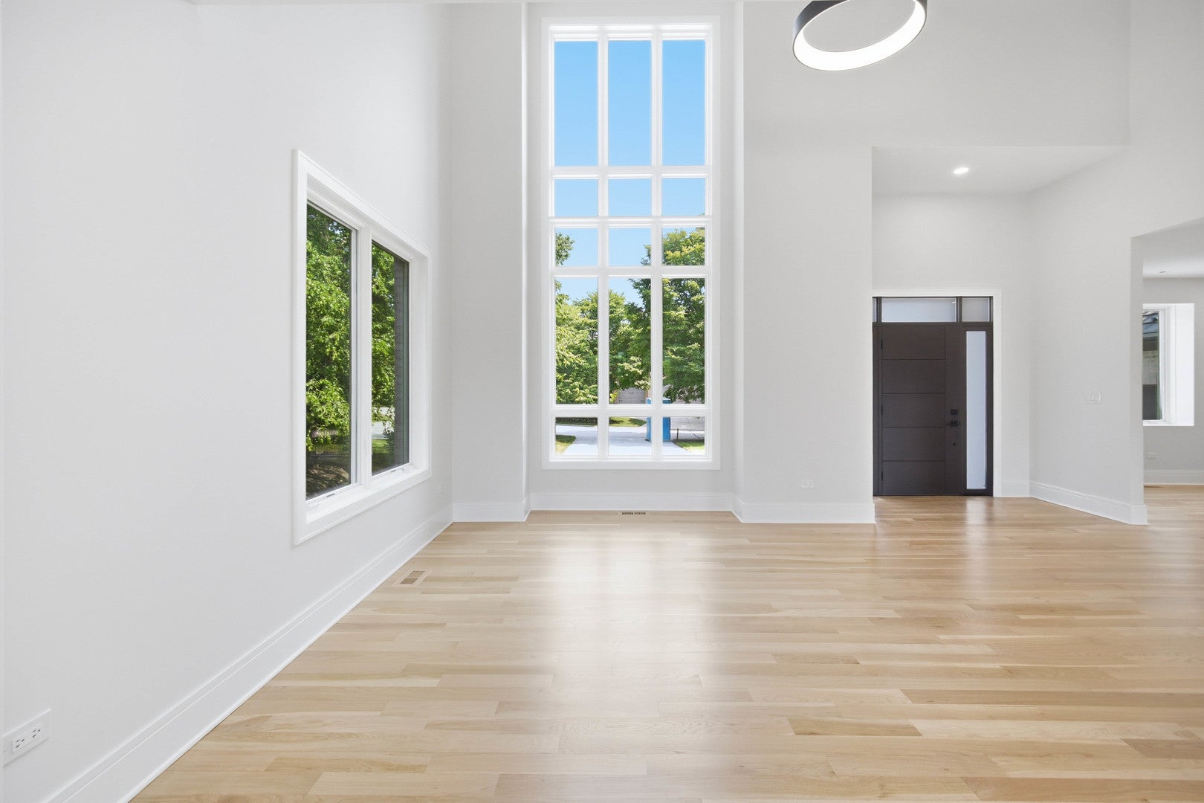
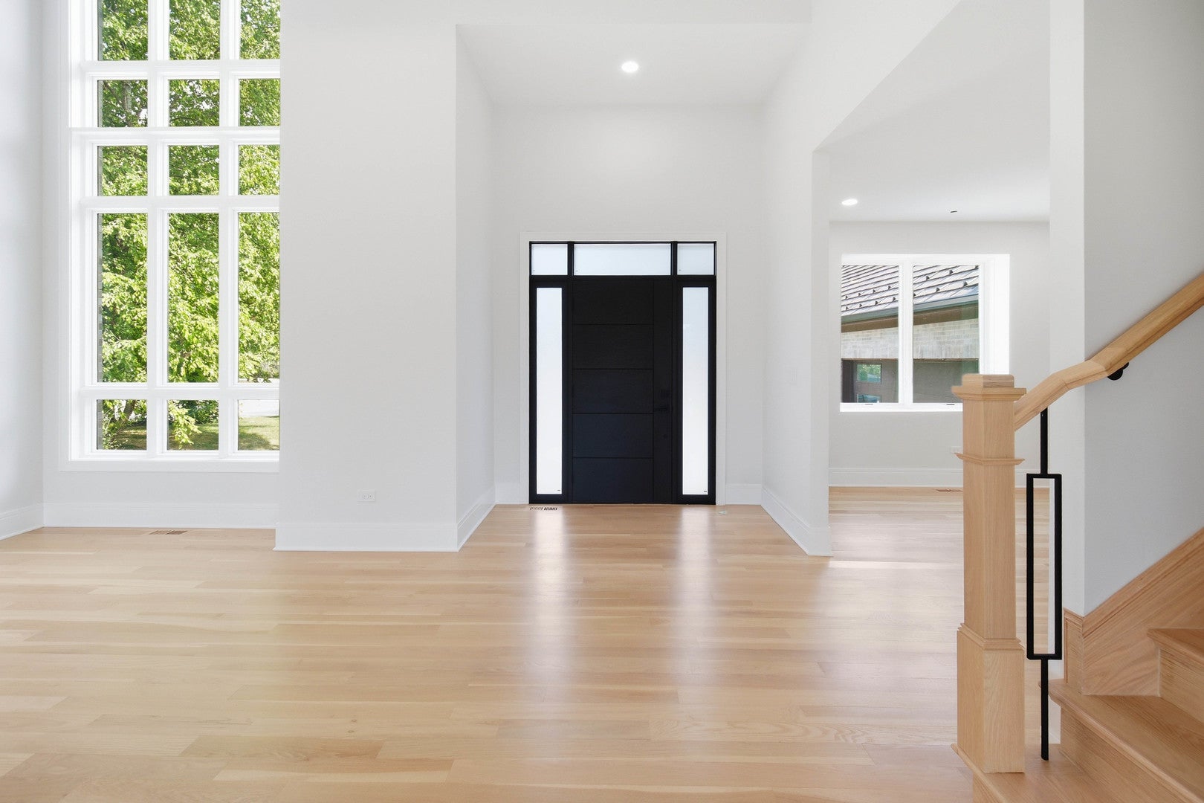
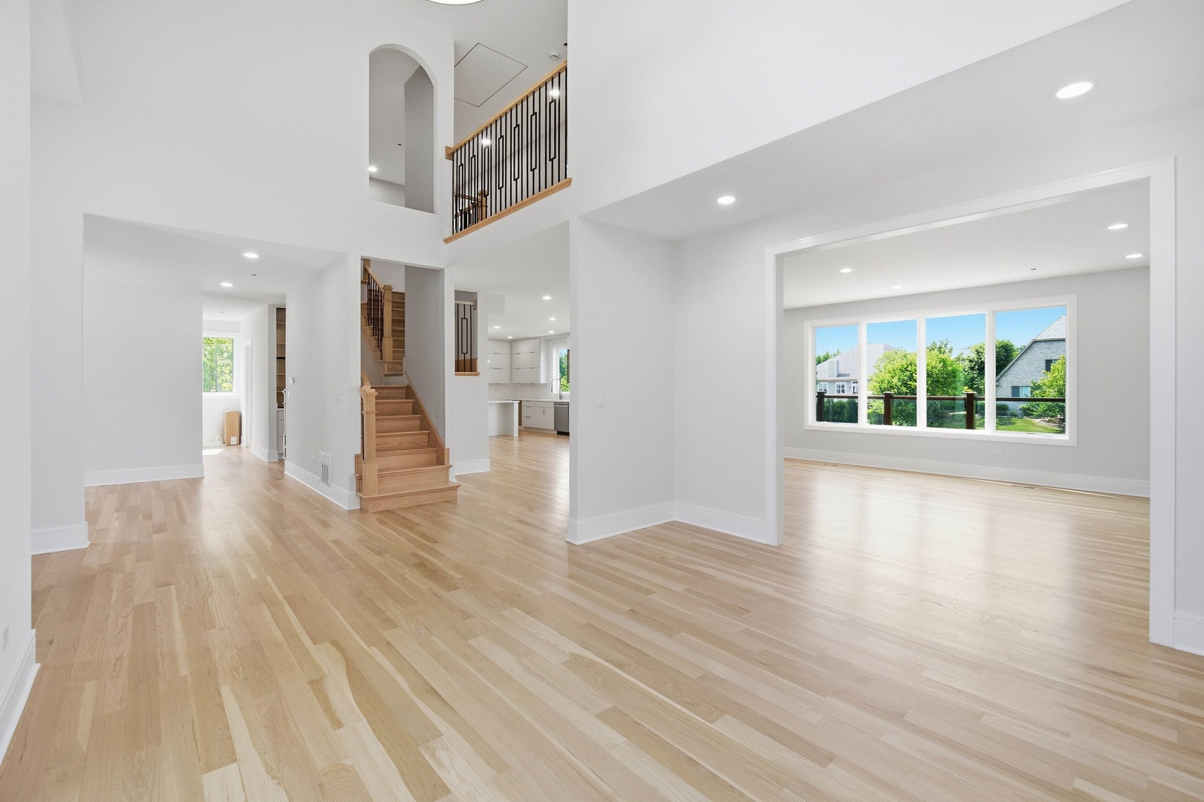
Enter an interest rate to see your estimated monthly payment.Stunning New Construction | 4 Bed | 4.5 Bath, all fully equipped with bidets for added comfort. Welcome to this breathtaking newly built home where modern luxury meets timeless elegance. Step through the striking black front door into a dramatic two-story foyer with soaring ceilings, floor-to-ceiling windows, and an abundance of natural light. The open-concept living area is anchored by a stunning stacked-stone fireplace, a show-stopping circular pendant light, and gorgeous wide-plank white oak hardwood floors that flow throughout the entire home. All 4 spacious bedrooms offer generous spaces with premium finishes, while the 4.5 spa-inspired bathrooms impress with floor-to-ceiling Calacatta marble-look porcelain tile, a deep soaking tub, walk-in shower with pebble mosaic floor, and sleek black-framed glass enclosures. The elegant staircase with natural oak handrails and custom black iron balusters serves as a true architectural centerpiece, leading to an open loft-style landing overlooking the grand foyer below. Sliding glass doors open to an expansive raised deck - perfect for outdoor entertaining. Highlights: - 4 Bed | 4 Full Bath | 1 Half Bath - Soaring two-story foyer & great room - White oak hardwood floors throughout - Porcelain tile baths - Custom black iron oak staircase - Raised deck with black metal railings - Modern black fixtures & recessed lighting throughout. Don't miss this stunning new-construction luxury home, featuring an elegant duel-staircase entrance that makes a grand first impression!
| 6 days ago | Listing updated with changes from the MLS | |
| 7 days ago | Status changed to Active | |
| 2 weeks ago | Listing first seen on site |

Based on information submitted to the MLS GRID as of 2026-11-09 03:53 AM UTC. All data is obtained from various sources and may not have been verified by broker or MLS GRID. Supplied Open House Information is subject to change without notice. All information should be independently reviewed and verified for accuracy. Properties may or may not be listed by the office/agent presenting the information.
Last checked: 2026-11-09 03:53 AM UTC
MRED DMCA Copyright Information Copyright © 2026 Midwest Real Estate Data LLC. All rights reserved.
Did you know? You can invite friends and family to your search. They can join your search, rate and discuss listings with you.