O'Neil Property Group

Search Homes for Sale in Chicago’s Western Suburbs

Save
Ask
Tour
Hide
Share
$462,500
15 Days On Site

1907 Lynn Circle
Libertyville, IL 60048

For Sale|Townhouse|Active
3
Beds
3
Total Baths
2
Full Baths
1
Partial Bath
2,230
SqFt
$207
/SqFt
2004
Built
County:
Lake
Listing Courtesy of MRED as distributed by MLS Grid of @properties Christie's International Real Estate
Upcoming Open Houses
Sun, Nov 15, 1:00 PM - 3:00 PM
1907 Lynn Circle1907 Lynn Circle1907 Lynn Circle1907 Lynn Circle
Save
Ask
Tour
Hide
Share

Mortgage Calculator

Monthly Payment (Est.)

Enter an interest rate to see your estimated monthly payment.
Calculator powered by Showcase IDX, a Constellation1 Company. Copyright Β©2026 Information is deemed reliable but not guaranteed.

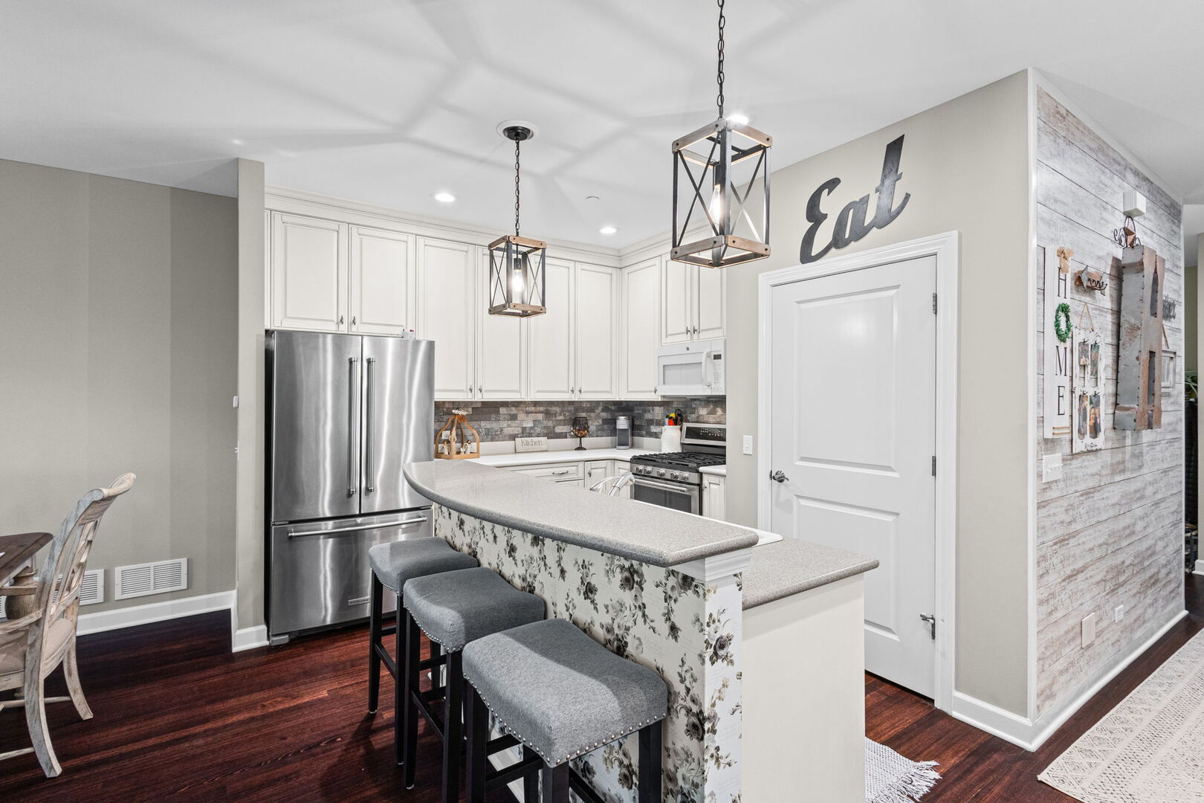
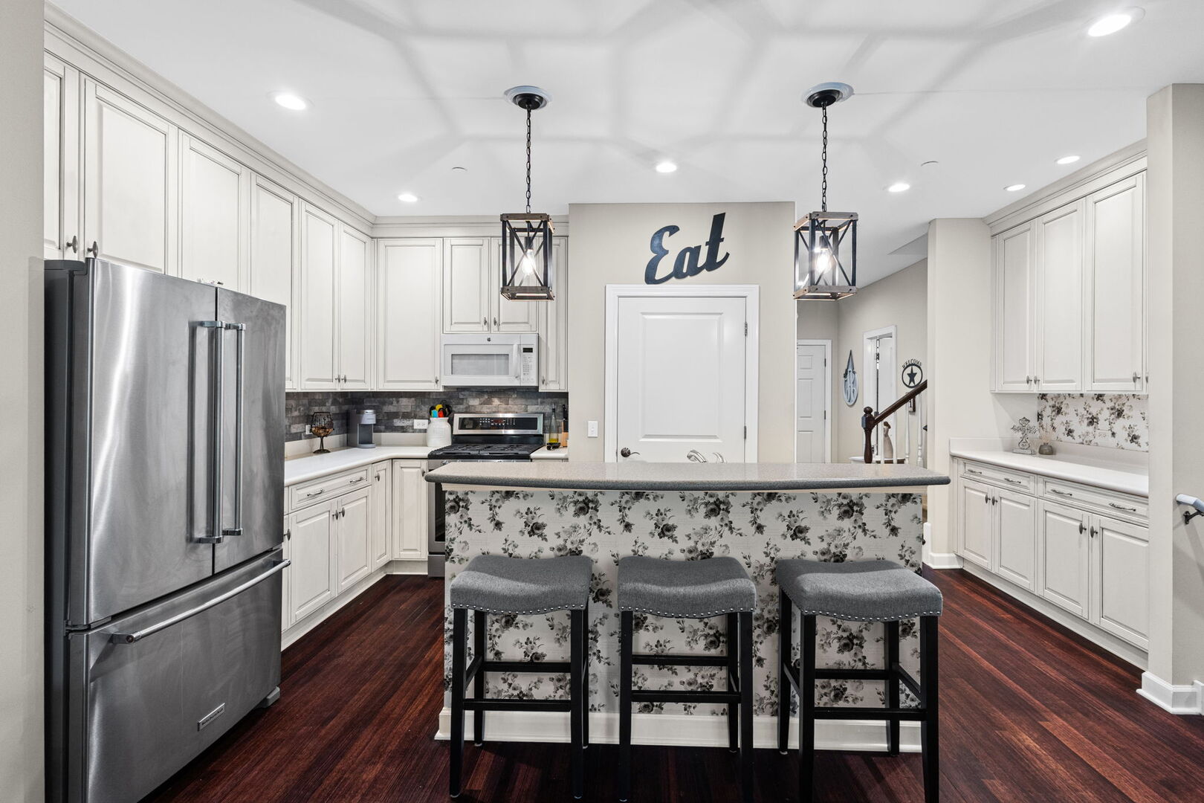
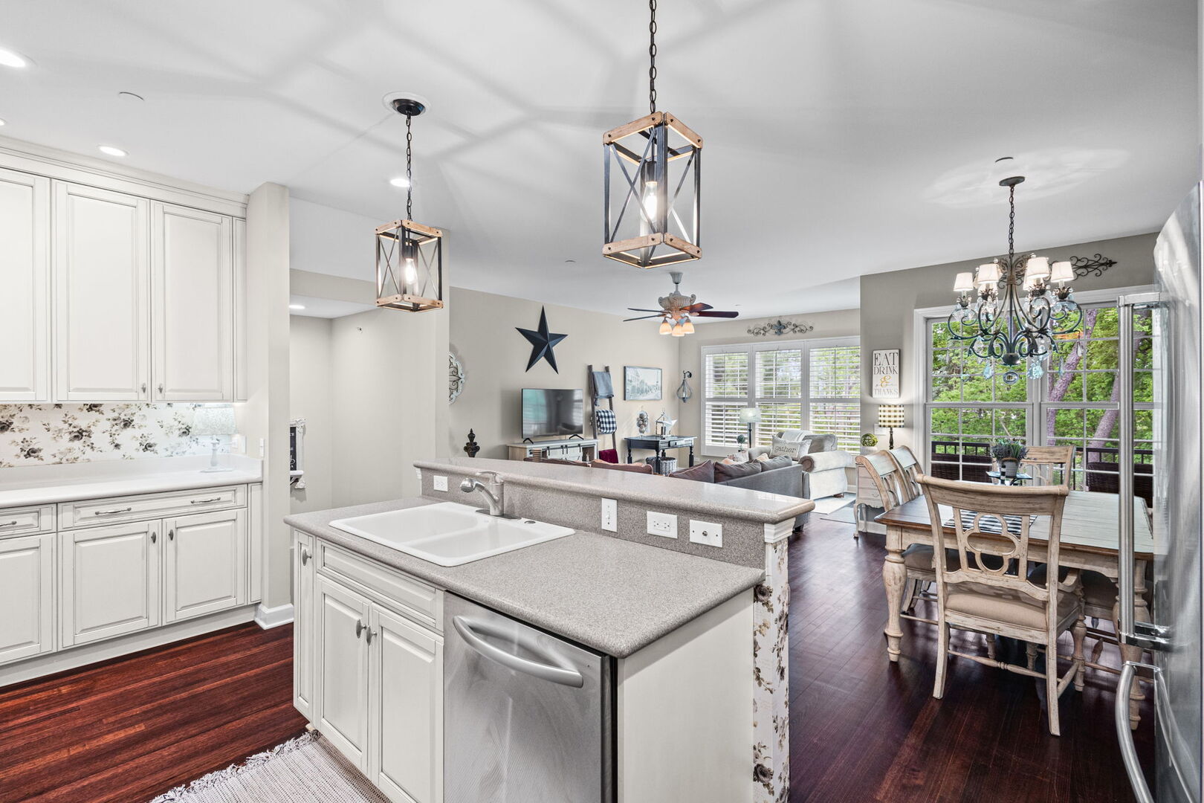
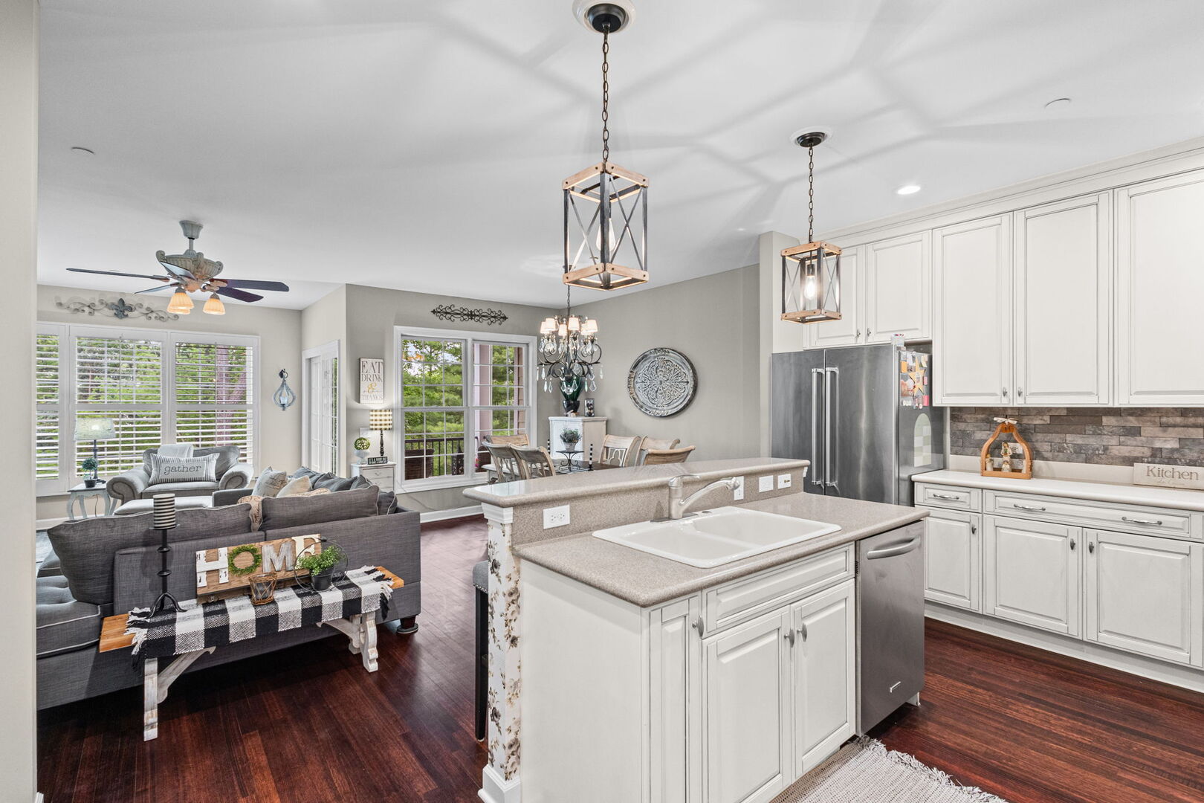
Welcome Home! Tucked away in a quiet interior location, the thoughtfully designed open floor plan is perfect for both everyday living and entertaining. The spacious Living Room features sliding doors leading to a west-facing balcony and flows seamlessly into the chef-inspired kitchen complete with a large center island, stainless steel appliances, expansive walk-in pantry, and an abundance of cabinetry. Rich dark-stained red oak flooring, soaring 9-foot ceilings, plantation shutters, and plentiful storage throughout add warmth and sophistication. The Den is a perfect place to set up an office or reading nook. The Primary Suite is a true retreat with a walk-in closet, additional second closet, private balcony and luxurious bath featuring a walk-in shower and dual comfort-height vanity. Bedrooms two and three - with the third currently configured as a loft - share a generously sized full bath. The lower level offers tremendous potential with a tiled laundry room and an impressive 12' x 22' heated and cooled space already plumbed for a third bath and ready to be finished to suit your needs. Location truly sets this home apart. Liberty Grove is a beautifully landscaped community featuring just thirty townhomes and eighteen single-family homes with private streets, rear garages, and a charming center island. Enjoy a low-maintenance, turnkey lifestyle directly across from Independence Grove, offering acres of walking trails, a dog park, and miles of bike paths. Just minutes from downtown Libertyville, fine dining, shopping, the Metra, and convenient access to I-294.

Save
Ask
Tour
Hide
Share
Listing Snapshot
PriceΒ 
$462,500
Days On SiteΒ 
15 Days
BedroomsΒ 
3
Inside Area (SqFt)Β 
2,230 sqft
Total BathsΒ 
3
Full BathsΒ 
2
Partial BathsΒ 
1
Lot SizeΒ 
N/A
Year BuiltΒ 
2004
MLS NumberΒ 
12794910
StatusΒ 
Active
Property TaxΒ 
$11,761
HOA/Condo/Coop FeesΒ 
$472 monthly
Sq Ft SourceΒ 
Assessor
Friends & Family
Recent Activity
a week agoListing updated with changes from the MLS
a week agoStatus changed to Active
2 weeks agoListing first seen on site
General Features
Attached GarageΒ 
Yes
GarageΒ 
Yes
Garage SpacesΒ 
2.5
Number Of StoriesΒ 
3
ParkingΒ 
Garage Door OpenerAttachedGarage
Parking SpacesΒ 
2.5
PetsΒ 
Cats OKDogs OK
Property Sub TypeΒ 
Townhouse
SecurityΒ 
Security System
SewerΒ 
Public Sewer
UtilitiesΒ 
Cable Available
Water SourceΒ 
Public
Interior Features
AppliancesΒ 
RangeMicrowaveDishwasherRefrigeratorWasherDryerDisposalHumidifier
BasementΒ 
Sump PumpPartially FinishedFull
CoolingΒ 
Central Air
ElectricΒ 
Circuit Breakers200+ Amp Service
FlooringΒ 
Hardwood
HeatingΒ 
Forced Air
InteriorΒ 
Walk-In Closet(s)High Ceilings
Bedroom 2Β 
Dimensions - 12X15Level - Second
Bedroom 3Β 
Dimensions - 10X13Level - Second
Bedroom 4Β 
DenΒ 
Dimensions - 11X10Level - Main
Dining RoomΒ 
Dimensions - 12X15Level - Main
Family RoomΒ 
KitchenΒ 
Dimensions - 12X23Level - MainDescription - Island
LaundryΒ 
Dimensions - 8X8Level - Lower
Living RoomΒ 
Dimensions - 12X13Level - Main
Master BedroomΒ 
Dimensions - 13X20Level - Second
Save
Ask
Tour
Hide
Share
Exterior Features
Construction DetailsΒ 
BrickCedar
ExteriorΒ 
Balcony
Community Features
Association FeeΒ 
$472.0
Association Fee FrequencyΒ 
Monthly
MLS AreaΒ 
Green Oaks / Libertyville
School DistrictΒ 
Libertyville High School
TownshipΒ 
Libertyville
Schools
School District
Libertyville High School
Elementary School
Adler Park School
Middle School
Highland Middle School
High School
Libertyville High School
Listing Courtesy of MRED as distributed by MLS Grid of @properties Christie's International Real Estate


Based on information submitted to the MLS GRID as of 2026-11-12 08:56 AM UTC. All data is obtained from various sources and may not have been verified by broker or MLS GRID. Supplied Open House Information is subject to change without notice. All information should be independently reviewed and verified for accuracy. Properties may or may not be listed by the office/agent presenting the information.
Last checked: 2026-11-12 08:56 AM UTC
MRED DMCA Copyright Information Copyright Β© 2026 Midwest Real Estate Data LLC. All rights reserved.

Neighborhood & Commute
Source: Walkscore
Disclosure: Community information and market data powered by Constellation Data Labs. Information is deemed reliable but not guaranteed.
Save
Ask
Tour
Hide
Share