O'Neil Property Group

Search Homes for Sale in Chicago’s Western Suburbs

Save
Ask
Tour
Hide
Share
$365,000
New Listing

303 E Prospect Avenue
Ottawa, IL 61350

For Sale|Single Family Residence|Active
4
Beds
3
Total Baths
2
Full Baths
1
Partial Bath
2,398
SqFt
$152
/SqFt
1894
Built
County:
LaSalle
Listing Courtesy of MRED as distributed by MLS Grid of Fathom Realty IL LLC
Upcoming Open Houses
Sun, Nov 1, 1:00 PM - 3:00 PM
303 E Prospect Avenue303 E Prospect Avenue303 E Prospect Avenue303 E Prospect Avenue
Save
Ask
Tour
Hide
Share

Mortgage Calculator

Monthly Payment (Est.)

Enter an interest rate to see your estimated monthly payment.
Calculator powered by Showcase IDX, a Constellation1 Company. Copyright Β©2026 Information is deemed reliable but not guaranteed.

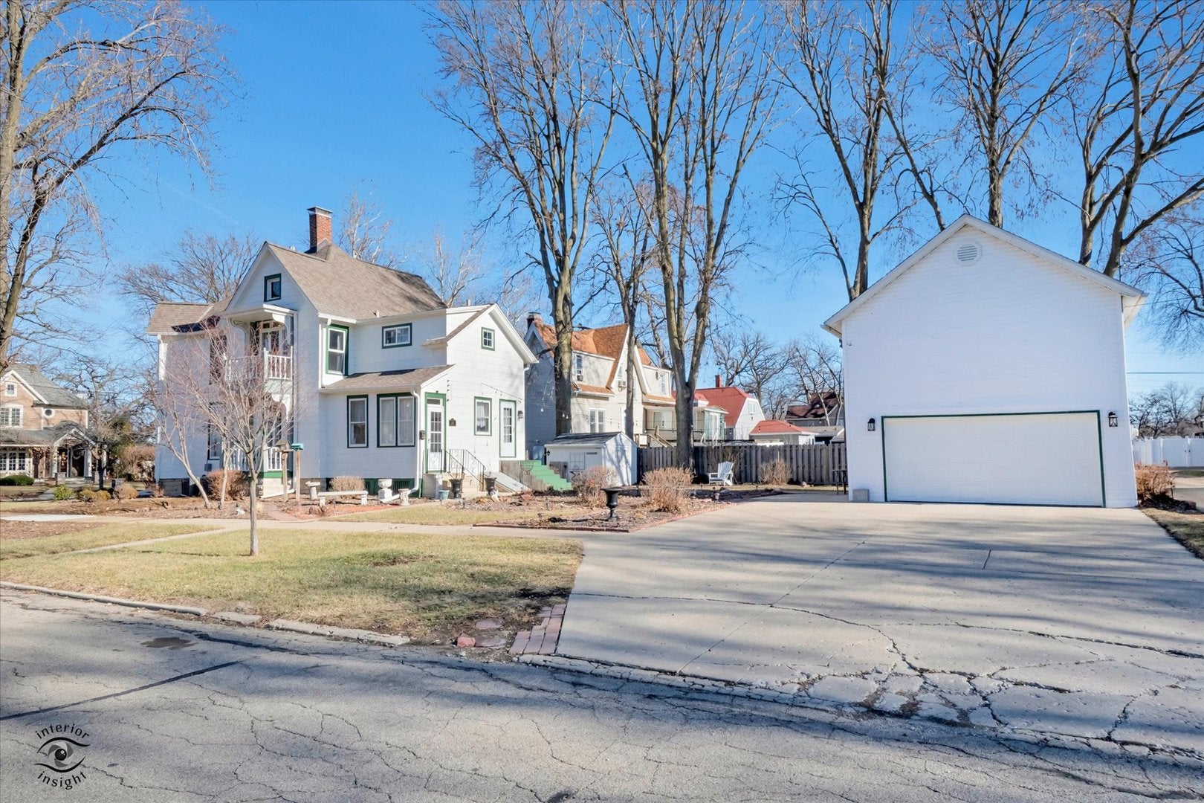
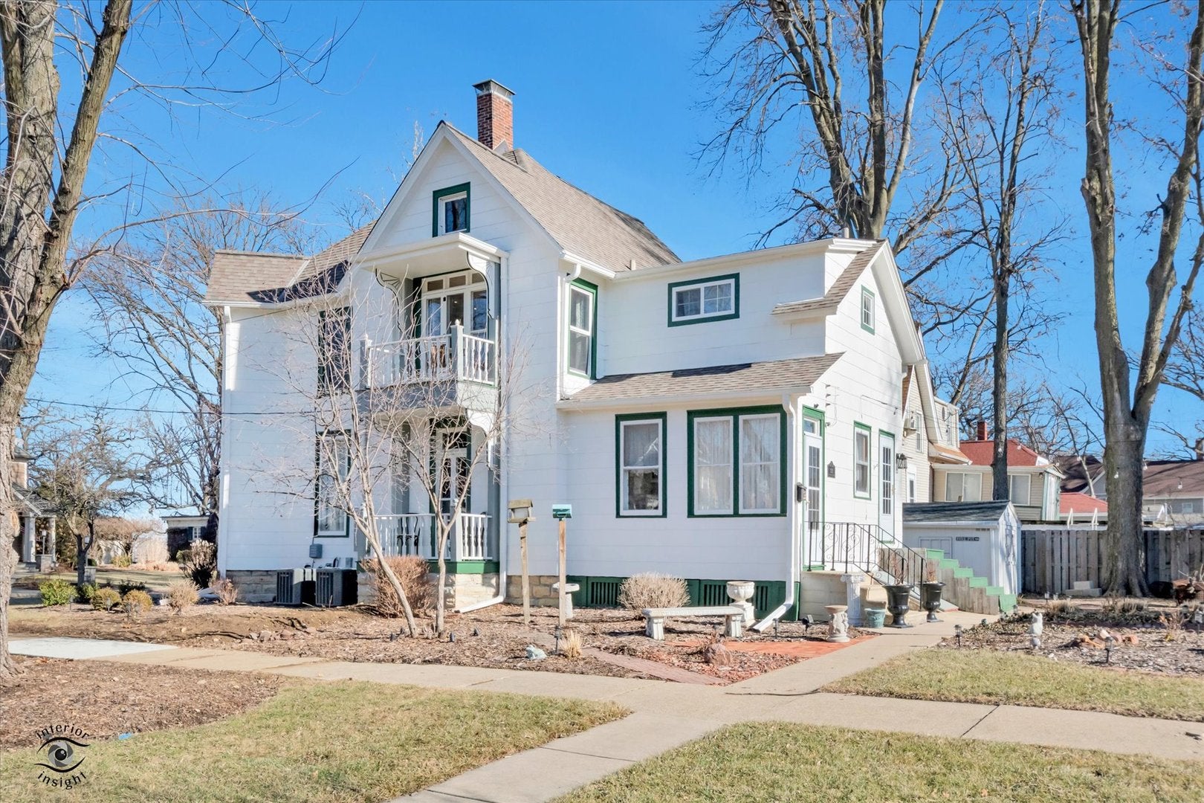
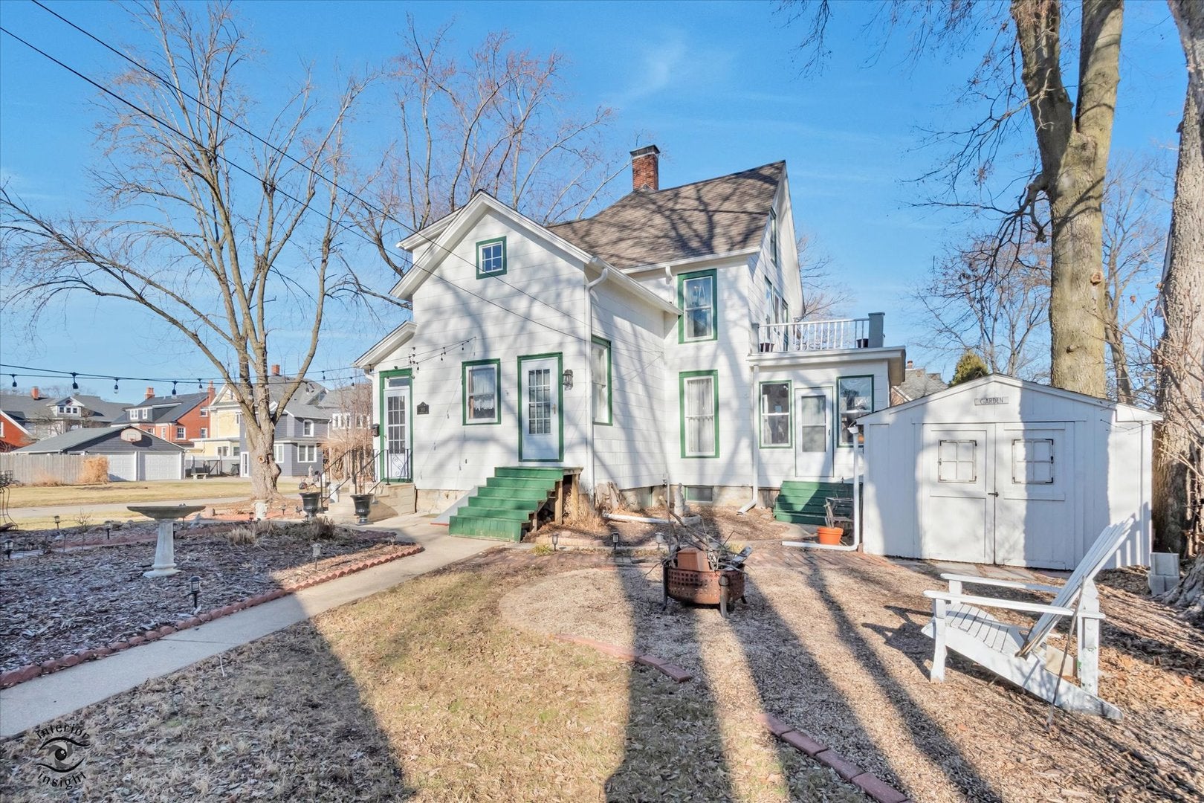
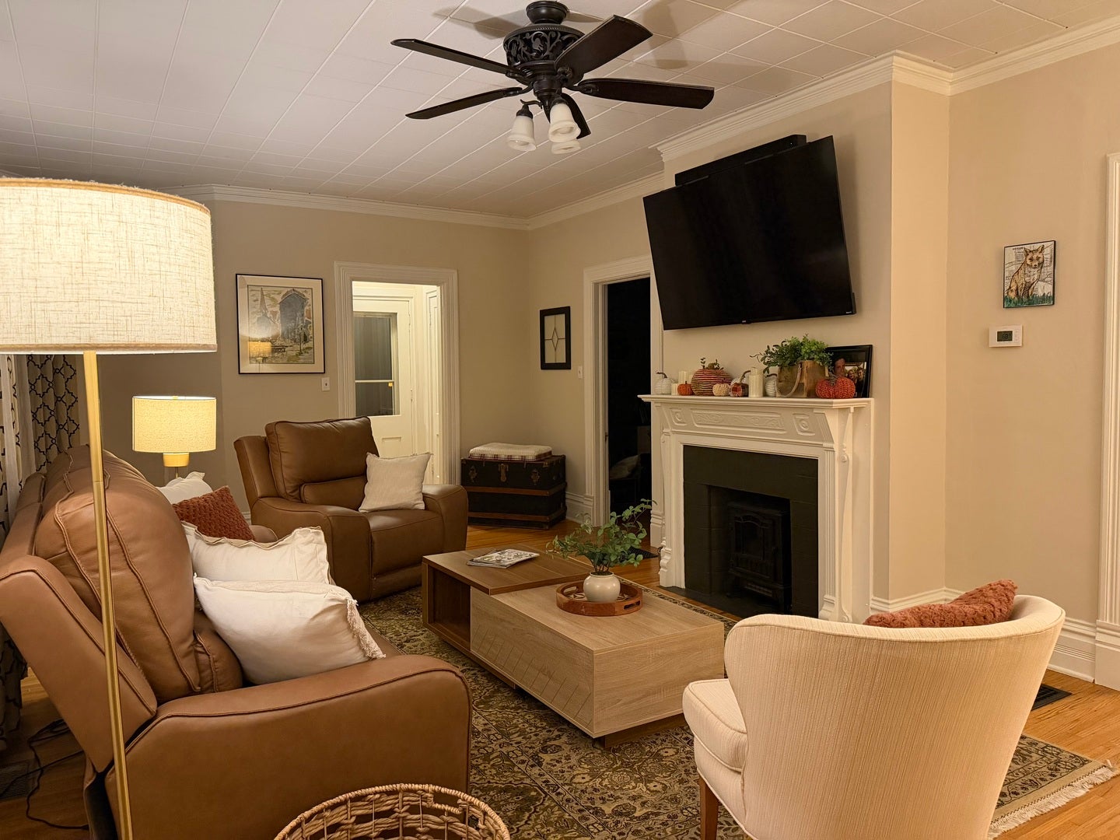
Built in 1894, this beautifully restored vintage home blends timeless architectural charm and thoughtful modern updates. Truly a Rare opportunity to own a remarkable piece of Ottawa's history. From the moment you step inside the foyer, you'll be captivated by original details that simply can't be recreated. Natural light pours through the home highlighting original character such as the historic banister and French doors, and the seamless flow between the spacious living room, dining room, and sun room. The updated kitchen complements the vintage architectural style. Major mechanical system improvements provide peace of mind, including zoned HVAC systems, a full electrical upgrade from 60 to 200-amp service, updated plumbing, sewer line replacement, and a new hot water heater. The basement includes Permaseal waterproofing, and a built in workbench. The primary suite was fully reimagined into a private retreat featuring a soaking tub, separate shower, wine fridge, and washer/dryer combo. Upstairs also includes two additional bedrooms, and full bathroom, refinished hardwood floors, updated windows, and curated lighting throughout. Additional highlights include a third-floor walk up attic, multiple balconies, freshly painted exterior, and a beautifully landscaped corner lot with fire pit, shed, and hardwired landscape lighting. Above the garage is an approximately 323 sq ft. flex space loft. 303 E Prospect isn't just a house...it's a beautiful way of life. Property has been lovingly cared for and is being sold as-is.

Save
Ask
Tour
Hide
Share
Listing Snapshot
PriceΒ 
$365,000
Days On SiteΒ 
0 Days
BedroomsΒ 
4
Inside Area (SqFt)Β 
2,398 sqft
Total BathsΒ 
3
Full BathsΒ 
2
Partial BathsΒ 
1
Lot SizeΒ 
N/A
Year BuiltΒ 
1894
MLS NumberΒ 
12794951
StatusΒ 
Active
Property TaxΒ 
$6,032
HOA/Condo/Coop FeesΒ 
N/A
Sq Ft SourceΒ 
Appraiser
Friends & Family
Recent Activity
6 hours agoListing updated with changes from the MLS
6 hours agoListing first seen on site
General Features
FoundationΒ 
Stone
GarageΒ 
Yes
Garage SpacesΒ 
2
ParkingΒ 
ConcreteGarage Door OpenerDetachedGarage
Parking SpacesΒ 
2
Property Sub TypeΒ 
Single Family Residence
SewerΒ 
Public Sewer
StyleΒ 
Victorian
Water SourceΒ 
Public
Interior Features
AppliancesΒ 
RangeMicrowaveRefrigeratorWasherDryerWine Refrigerator
BasementΒ 
Sump PumpUnfinishedExterior EntryStorage SpaceFull
CoolingΒ 
Ceiling Fan(s)Central Air
ElectricΒ 
200+ Amp Service
FireplaceΒ 
Yes
Fireplace FeaturesΒ 
Living RoomWood Burning
FireplacesΒ 
1
FlooringΒ 
Hardwood
InteriorΒ 
Walk-In Closet(s)Entrance FoyerHigh Ceilings
Laundry FeaturesΒ 
Upper LevelGas Dryer HookupMultiple Locations
Bedroom 2Β 
Dimensions - 15X14
Bedroom 3Β 
Dimensions - 14X10
Bedroom 4Β 
Dimensions - 14X10Level - Main
Dining RoomΒ 
Dimensions - 14X12Level - Main
Family RoomΒ 
Dimensions - 18X10Level - Main
FoyerΒ 
Dimensions - 8X5Level - Main
KitchenΒ 
Dimensions - 14X14Level - MainDescription - Island,Pantry-Closet
LaundryΒ 
Living RoomΒ 
Dimensions - 29X16Level - Main
Master BedroomΒ 
Dimensions - 15X14
Walk In ClosetΒ 
Dimensions - 11X9
Save
Ask
Tour
Hide
Share
Exterior Features
Construction DetailsΒ 
Other
ExteriorΒ 
Balcony
Lot FeaturesΒ 
Corner Lot
Other StructuresΒ 
Shed(s)Storage
Patio And PorchΒ 
PatioPorch
RoofΒ 
Asphalt
Community Features
Community FeaturesΒ 
ParkCurbsSidewalksStreet Lights
MLS AreaΒ 
Danway / Dayton / Naplate / Ottawa / Prairie Center
School DistrictΒ 
Ottawa Township High School
TownshipΒ 
South Ottawa
Schools
School District
Ottawa Township High School
Elementary School
Unknown
Middle School
Unknown
High School
Ottawa Township High School
Listing Courtesy of MRED as distributed by MLS Grid of Fathom Realty IL LLC


Based on information submitted to the MLS GRID as of 2026-10-28 08:03 AM UTC. All data is obtained from various sources and may not have been verified by broker or MLS GRID. Supplied Open House Information is subject to change without notice. All information should be independently reviewed and verified for accuracy. Properties may or may not be listed by the office/agent presenting the information.
Last checked: 2026-10-28 08:03 AM UTC
MRED DMCA Copyright Information Copyright Β© 2026 Midwest Real Estate Data LLC. All rights reserved.

Neighborhood & Commute
Source: Walkscore
Disclosure: Community information and market data powered by Constellation Data Labs. Information is deemed reliable but not guaranteed.
Save
Ask
Tour
Hide
Share