O'Neil Property Group

Search Homes for Sale in Chicago’s Western Suburbs

Save
Ask
Tour
Hide
Share
$210,000
1 Day On Site

4512 25th Avenue
Rock Island, IL 61201

For Sale|Single Family Residence|Active
3
Beds
2
Total Baths
2
Full Baths
1,120
SqFt
$188
/SqFt
1963
Built
Subdivision:
Joseph Bollinger
County:
Rock Island
Listing Courtesy of MRED as distributed by MLS Grid of RE/MAX Concepts Bettendorf
Upcoming Open Houses
Sun, Nov 1, 12:00 PM - 1:30 PM
4512 25th Avenue4512 25th Avenue4512 25th Avenue4512 25th Avenue
Save
Ask
Tour
Hide
Share

Mortgage Calculator

Monthly Payment (Est.)

Enter an interest rate to see your estimated monthly payment.
Calculator powered by Showcase IDX, a Constellation1 Company. Copyright Β©2026 Information is deemed reliable but not guaranteed.

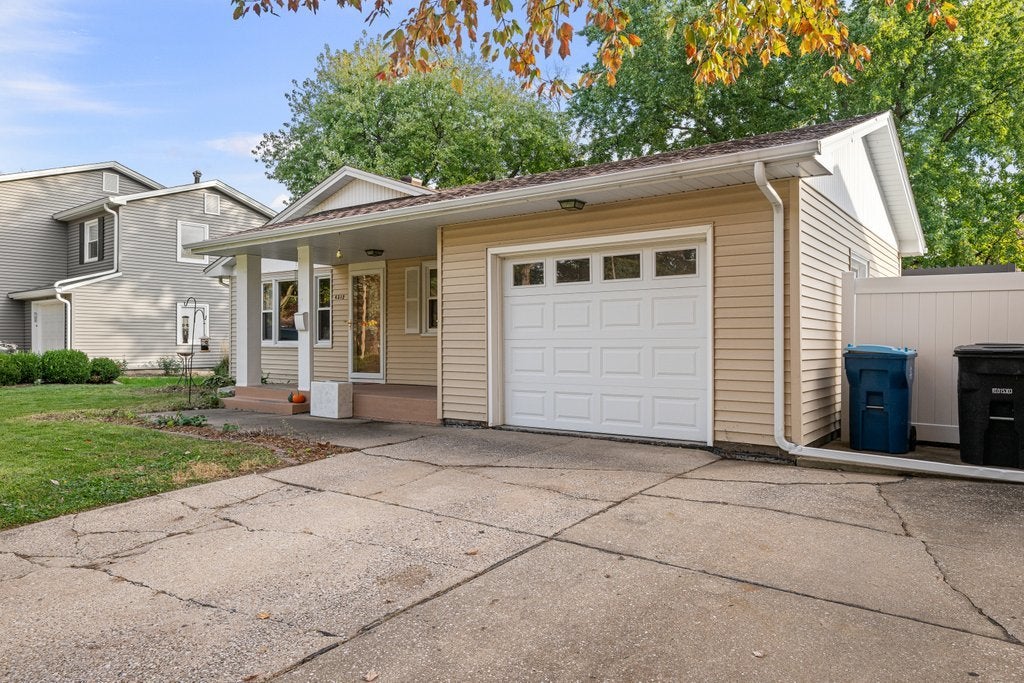
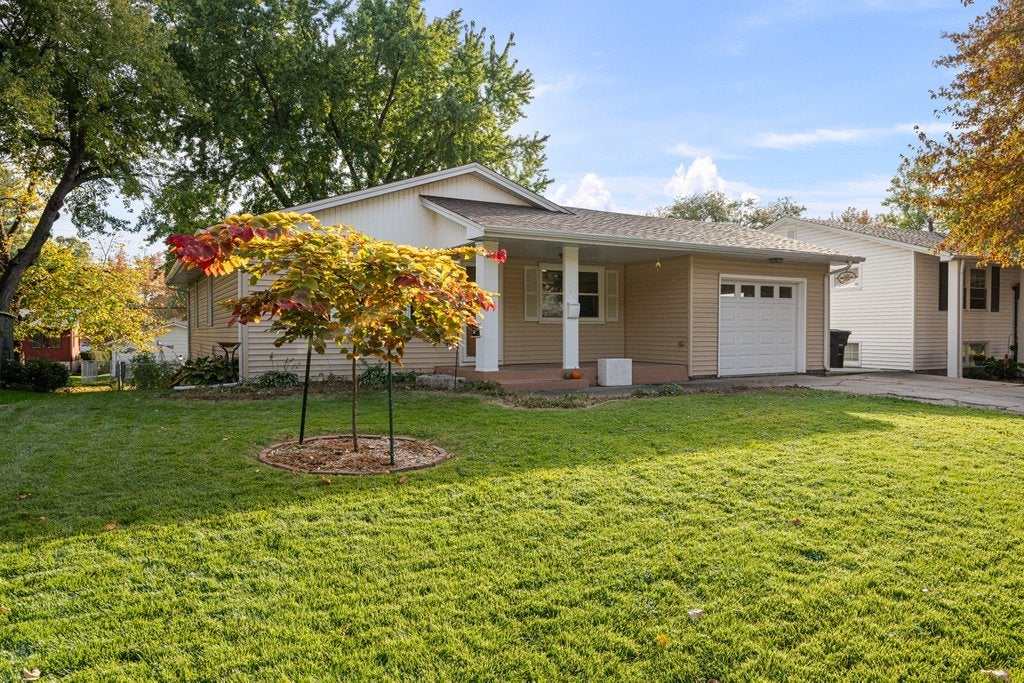
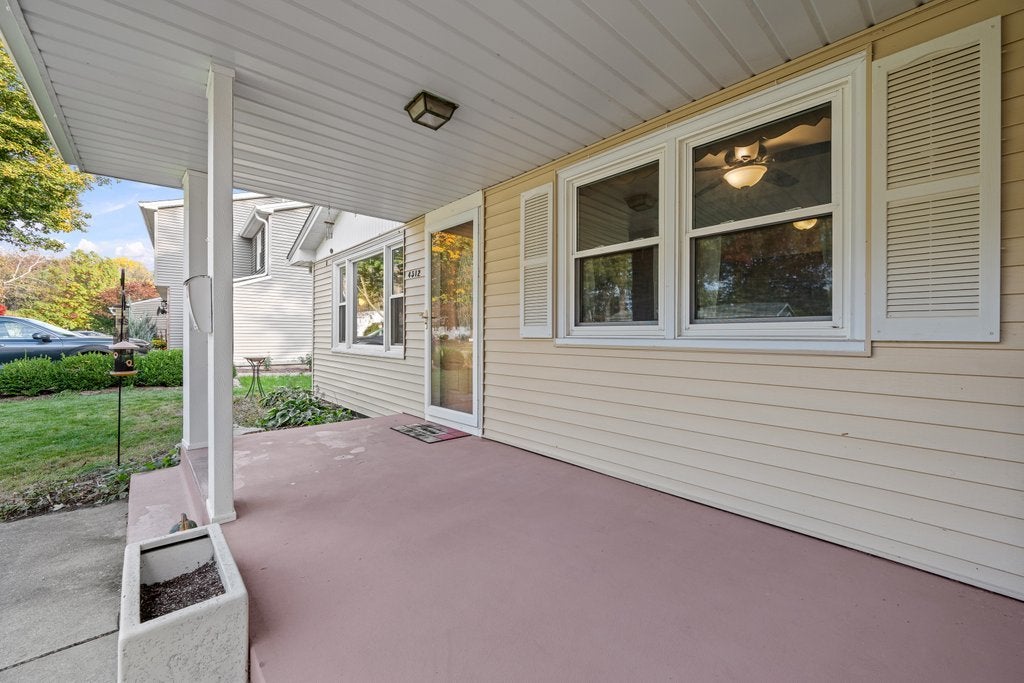
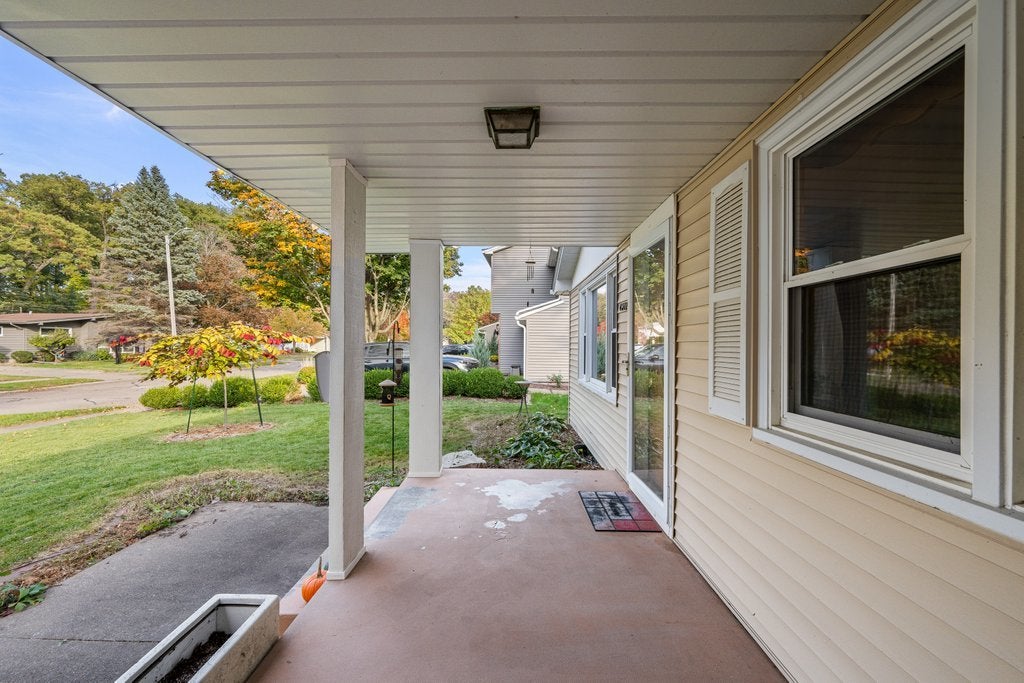
A welcoming front porch, sun-filled living spaces, and a backyard made for lingering-there's plenty to love about this Rock Island ranch! A large picture window brings natural light into the living and dining area, while warm wood accents add character. The kitchen pairs rich wood cabinetry with granite countertops, a tile backsplash, and room for everyday dining. Three bedrooms and a full bath round out the main floor. The partially finished basement offers room to spread out, with a recreation room ready for movie nights, games, or creative pursuits, plus a fourth bedroom, second full bath, laundry area, and generous unfinished storage space. Out back, the pergola-covered patio sets the scene for morning coffee, weekend grilling, and relaxed evenings overlooking the yard. Mature trees and space to garden or play add to the outdoor appeal. An attached one-car garage, replacement windows, radon mitigation system, some newer flooring, and a roof replaced in 2023 complete the package. Comfortable spaces, inviting outdoor areas, and room to make it your own!

Save
Ask
Tour
Hide
Share
Listing Snapshot
PriceΒ 
$210,000
Days On SiteΒ 
1 Day
BedroomsΒ 
3
Inside Area (SqFt)Β 
1,120 sqft
Total BathsΒ 
2
Full BathsΒ 
2
Partial BathsΒ 
N/A
Lot SizeΒ 
0.2 Acres
Year BuiltΒ 
1963
MLS NumberΒ 
12794970
StatusΒ 
Active
Property TaxΒ 
N/A
HOA/Condo/Coop FeesΒ 
N/A
Sq Ft SourceΒ 
Other
Friends & Family
Recent Activity
13 hours agoListing updated with changes from the MLS
yesterdayListing first seen on site
General Features
AcresΒ 
0.2
Attached GarageΒ 
Yes
FoundationΒ 
Block
GarageΒ 
Yes
Garage SpacesΒ 
1
ParkingΒ 
ConcreteGarage Door OpenerAttachedGarage
Parking SpacesΒ 
1
Property Sub TypeΒ 
Single Family Residence
SewerΒ 
Public Sewer
SqFt BelowΒ 
450
SqFt TotalΒ 
1120
StyleΒ 
Ranch
UtilitiesΒ 
Cable Available
Water SourceΒ 
Public
Interior Features
AppliancesΒ 
DishwasherDisposalMicrowaveRangeRefrigeratorWasher
BasementΒ 
Sump PumpPartially FinishedFull
CoolingΒ 
Ceiling Fan(s)Central Air
FlooringΒ 
LaminateCarpet
HeatingΒ 
Forced Air
InteriorΒ 
Granite Counters
Laundry FeaturesΒ 
In Unit
Window FeaturesΒ 
Window Treatments
Bedroom 2Β 
Dimensions - 9X10Level - Main
Bedroom 3Β 
Dimensions - 10X9Level - Main
Bedroom 4Β 
Dimensions - 14X10Level - Basement
Dining RoomΒ 
Dimensions - COMBOLevel - Main
Family RoomΒ 
KitchenΒ 
Dimensions - 16X10Level - Main
LaundryΒ 
Dimensions - 16X10Level - Basement
Living RoomΒ 
Dimensions - 12X21Level - Main
Master BedroomΒ 
Dimensions - 12X11Level - Main
Recreation RoomΒ 
Dimensions - 12X18Level - Basement
Save
Ask
Tour
Hide
Share
Exterior Features
Construction DetailsΒ 
Vinyl SidingFrame
Lot FeaturesΒ 
LevelSloped
Other StructuresΒ 
Pergola
Patio And PorchΒ 
PatioPorch
RoofΒ 
Asphalt
Windows/DoorsΒ 
Window Treatments
Community Features
MLS AreaΒ 
Rock Island
School DistrictΒ 
Rock Island High School
Schools
School District
Rock Island High School
Elementary School
Denkmann Elementary School
Middle School
Unknown
High School
Rock Island High School
Listing Courtesy of MRED as distributed by MLS Grid of RE/MAX Concepts Bettendorf


Based on information submitted to the MLS GRID as of 2026-10-29 07:14 AM UTC. All data is obtained from various sources and may not have been verified by broker or MLS GRID. Supplied Open House Information is subject to change without notice. All information should be independently reviewed and verified for accuracy. Properties may or may not be listed by the office/agent presenting the information.
Last checked: 2026-10-29 07:14 AM UTC
MRED DMCA Copyright Information Copyright Β© 2026 Midwest Real Estate Data LLC. All rights reserved.

Neighborhood & Commute
Source: Walkscore
Disclosure: Community information and market data powered by Constellation Data Labs. Information is deemed reliable but not guaranteed.
Save
Ask
Tour
Hide
Share